


1610 Foxridge CircleAuburn, CA 95603
Mortgage Calculator
Monthly Payment (Est.)
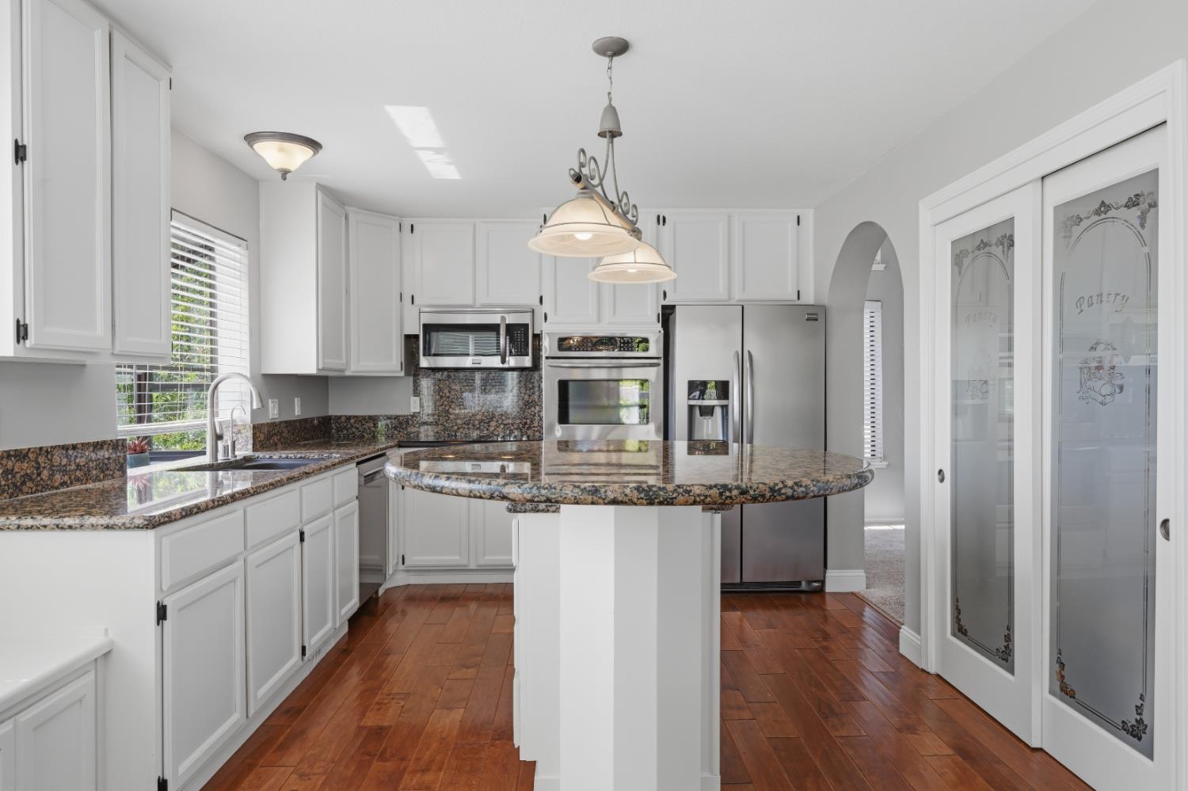
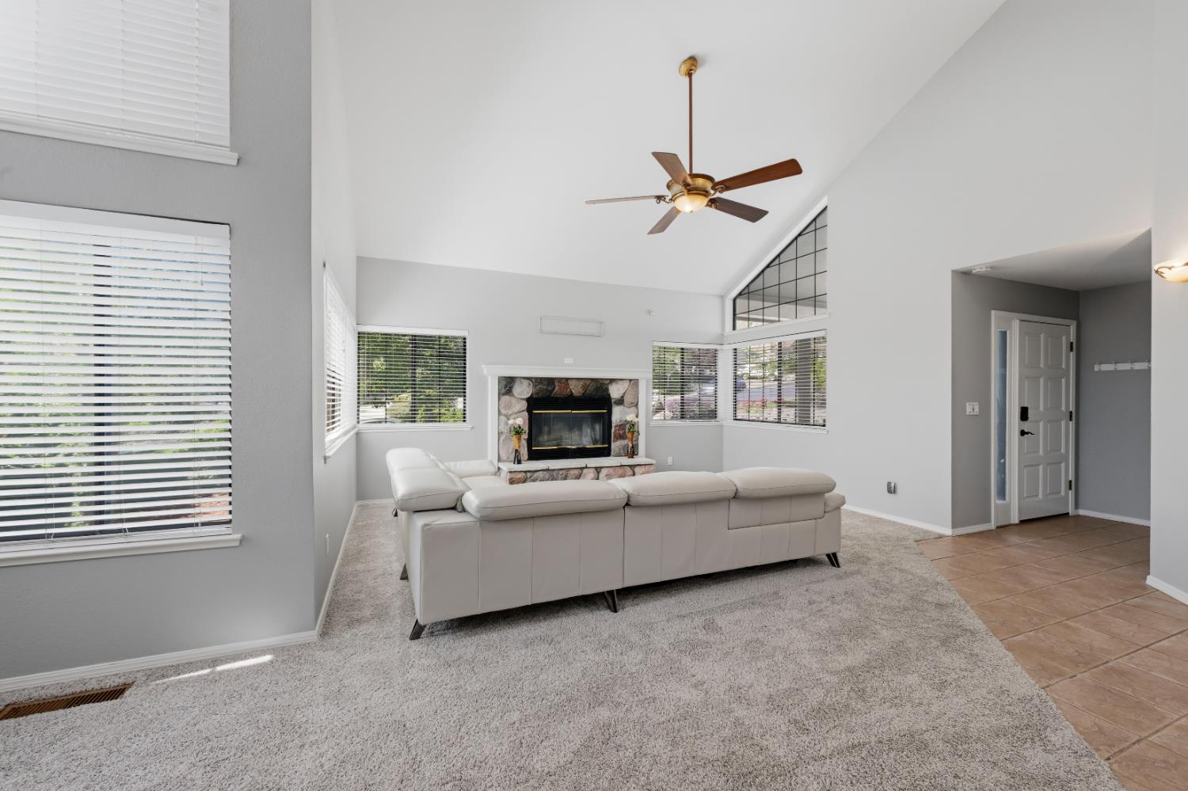
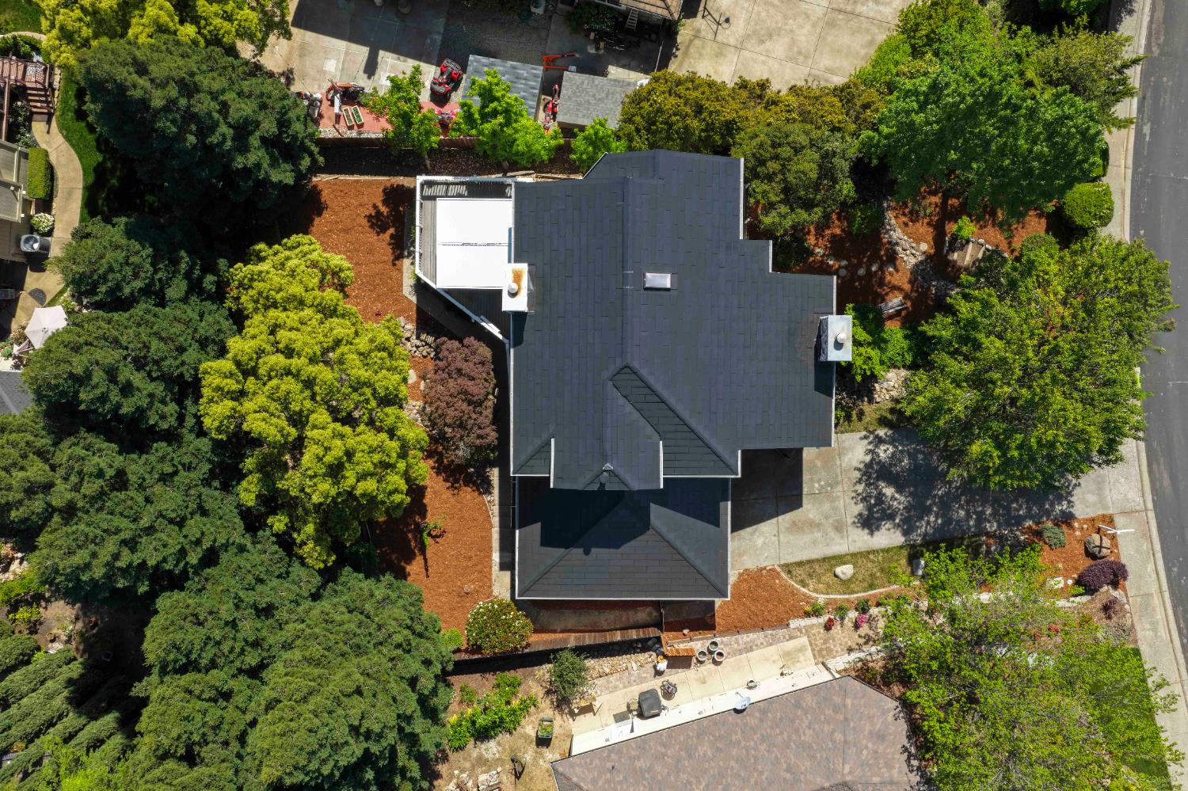
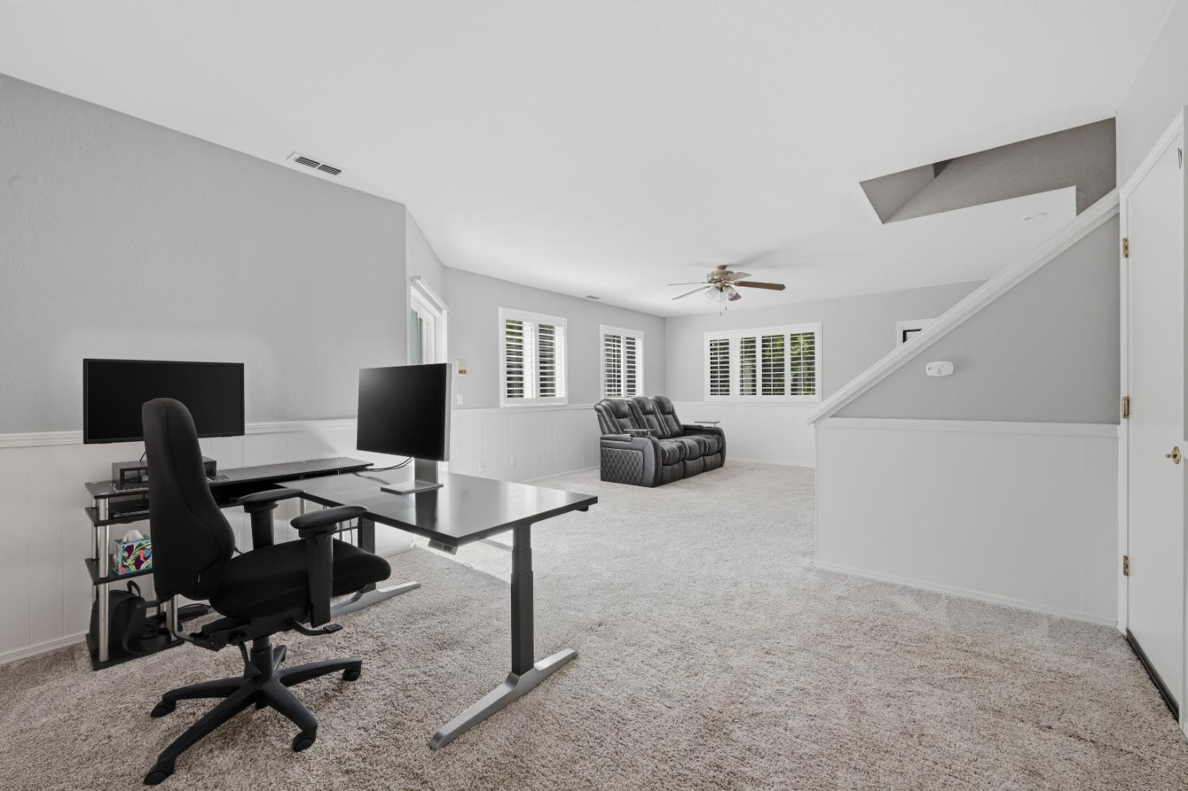
$4,051Welcome to this tech-savvy, energy-efficient South Auburn gem. This home is equipped with cutting-edge smart home features and sustainable technologies, including a Tesla Solar Roof that generates 17-19 MWh annually, drastically lowering energy costs. Four Tesla Powerwalls provide reliable backup power and energy optimization. The home also boasts a SPAN smart electrical panel, offering real-time monitoring and control over all circuits. Additional green features include dual Level 2 EV chargers (compatible with Tesla and J-1772), a Mitsubishi variable-speed heat pump HVAC system, and an Aerotherm heat pump water heater for year-round comfort and efficiency. The property's exterior is enhanced with Oelo permanent lighting, a Rachio smart sprinkler system, and an Apollo-powered louvered patio cover, providing customizable outdoor living. Inside, this spacious home offers a flexible layout with generous living spaces. The main level features vaulted ceilings, a cozy fireplace, and an open-concept living area connecting seamlessly to the kitchen and dining space, which includes stainless steel appliances and sleek granite countertops. The dining area opens to a large upper deck, perfect for entertaining, with stairs leading down to the backyard. The upper level offers a serene primary suite with panoramic views of Folsom Lake, along with two additional bedrooms. On the main floor, you'll find a guest bedroom and a full bathroom, ideal for multi-generational living or visitors. The lower level features a versatile room with a full bath and private exterior accessperfect for an in-law suite, home office, or guest retreat. Conveniently located just minutes from downtown Auburn and scenic canyon trails, this home combines modern technology, flexible living spaces, and an exceptional setting. Experience ultimate comfort, energy efficiency, and breathtaking views in this stunning property.
| 4 weeks ago | Listing updated with changes from the MLS® | |
| 4 weeks ago | Listing first seen on site |

All measurements and all calculations of the area are approximate. Information provided by Seller/Other sources, not verified by Broker. All interested persons should independently verify the accuracy of information. Provided properties may or may not be listed by the office/agent presenting the information. Data maintained by MetroList® may not reflect all real estate activity in the market. All real estate content on this site is subject to the Federal Fair Housing Act of 1968, as amended, which makes it illegal to advertise any preference, limitation or discrimination because of race, color, religion, sex, handicap, family status or national origin or an intention to make any such preference, limitation or discrimination. Terms of Use
Last checked 2026-05-29 04:24 PM PDT