


3923 Garmisch CourtAntelope, CA 95843
Mortgage Calculator
Monthly Payment (Est.)
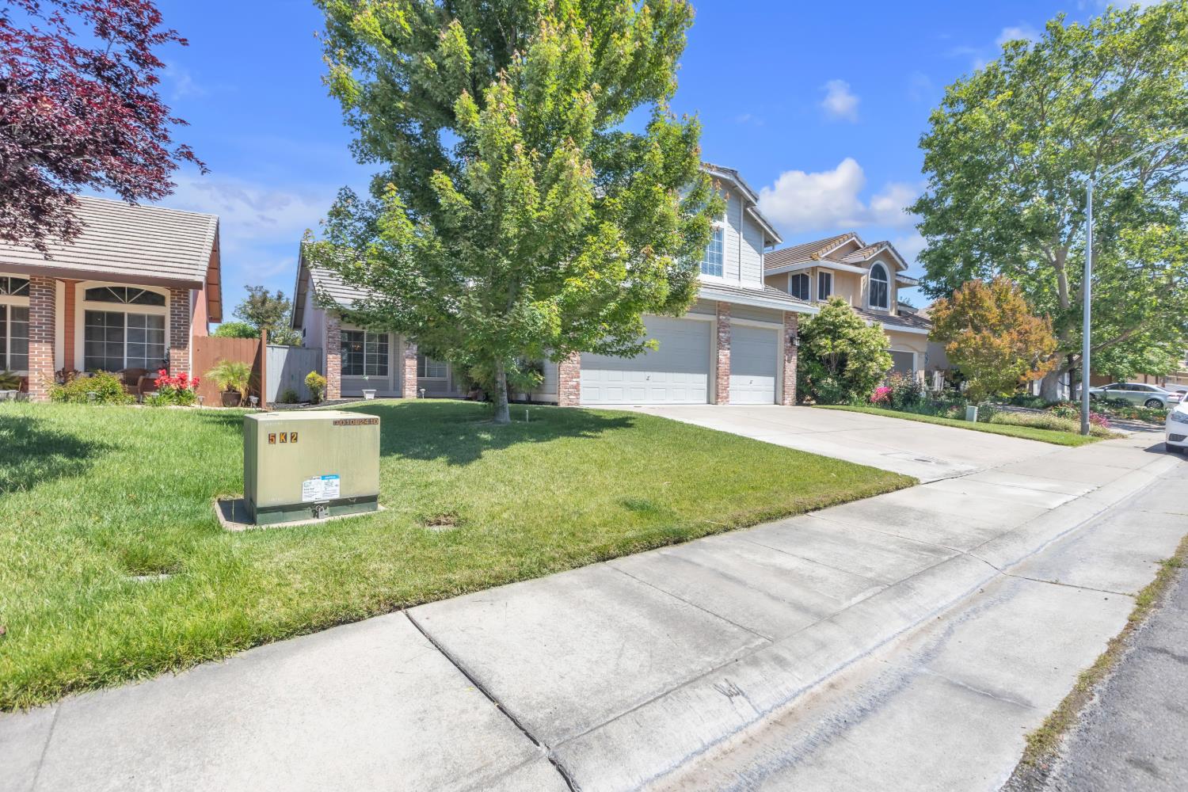
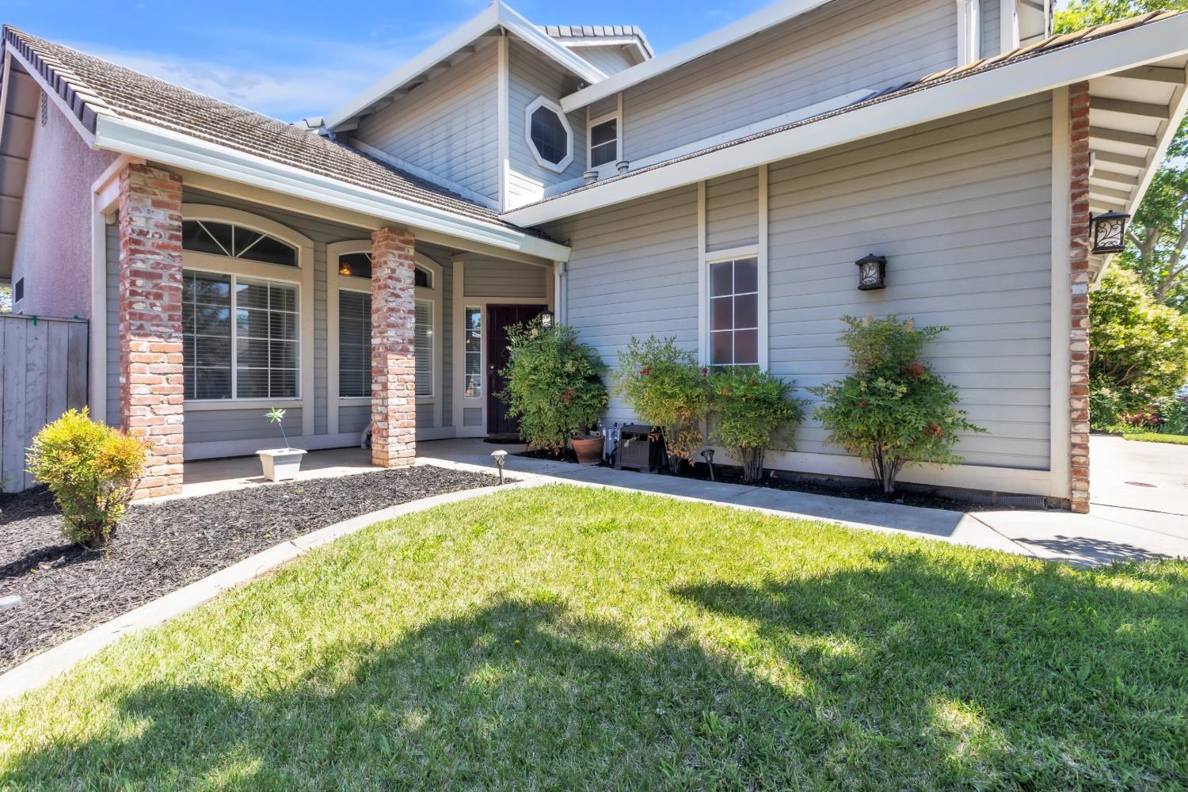
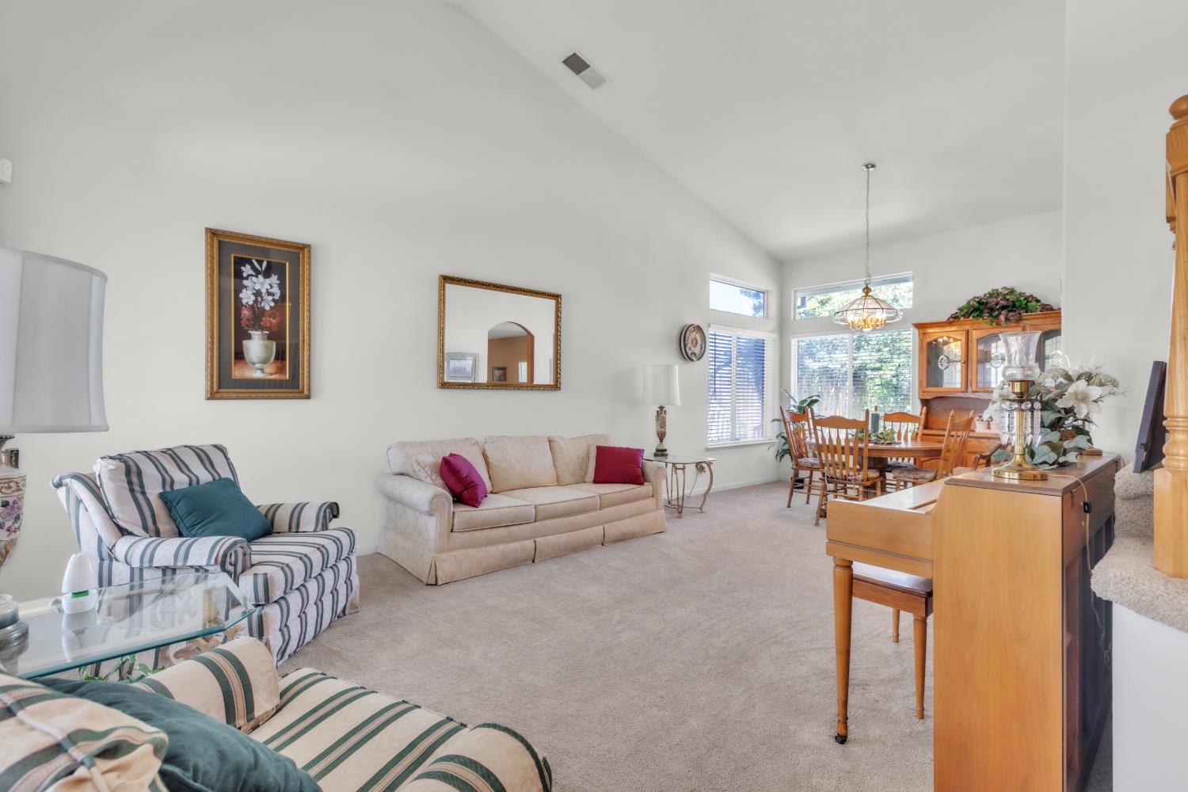
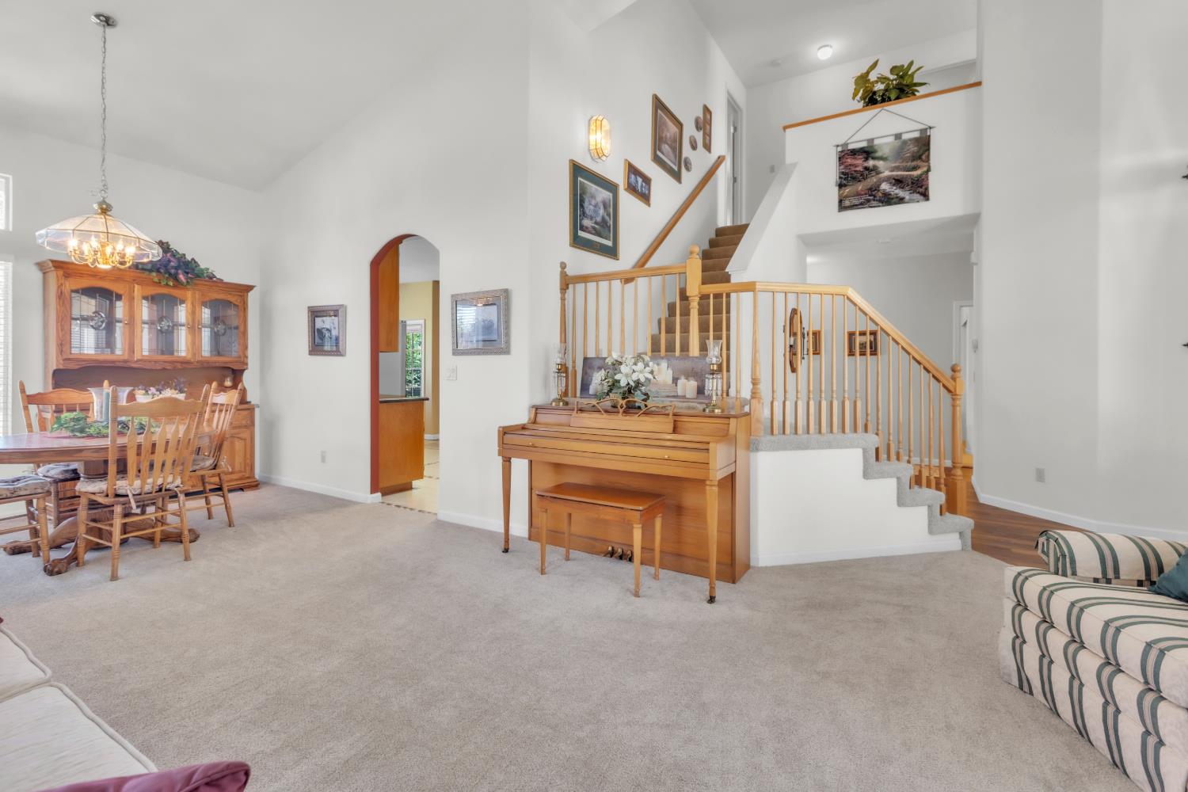
$2,874Welcome to 3923 Garmisch Ct a spacious and well-maintained 4-bedroom, 3-bathroom home tucked on a quiet cul-de-sac in an established Antelope neighborhood. This home offers the kind of functional floor plan that growing families actually live in, with generously sized bedrooms, a practical flow between living and dining spaces, and a 3-car garage offering room for vehicles, storage, a workshop, or recreational equipment. A standout feature is the additional flex room, complete with a closet and private door perfect as a home office, playroom, or guest suite. It's the kind of versatility that gives you more options than a typical home and lets the space adapt to your needs over time. Out back, the generous yard backs directly to open space no rear neighbors. There's also plenty of room to add a pool and make the outdoor space truly your own. Combined with the cul-de-sac setting, this home offers a welcome sense of calm and breathing room, all while being close to top-rated schools, parks, and everyday conveniences.
| 4 weeks ago | Listing updated with changes from the MLS® | |
| a month ago | Price changed to $629,880 | |
| 3 months ago | Listing first seen on site |

All measurements and all calculations of the area are approximate. Information provided by Seller/Other sources, not verified by Broker. All interested persons should independently verify the accuracy of information. Provided properties may or may not be listed by the office/agent presenting the information. Data maintained by MetroList® may not reflect all real estate activity in the market. All real estate content on this site is subject to the Federal Fair Housing Act of 1968, as amended, which makes it illegal to advertise any preference, limitation or discrimination because of race, color, religion, sex, handicap, family status or national origin or an intention to make any such preference, limitation or discrimination. Terms of Use
Last checked 2026-07-28 08:17 PM PDT