


7440 Hill RoadGranite Bay, CA 95746
Mortgage Calculator
Monthly Payment (Est.)
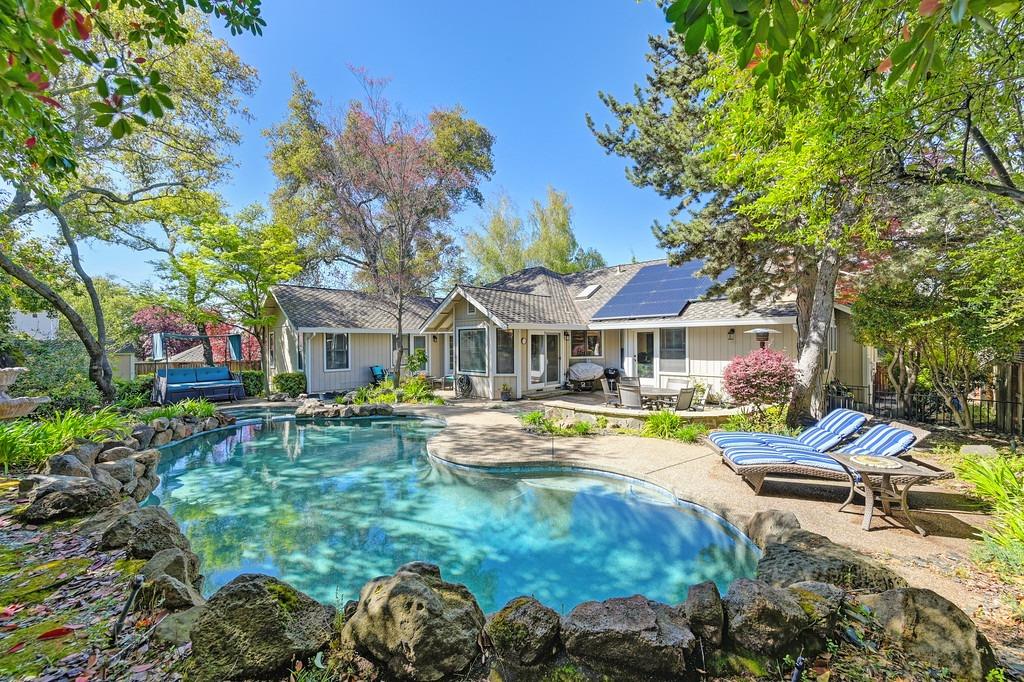
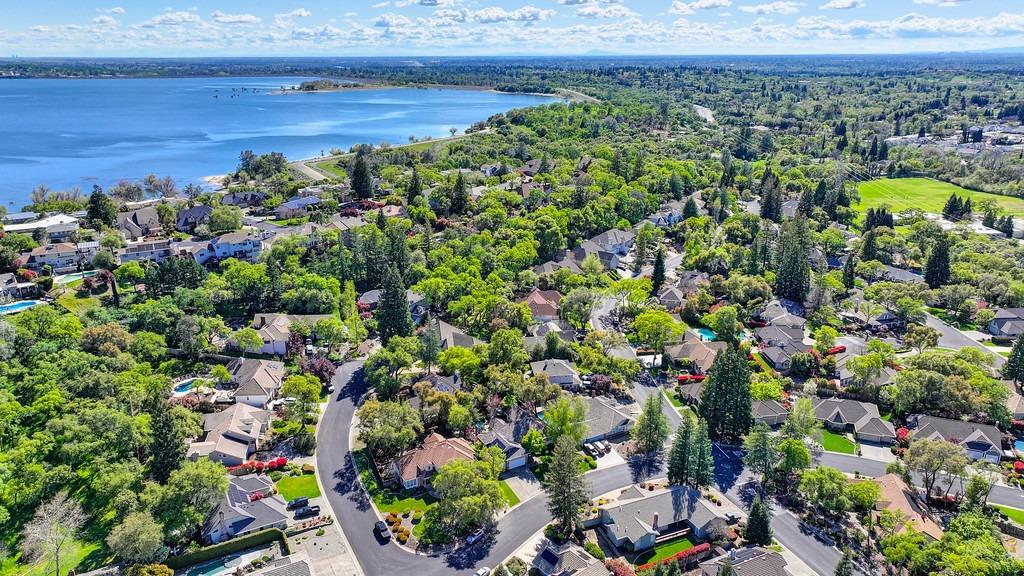
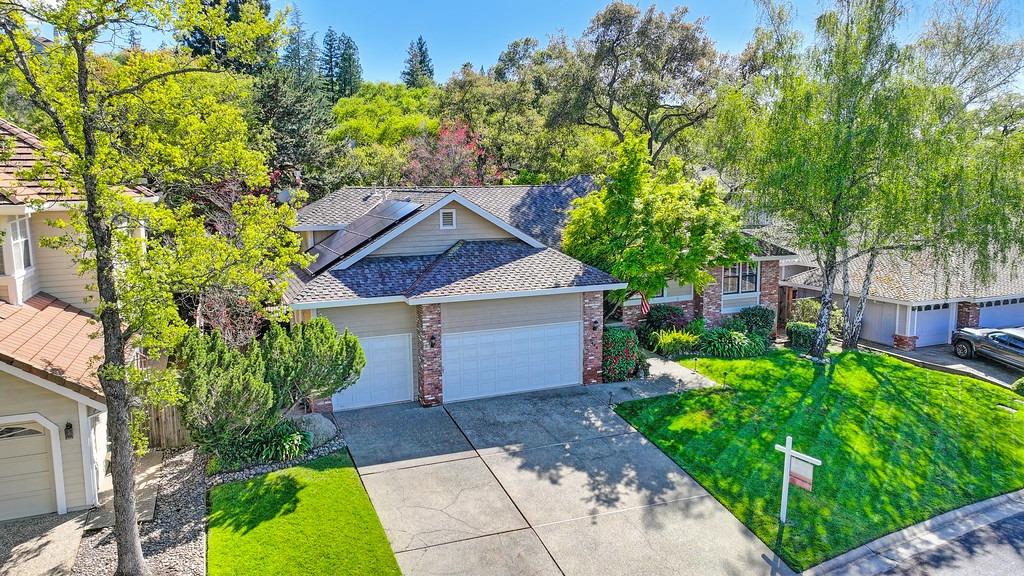
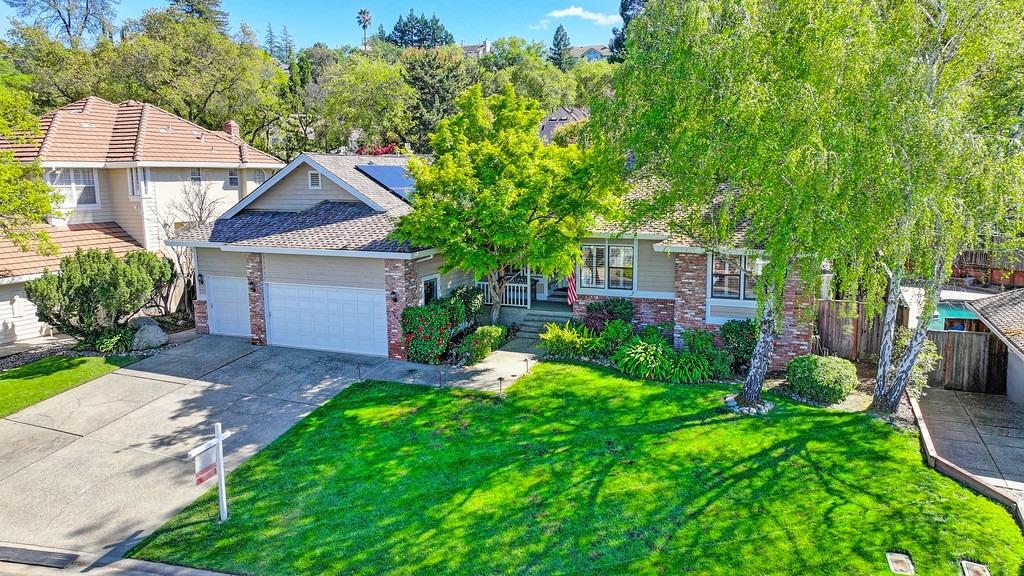
$4,562Discover a life of serene luxury at 7440 Hill Rd, Granite Bay, CA. This attractive residential property, presented in great condition, offers a captivating ranch-style exterior that hints at the sophisticated living spaces within. Enjoy owned and transferable Vivint Solar/SunRun solar panels, over $75,000 in recent high end upgrades. A QuietCool Stealth Pro X whole house fan, new attic insulation and roof with an estimated 30 year life span. The sparkling pool and spa were refreshed and re-tiled less than 5 years ago. This is a residence designed for those who appreciate both comfort and an elevated lifestyle. The heart of this home is an open-plan kitchen, seamlessly integrated with the living room, creating an inviting space for entertaining and daily life. Culinary enthusiasts will appreciate the high-end refrigerator, built-in microwave, and stainless steel appliances, all complemented by elegant stone counters. A versatile island and peninsula provide ample workspace and casual dining options. The thoughtfully designed bathroom features a double vanity and a walk-in shower, offering a spa-like experience within the comfort of your own home. Step outside to discover a private oasis. The expansive private yard is an entertainer's dream, featuring a private pool, complete with a hot tub that promises endless relaxation and recreation. Practical amenities include solar panels for energy efficiency, a convenient laundry room, an attached garage with tons of room for a possible gym and storage and a charming patio and porch. This exceptional property offers a compelling blend of sophisticated design and outdoor living, inviting you to experience the best of Granite Bay. Situated on a spacious .25 acre lot and located near top-rated Granite Bay schools, Granite Bay Golf Club, Premier shopping and only a short walk to Folsom Lake. No CA FAIR Plan required.
| 6 days ago | Listing updated with changes from the MLS® | |
| 2 weeks ago | Listing first seen on site |

All measurements and all calculations of the area are approximate. Information provided by Seller/Other sources, not verified by Broker. All interested persons should independently verify the accuracy of information. Provided properties may or may not be listed by the office/agent presenting the information. Data maintained by MetroList® may not reflect all real estate activity in the market. All real estate content on this site is subject to the Federal Fair Housing Act of 1968, as amended, which makes it illegal to advertise any preference, limitation or discrimination because of race, color, religion, sex, handicap, family status or national origin or an intention to make any such preference, limitation or discrimination. Terms of Use
Last checked 2026-05-29 07:36 PM PDT