


3149 Mount Tamalpais DriveRoseville, CA 95747
Mortgage Calculator
Monthly Payment (Est.)
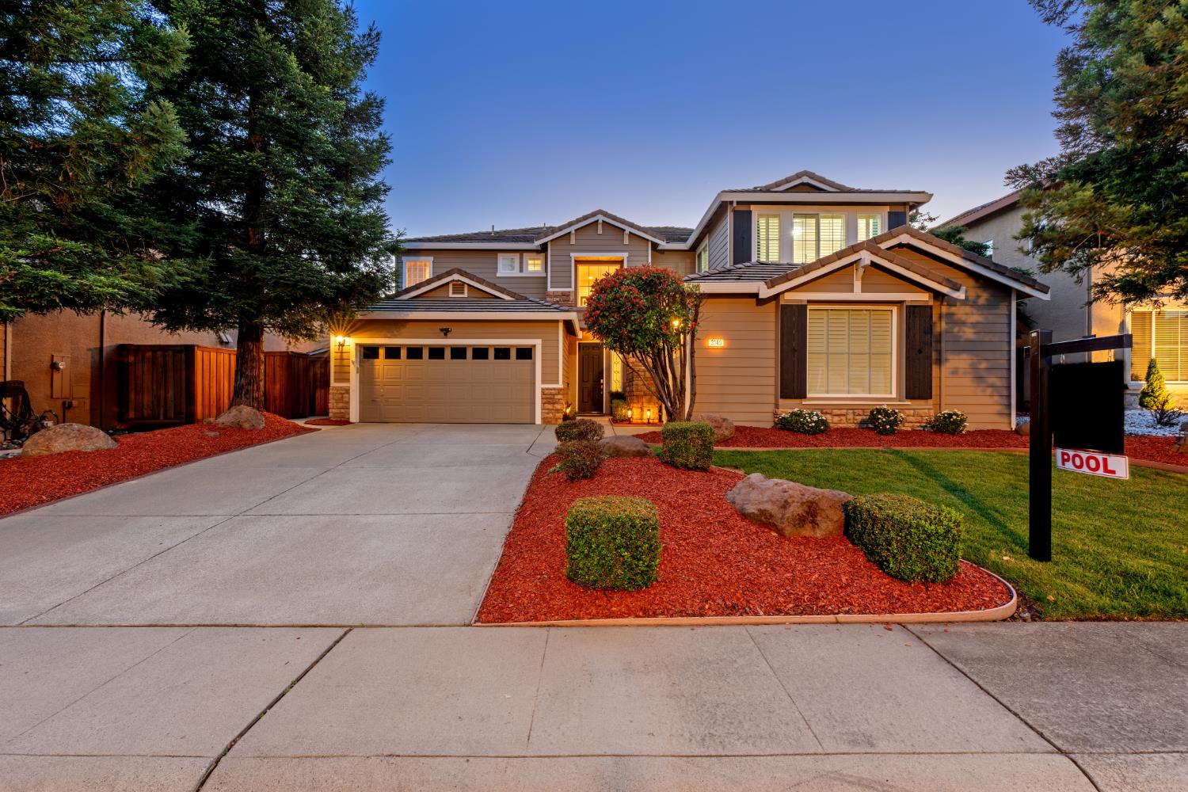
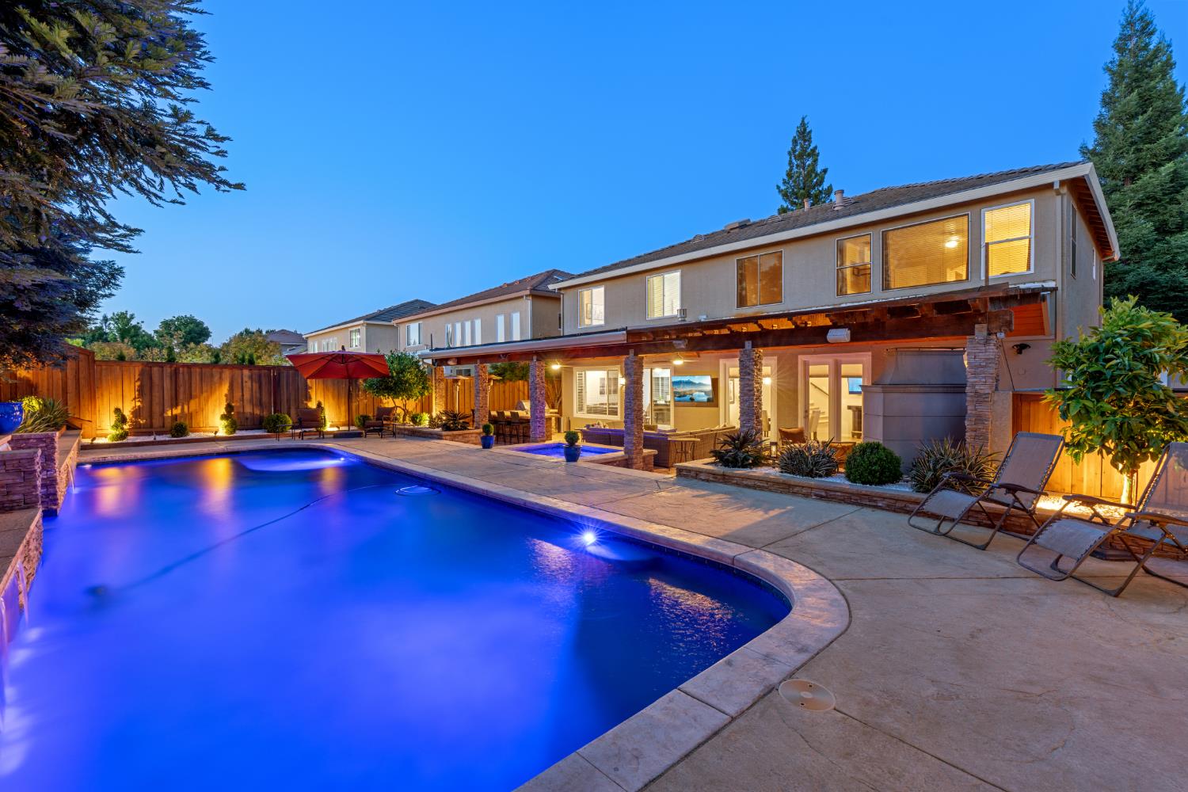
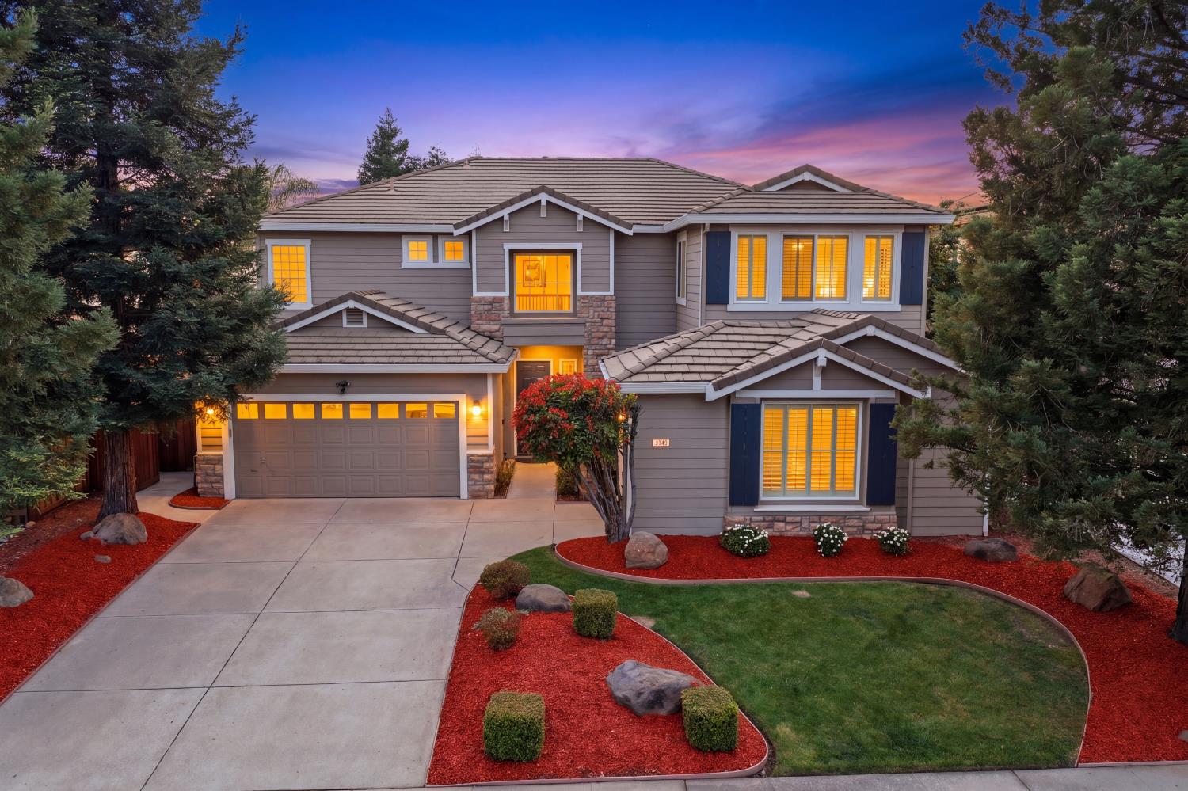
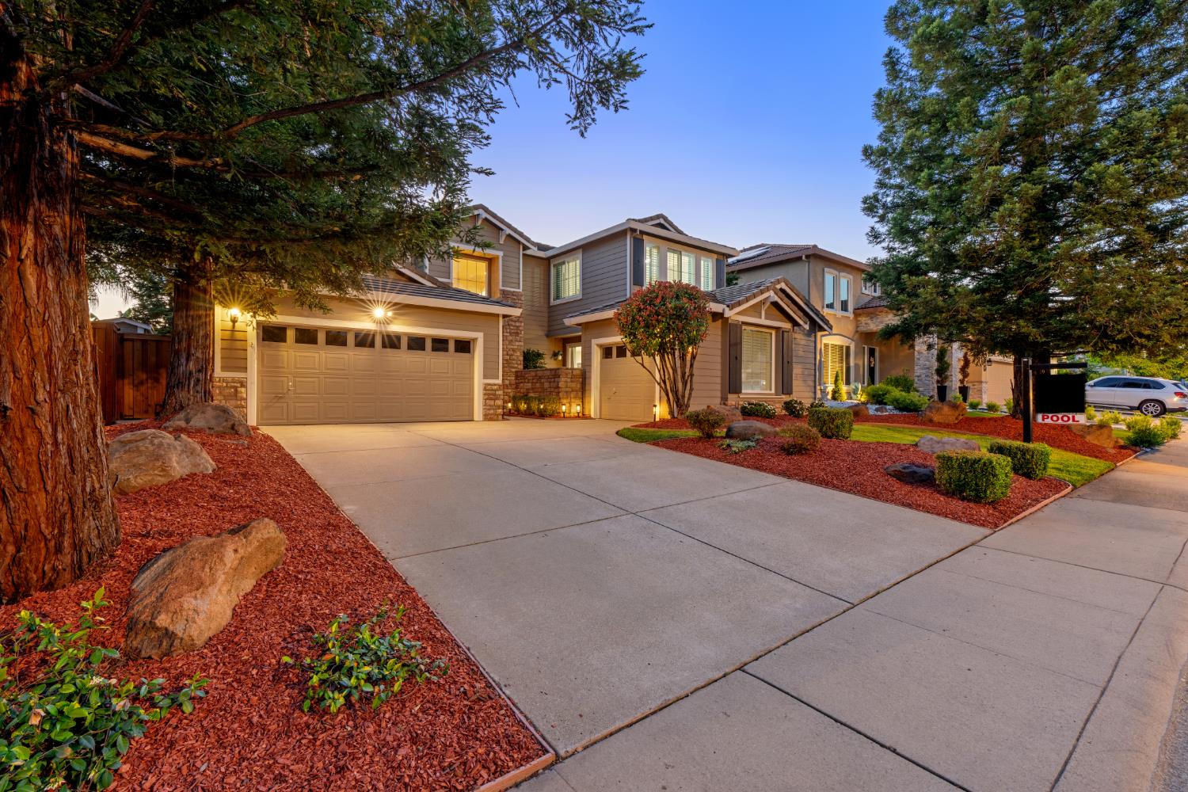
$4,540Experience elevated living in this stunning 4-bedroom, 3-bath residence where refined interiors meet an entertainer's dream backyard. Designed with both comfort and sophistication in mind, this exceptional home offers a seamless blend of luxury, functionality, and modern convenience. Step outside into your private resort-style oasis, where every detail has been thoughtfully curated. The expansive backyard showcases a sparkling gas and solar-heated pool and spa, complete with tranquil waterfalls and fully automated controls for effortless enjoyment. Entertain in style at the custom outdoor kitchen, featuring a brand-new state-of-the-art Lynx grill, built-in sink, mini refrigerator, and bar seating perfectly complemented by a cozy outdoor fireplace that sets the tone for unforgettable evenings under the stars. Mature lemon and orange trees add a charming touch of California living. Inside, the home continues to impress with a beautifully remodeled gourmet kitchen adorned with elegant white quartz countertops, premium stainless steel appliances, double ovens, and a 5-burner cooktop. The oversized island anchors the space, making it ideal for both everyday living and entertaining. The adjoining family room offers warmth and sophistication with a custom bar and wine fridge, creating the perfect setting for hosting guests. A spacious dining area flows effortlessly alongside a versatile custom office, which can easily be converted into a fifth bedroom to suit your needs. Upstairs, a generous loft provides the ultimate flex spaceperfect for a media room, game room, or additional lounge area. Retreat to the luxurious primary suite, a true sanctuary featuring a spacious layout, spa-inspired bathroom, and dual oversized walk-in closets. Three additional well-appointed bedrooms complete the upper level, offering comfort and privacy for family or guests. Additional highlights include a newer HVAC system (less than 5 years old), a tankless water heater, EV charger in the garage, Yamaha surround sound system with patio speakers, and a new side garage door opener. This is more than a home, it's a lifestyle of luxury, relaxation, and effortless entertaining.
| 2 days ago | Listing updated with changes from the MLS® | |
| 2 days ago | Price changed to $995,000 | |
| 4 weeks ago | Status changed to Active | |
| a month ago | Listing first seen on site |

All measurements and all calculations of the area are approximate. Information provided by Seller/Other sources, not verified by Broker. All interested persons should independently verify the accuracy of information. Provided properties may or may not be listed by the office/agent presenting the information. Data maintained by MetroList® may not reflect all real estate activity in the market. All real estate content on this site is subject to the Federal Fair Housing Act of 1968, as amended, which makes it illegal to advertise any preference, limitation or discrimination because of race, color, religion, sex, handicap, family status or national origin or an intention to make any such preference, limitation or discrimination. Terms of Use
Last checked 2026-05-29 09:50 PM PDT