


5136 Vista Del Oro WayFair Oaks, CA 95628
Mortgage Calculator
Monthly Payment (Est.)
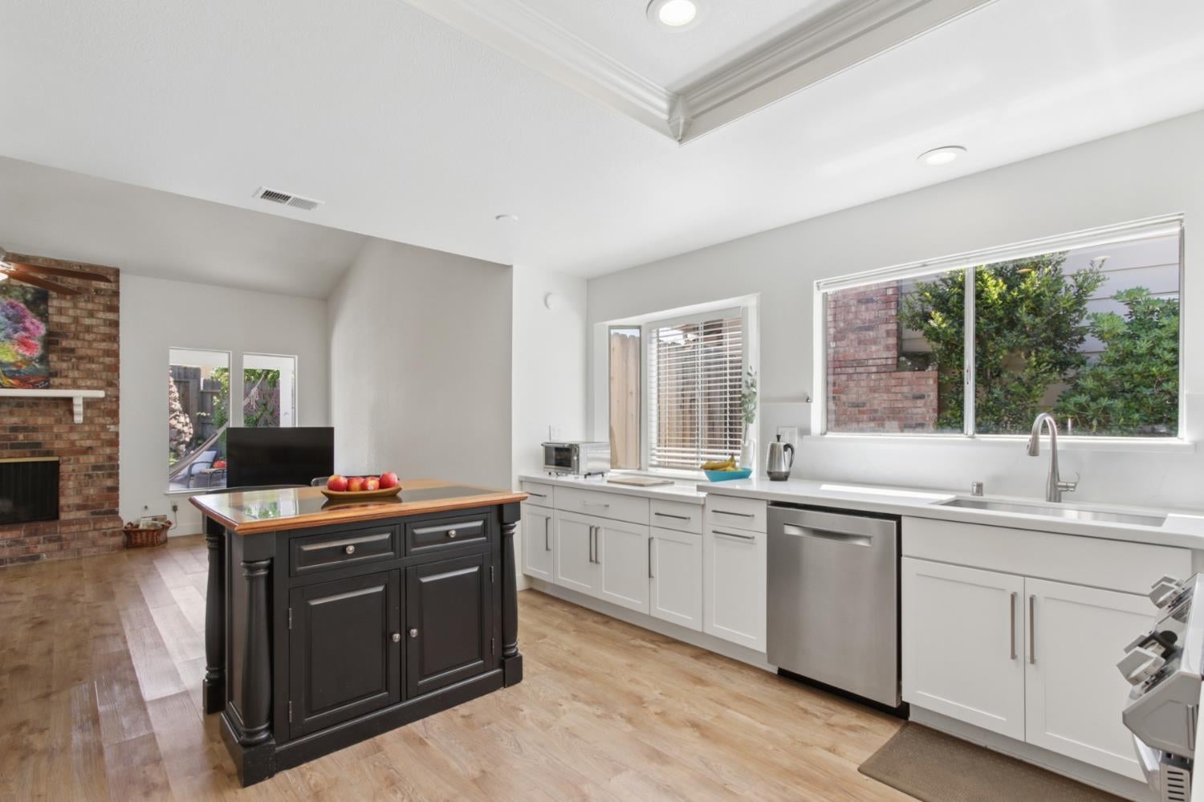
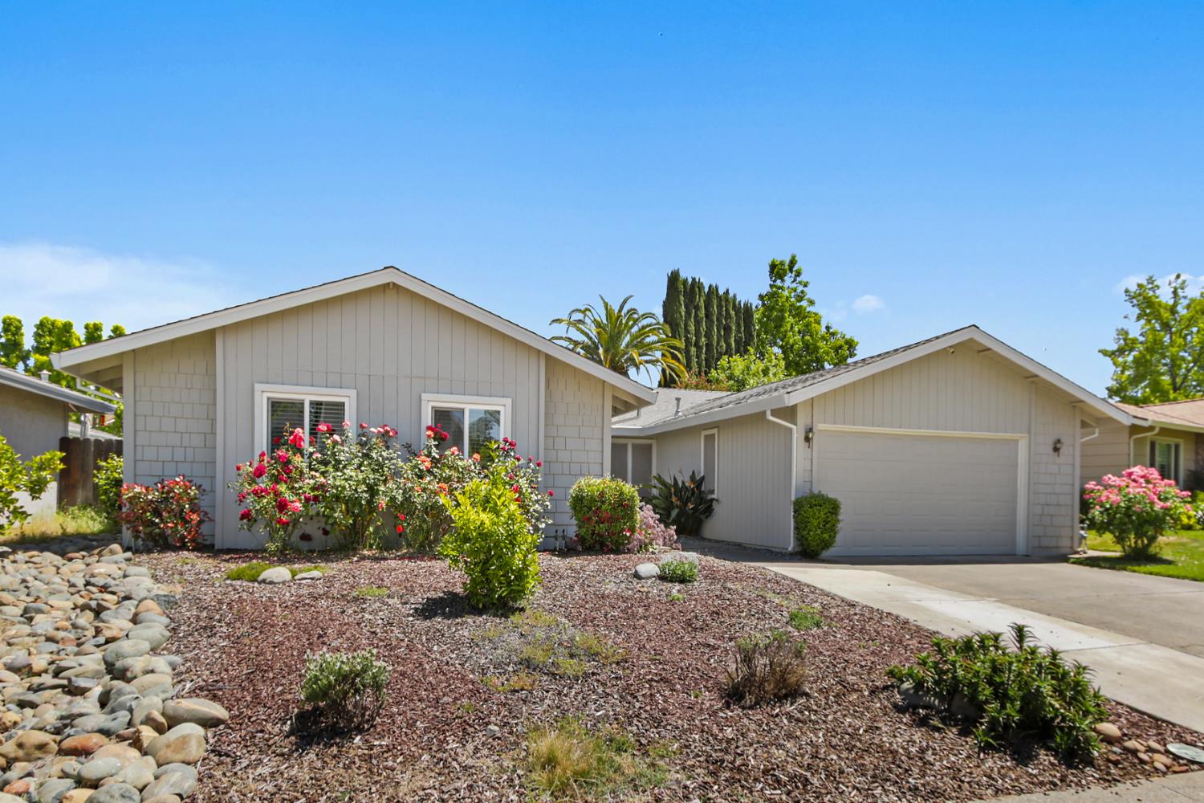
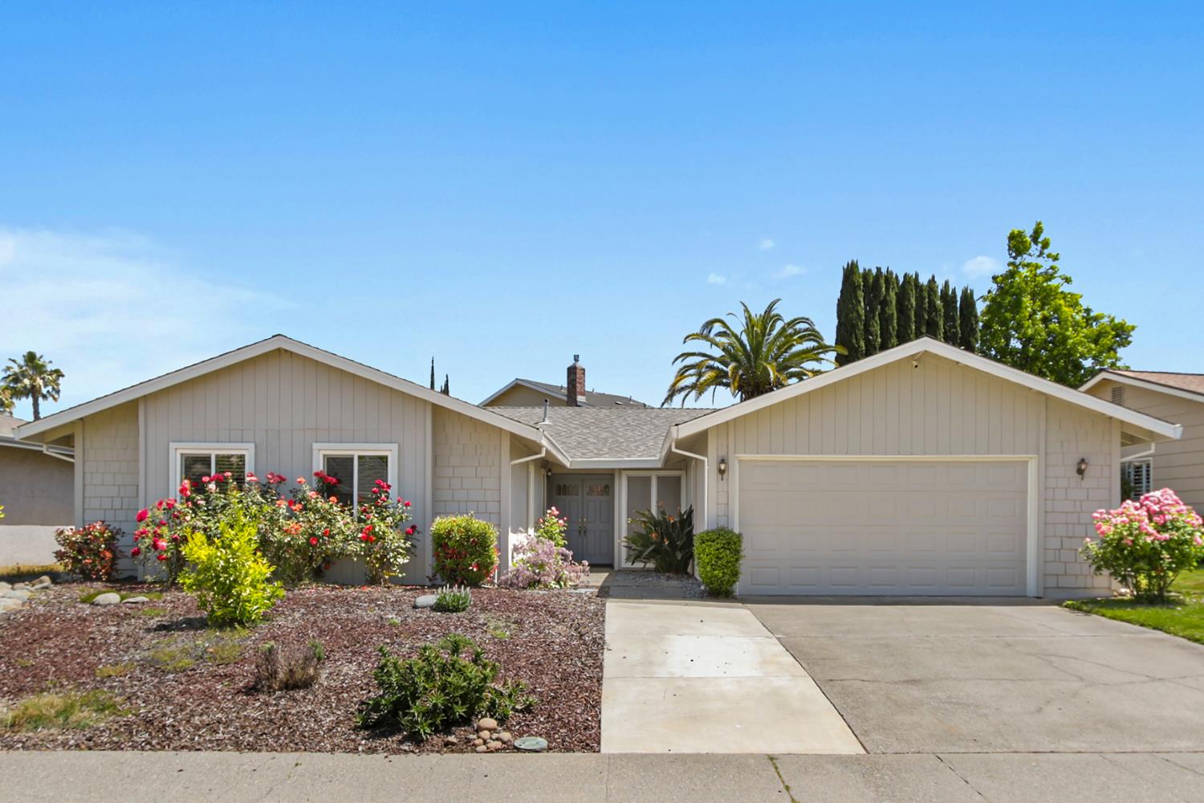
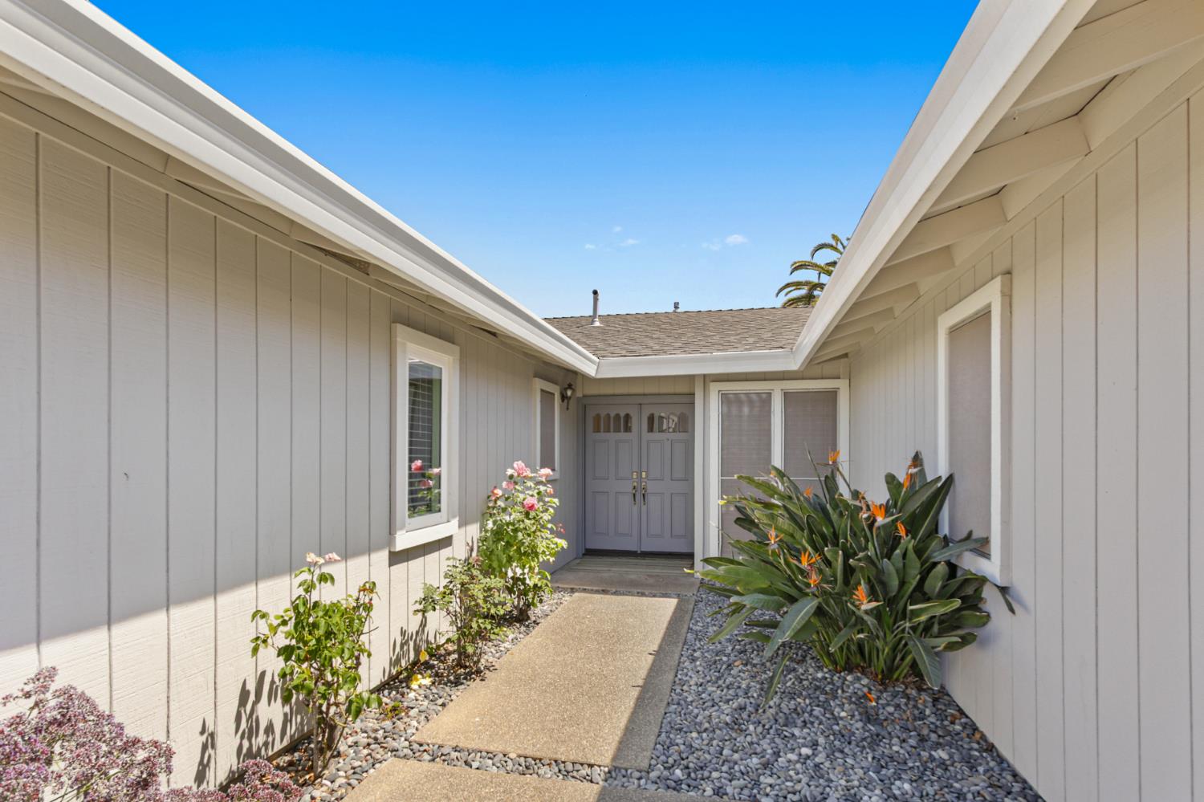
Enter an interest rate to see your estimated monthly payment.Single-story living with major improvements completed in 2025, including a roof replacement and beautifully resurfaced pool! Located in the desirable Rollingwood neighborhood of Fair Oaks, this updated 4-bedroom, 2-bath home combines comfortable living spaces, modern finishes and a private backyard retreat with a sparkling pool and spa. Step inside to a light-filled floor plan featuring generous living areas, luxury vinyl plank flooring, quartz countertops and updated bathrooms. The versatile four-bedroom layout provides flexibility for guests, a home office or hobby room, while the single-story design offers convenience and an easy flow throughout the home. The backyard is a standout feature, designed for year-round relaxation and entertaining. A covered patio provides a welcoming space for outdoor dining and gatherings, while the spa offers a relaxing retreat on cooler evenings. The swimming pool was resurfaced in 2025 with LED lighting, updated drains and an automatic water filler, making this outdoor setting just as inviting for summer enjoyment as it is for cozy evenings throughout the cooler months. In addition to the roof, gutters and screens were installed in 2025, adding to the home's appeal. Situated among mature surroundings, the property offers convenient access to shopping, dining, parks and recreation. With its extensive recent improvements, four bedrooms, single-story floor plan and private pool and spa, 5136 Vista Del Oro Way offers an appealing combination of modern updates, everyday comfort and inviting indoor-outdoor living.
| 4 days ago | Listing updated with changes from the MLS | |
| 2 months ago | Price changed to $699,000 | |
| 6 months ago | Listing first seen on site |

All measurements and all calculations of the area are approximate. Information provided by Seller/Other sources, not verified by Broker. All interested persons should independently verify the accuracy of information. Provided properties may or may not be listed by the office/agent presenting the information. Data maintained by MetroList® may not reflect all real estate activity in the market. All real estate content on this site is subject to the Federal Fair Housing Act of 1968, as amended, which makes it illegal to advertise any preference, limitation or discrimination because of race, color, religion, sex, handicap, family status or national origin or an intention to make any such preference, limitation or discrimination. Terms of Use
Last checked 2026-10-27 10:24 AM PDT