Save
Ask
Tour
Hide
Share
$475,000
21 Days On Site

4304 Dundalk Court
Antelope, CA 95843

Single Family Residence|Pending
4
Beds
3
Total Baths
2
Full Baths
1
Partial Bath
1,766
SqFt
$269
/SqFt
1989
Built
County:
Sacramento
4304 Dundalk Court4304 Dundalk Court4304 Dundalk Court4304 Dundalk Court
Save
Ask
Tour
Hide
Share

Mortgage Calculator

Monthly Payment (Est.)

$2,167
Calculator powered by Showcase IDX, a Constellation1 Company. Copyright ©2026 Information is deemed reliable but not guaranteed.

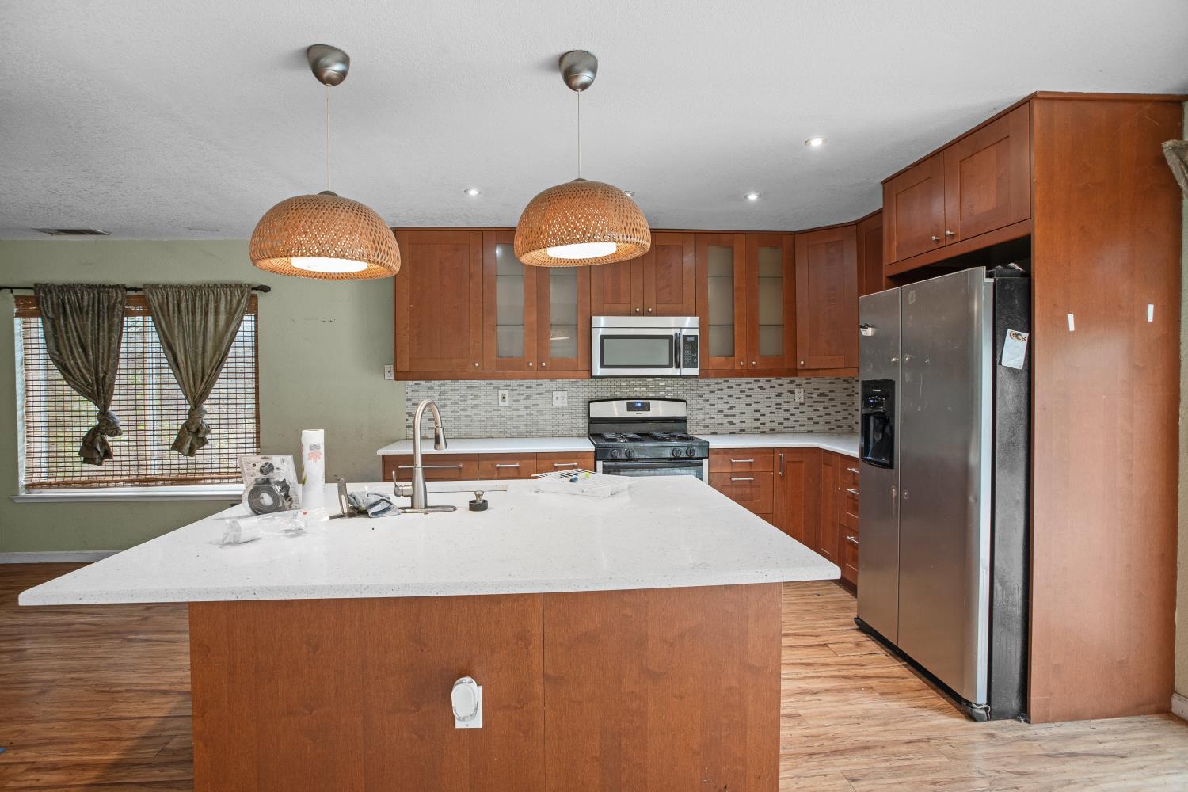
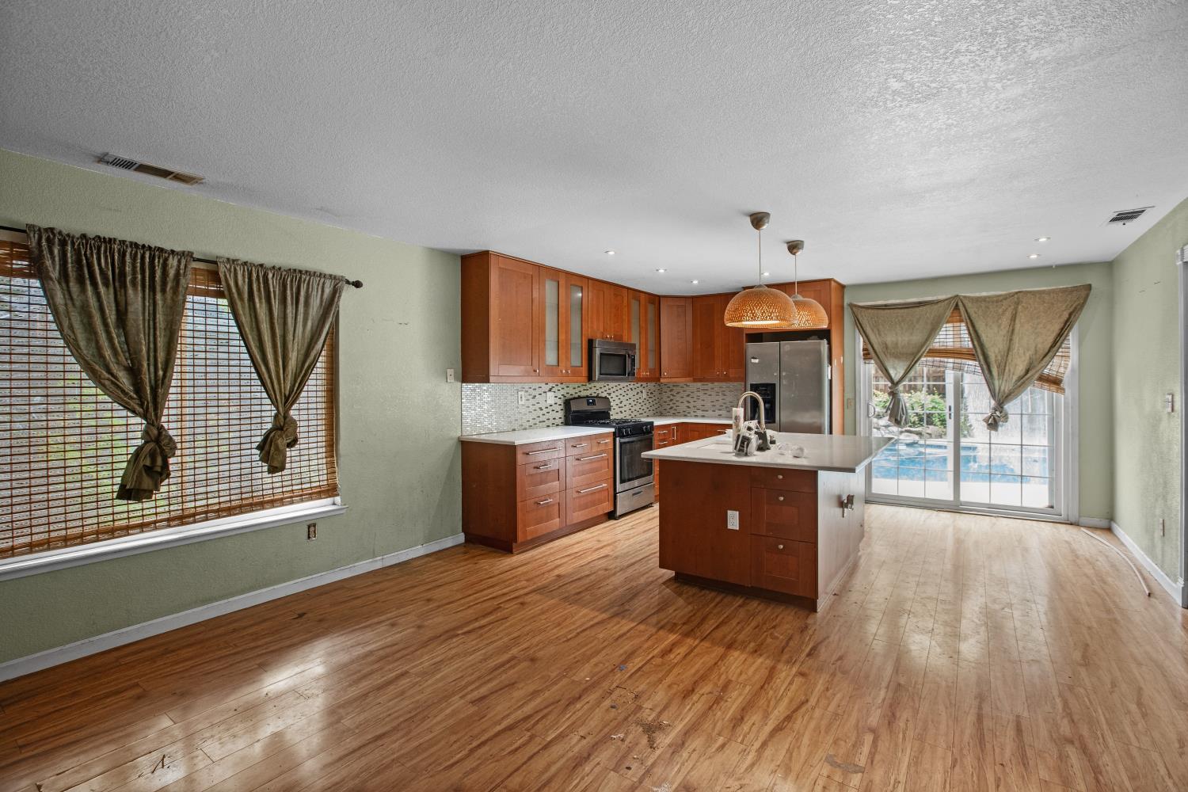
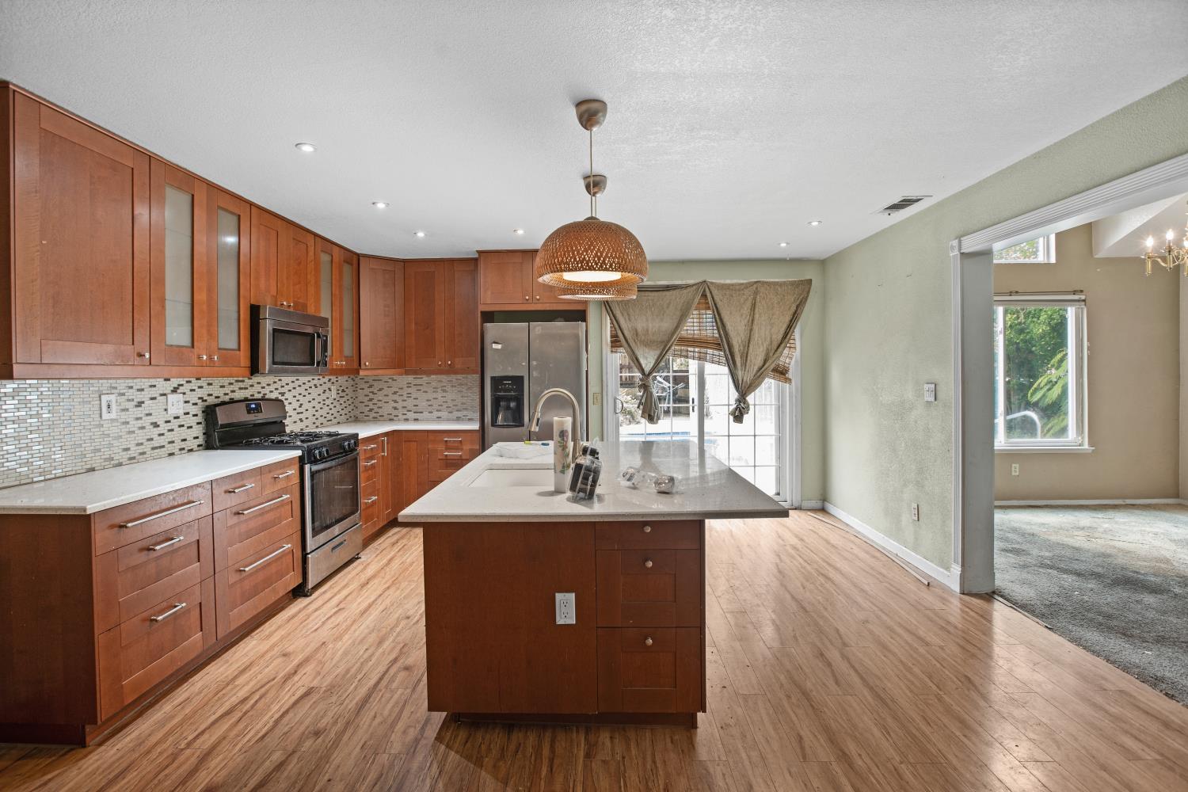
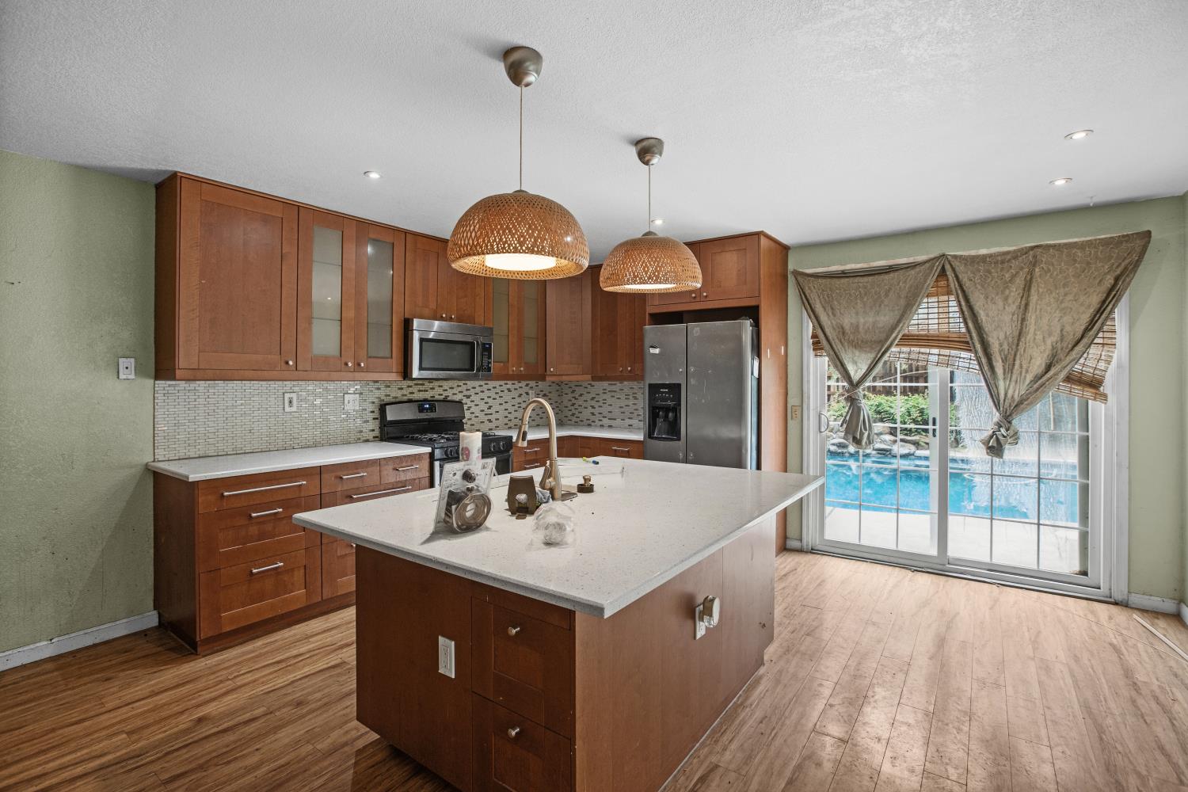
Spacious opportunity on a quiet cul-de-sac! This large 4-bedroom, 2-story home sits on an oversized end lot with incredible potential for the right buyer ready to roll up their sleeves and create something special. Featuring a beautiful backyard pool, generous living spaces, and a layout perfect for entertaining, this property offers the rare chance to customize a home to your exact vision. The end-of-cul-de-sac location provides extra privacy and room to breathe, while the expansive floor plan offers endless possibilities for renovation and design. Whether you're an investor, flipper, or buyer looking to build sweat equity, this home is packed with upside in a desirable setting. Bring your imagination, tools, and vision because opportunities like this don't come around often!

Save
Ask
Tour
Hide
Share
Listing Snapshot
Price 
$475,000
Days On Site 
21 Days
Bedrooms 
4
Inside Area (SqFt) 
1,766 sqft
Total Baths 
3
Full Baths 
2
Partial Baths 
1
Lot Size 
0.19 Acres
Year Built 
1989
MLS® Number 
226055939
Status 
Pending
Property Tax 
N/A
HOA/Condo/Coop Fees 
N/A
Sq Ft Source 
N/A
Friends & Family
Recent Activity
3 weeks agoListing updated with changes from the MLS®
3 weeks agoStatus changed to Pending
3 weeks agoListing first seen on site
General Features
Acres 
0.19
Cross Street 
Hartlepool Way
Foundation 
Slab
Garage 
Yes
Garage Spaces 
2
Levels 
Two
Pets 
Yes
Property Sub Type 
Single Family Residence
Sewer 
Public Sewer
Utilities 
Cable Available
Water Source 
Public
Zoning 
Residential
Interior Features
Appliances 
WasherDryerFree-Standing Gas RangeFree-Standing RefrigeratorDishwasherDisposal
Basement 
None
Cooling 
Central Air
Electric 
220 Volts in Laundry
Fireplace 
Yes
Fireplace Features 
KitchenLiving RoomMasonry
Fireplaces 
1
Flooring 
CarpetLaminateTile
Heating 
Central
Laundry Features 
Laundry Closet
Window Features 
Double Pane Windows
Save
Ask
Tour
Hide
Share
Exterior Features
Construction Details 
Stucco
Pool Features 
HeatedGas HeatPrivate
Private Pool 
Yes
Roof 
Shingle
Windows/Doors 
Double Pane Windows
Community Features
Financing Terms Available 
CashConventionalSubmit
MLS Area 
10843
School District 
Placer
Schools
School District
Placer
Elementary School
Unknown
Middle School
Unknown
High School
Unknown
Listing courtesy of HomeSmart ICARE Realty


All measurements and all calculations of the area are approximate. Information provided by Seller/Other sources, not verified by Broker. All interested persons should independently verify the accuracy of information. Provided properties may or may not be listed by the office/agent presenting the information. Data maintained by MetroList® may not reflect all real estate activity in the market. All real estate content on this site is subject to the Federal Fair Housing Act of 1968, as amended, which makes it illegal to advertise any preference, limitation or discrimination because of race, color, religion, sex, handicap, family status or national origin or an intention to make any such preference, limitation or discrimination. Terms of Use
Last checked 2026-05-29 09:55 PM PDT

Neighborhood & Commute
Source: Walkscore
Save
Ask
Tour
Hide
Share