Save
Ask
Tour
Hide
Share
$1,095,000
22 Days On Site

23563 Saint Andrews Court
Auburn, CA 95602

For Sale|Single Family Residence|Active
4
Beds
3
Total Baths
3
Full Baths
3,132
SqFt
$350
/SqFt
County:
Nevada
Upcoming Open Houses
Sat, May 30, 1:00 PM - 3:00 PM
23563 Saint Andrews Court23563 Saint Andrews Court23563 Saint Andrews Court23563 Saint Andrews Court
Save
Ask
Tour
Hide
Share

Mortgage Calculator

Monthly Payment (Est.)

$4,996
Calculator powered by Showcase IDX, a Constellation1 Company. Copyright ©2026 Information is deemed reliable but not guaranteed.

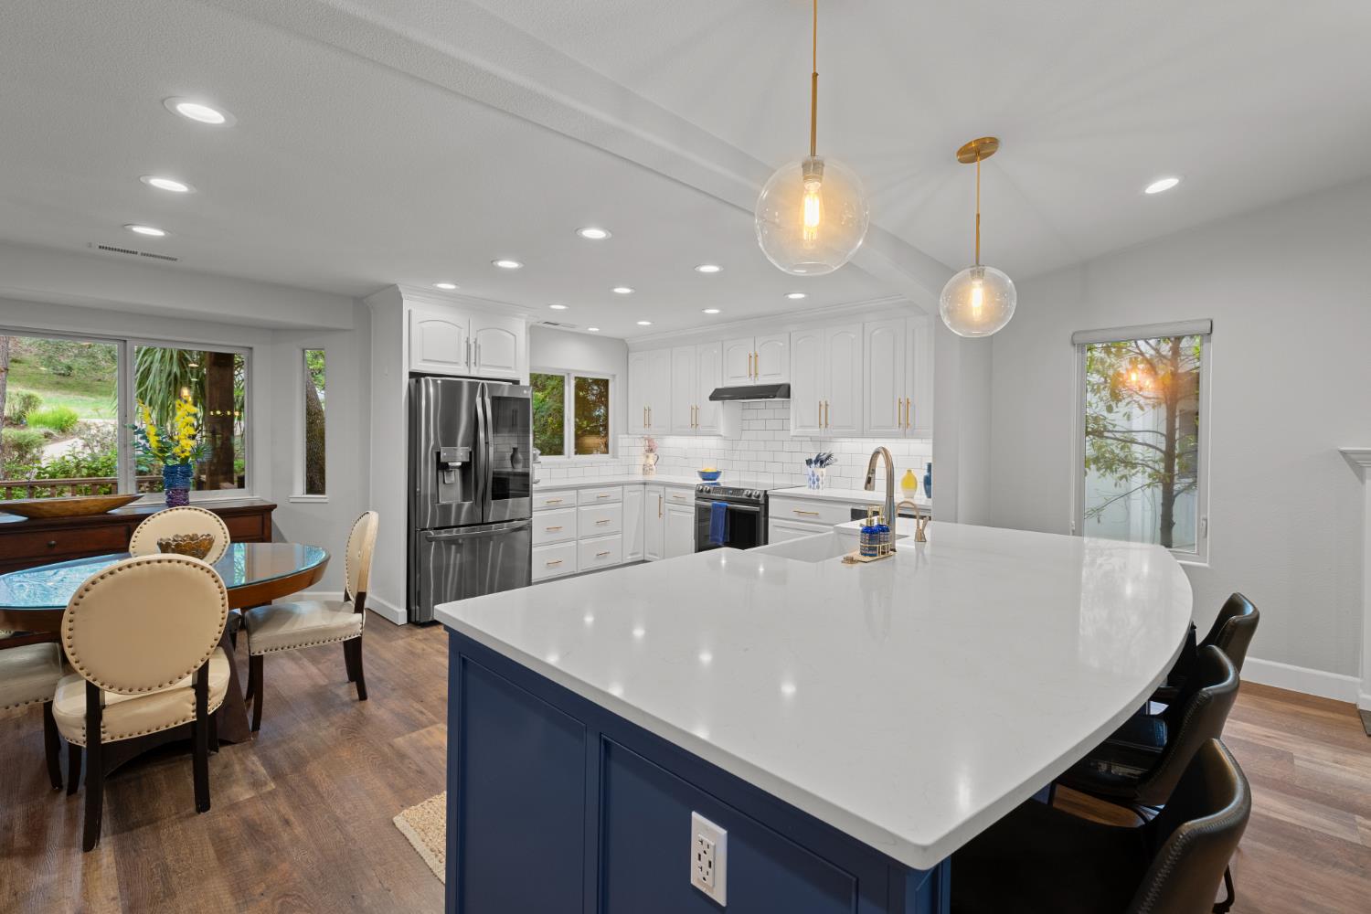
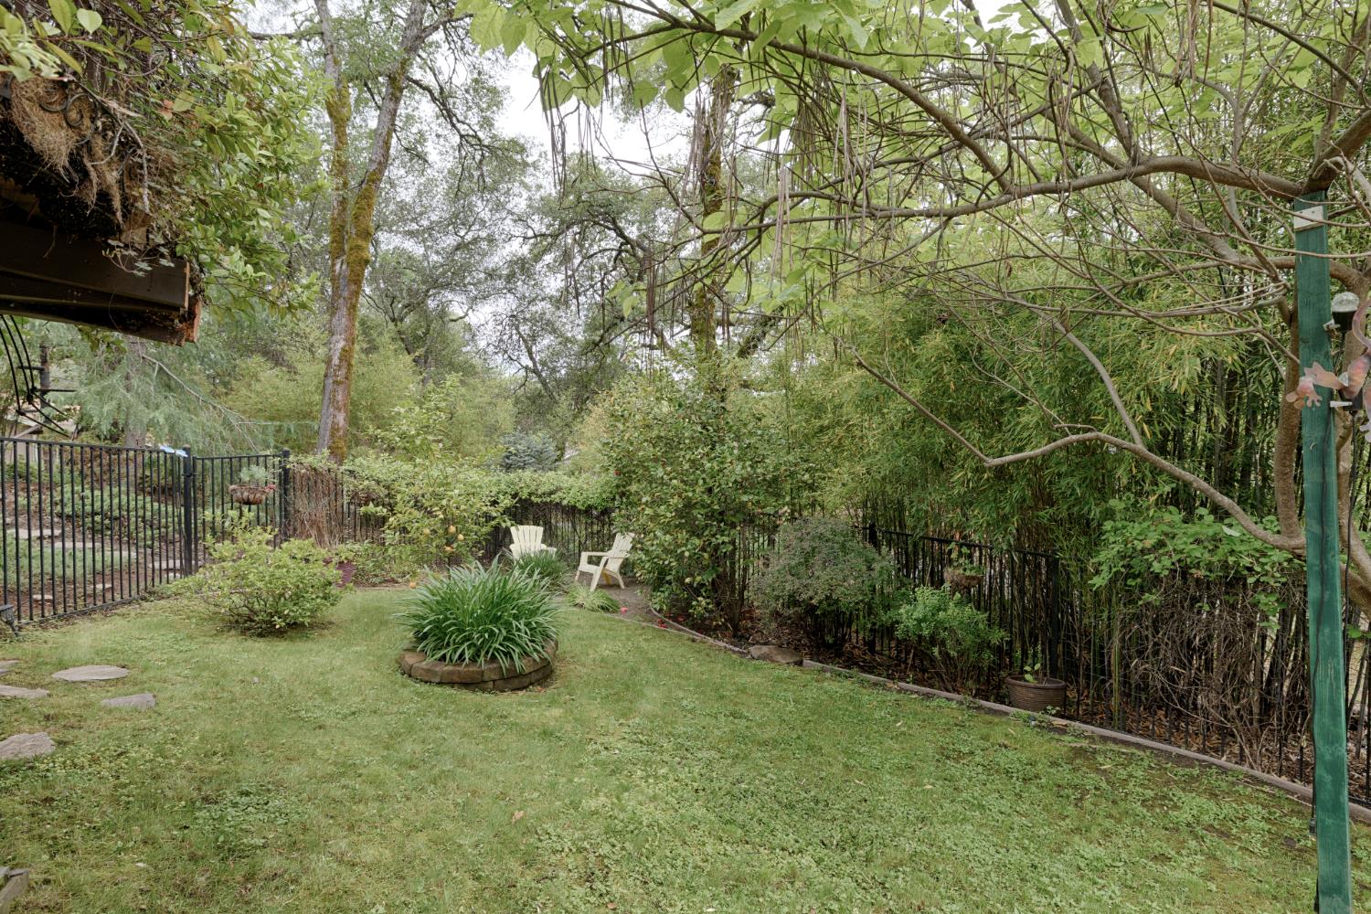
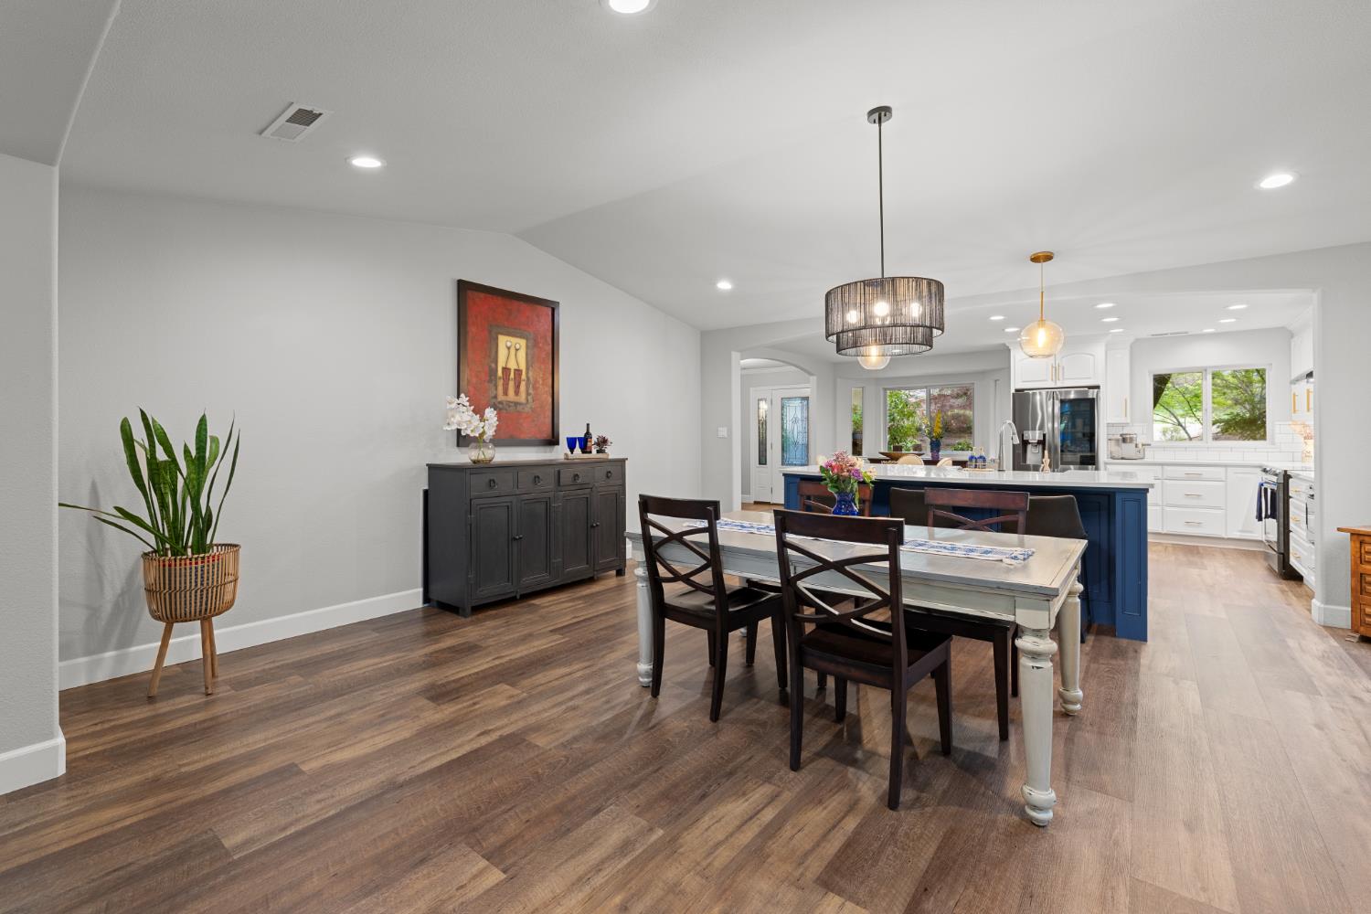
Imagine a home where everything has already been thoughtfully updated--23563 Saint Andrews Court lets you move in without remodeling so you can play at Lake of the Pines right away! Beautifully appointed custom residence in the coveted Lake of the Pines community carefully designed for both refined living and entertaining. A remarkable 57-foot span unites the kitchen, dining and great rooms in one seamless, light-filled space where expansive windows frame lush greenery and invite the outdoors in. The spacious, modern kitchen includes a central island, quartz worktops, and a classic subway tile backsplash. The great room offers coffered ceilings and is anchored by a sleek linear fireplace. The six- foot flat screen TV is mounted on a contemporary slatted wall paneling, creating a striking architectural focal point. The airy interior provides a sense of calm. The primary suite opens onto the back deck and it has a stunning shower with space enough for two! Enjoy the inviting outdoor living on the decks, patio and lush lawn with fenced dog run. Relax in the private backyard which features an eight-person spa. A clever layout includes a separate upper level just six steps away, where two additional bedrooms share a stylish jack and jill bathroom. Homes of this quality on Saint Andrews Court rarely come on the market in Lake of the Pines. The community provides an active lifestyle for all ages with golf, water sports, fishing, pickleball, playgrounds and parks.

Save
Ask
Tour
Hide
Share
Listing Snapshot
Price 
$1,095,000
Days On Site 
22 Days
Bedrooms 
4
Inside Area (SqFt) 
3,132 sqft
Total Baths 
3
Full Baths 
3
Partial Baths 
N/A
Lot Size 
0.31 Acres
Year Built 
N/A
MLS® Number 
226055959
Status 
Active
Property Tax 
N/A
HOA/Condo/Coop Fees 
$371 monthly
Sq Ft Source 
Owner
Friends & Family
Recent Activity
4 hours agoListing updated with changes from the MLS®
4 hours agoPrice changed to $1,095,000
3 weeks agoListing first seen on site
General Features
Acres 
0.31
Attached Garage 
Yes
Cross Street 
Birch Way
Foundation 
Raised
Garage 
Yes
Garage Spaces 
2
Levels 
One
Parking 
PavedAttachedWorkshop in Garage
Pets 
Yes
Property Condition 
Updated/Remodeled
Property Sub Type 
Single Family Residence
Sewer 
Public Sewer
Style 
ContemporaryCraftsman
Utilities 
Cable ConnectedSewer ConnectedElectricity Available
Water Source 
Public
Zoning 
R1-X-PD
Interior Features
Appliances 
WasherDryerBuilt-In Electric RangeFree-Standing RefrigeratorIce MakerDishwasherDisposalMicrowaveElectric Water HeaterRange Hood
Basement 
Partial
Cooling 
Ceiling Fan(s)Whole House FanOtherCentral Air
Electric 
220 Volts in Laundry
Fireplace 
Yes
Fireplace Features 
Living RoomDining RoomElectricWood Burning
Fireplaces 
2
Flooring 
CarpetLaminateTileWood
Heating 
CentralFireplace(s)Other
Laundry Features 
Laundry ClosetSee RemarksMain Level
Spa 
Yes
Window Features 
Double Pane Windows
Save
Ask
Tour
Hide
Share
Exterior Features
Construction Details 
StoneStuccoFrame
Exterior 
Dog Run
Fencing 
Back YardPartial
Lot Features 
PrivateGarden
Other Structures 
Pergola
Patio And Porch 
CoveredFront PorchDeckPatio
Roof 
Composition
Spa 
Yes
Spa Features 
Private
View 
Trees/Woods
Waterview 
Trees/Woods
Windows/Doors 
Double Pane Windows
Community Features
Association Amenities 
PlaygroundPoolClubhouseDog ParkRecreation FacilitiesGame Court ExteriorGolf CourseTennis Court(s)ParkBarbecue
Association Dues 
371
Community Features 
Gated
Financing Terms Available 
CashConventionalFHAVA Loan
HOA Fee Frequency 
Monthly
MLS Area 
13115
Roads 
Asphalt
School District 
Nevada
Schools
School District
Nevada
Elementary School
Unknown
Middle School
Unknown
High School
Unknown
Listing courtesy of Century 21 Cornerstone Realty


All measurements and all calculations of the area are approximate. Information provided by Seller/Other sources, not verified by Broker. All interested persons should independently verify the accuracy of information. Provided properties may or may not be listed by the office/agent presenting the information. Data maintained by MetroList® may not reflect all real estate activity in the market. All real estate content on this site is subject to the Federal Fair Housing Act of 1968, as amended, which makes it illegal to advertise any preference, limitation or discrimination because of race, color, religion, sex, handicap, family status or national origin or an intention to make any such preference, limitation or discrimination. Terms of Use
Last checked 2026-05-29 08:31 PM PDT

Neighborhood & Commute
Source: Walkscore
Save
Ask
Tour
Hide
Share