


3581 Kimberly RoadCameron Park, CA 95682
Mortgage Calculator
Monthly Payment (Est.)
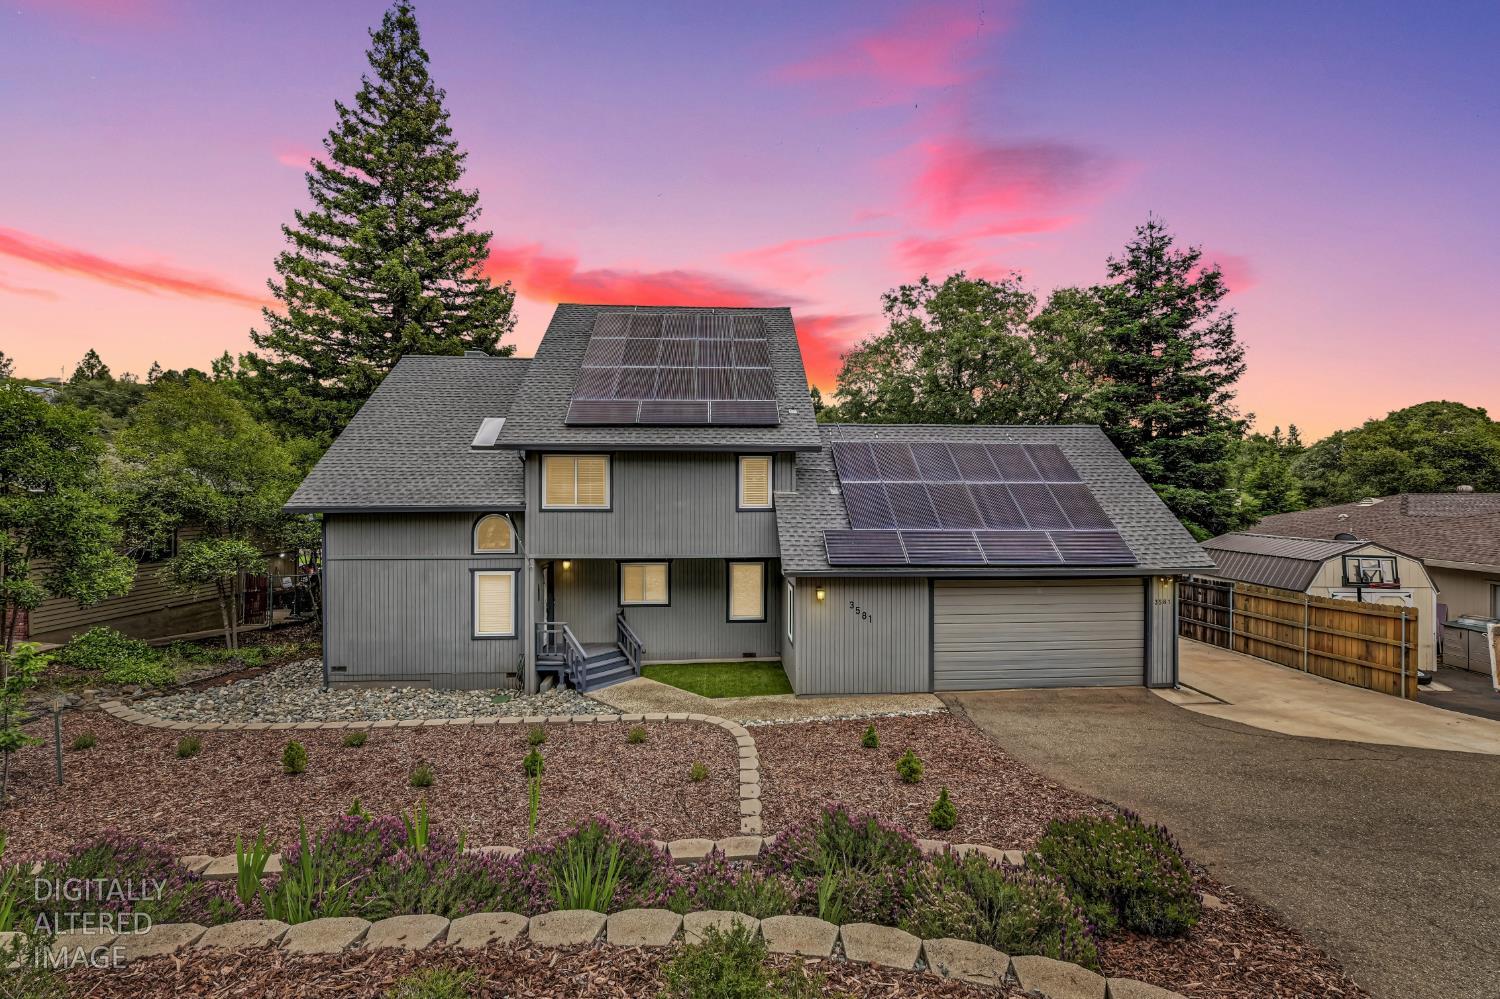
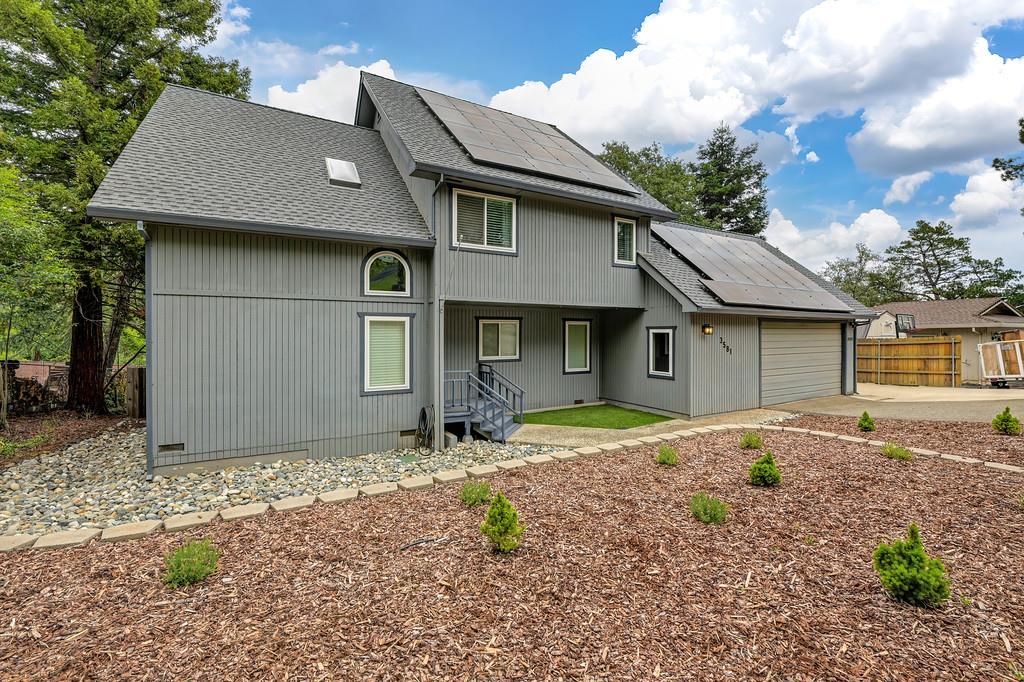
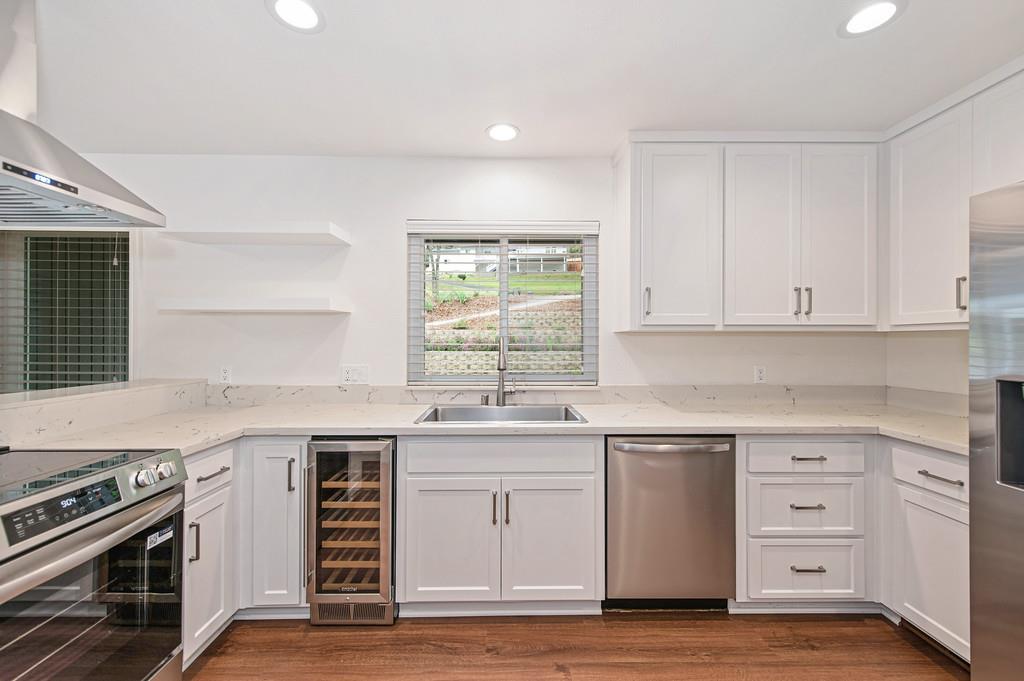
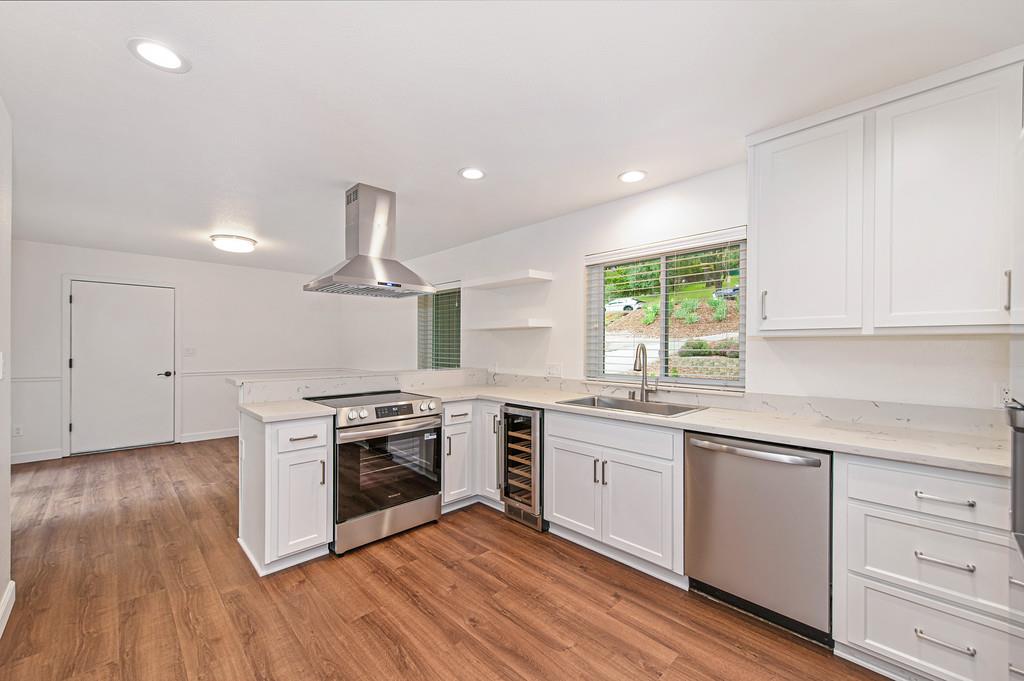
$3,308Welcome to this beautifully remodeled turnkey home in the heart of Cameron Park, where modern design meets everyday comfort. From the moment you step inside, you'll be captivated by the stunning brand-new kitchen, showcasing elegant quartz countertops, stainless steel appliances, and a built-in wine refrigerator perfect for both daily living and entertaining. The open-concept living and dining areas flow seamlessly together, creating an inviting space ideal for gatherings with family and friends. An additional room provides options for an office, small bedroom or walk in pantry. Upstairs, the spacious primary suite offers a true retreat, complete with a fully remodeled bathroom featuring a gorgeous walk-in shower. A large adjoining room adds flexibility, perfect for a home office, gym, or private lounge space. Two additional bedrooms and a generously sized laundry room with ample storage complete the upper level, offering both functionality and convenience. Step outside to the expansive deck and soak in views of your own backyard paradise, thoughtfully designed for relaxation and family fun. Enjoy the sparkling new pool (2024), artificial turf lawn, putting green and garden area all with a low-maintenance design that lets you spend more time enjoying and less time maintaining. Additional highlights include OWNED SOLAR with BATTERY BACKUP, an EV CHARGER and RV PARKING, bringing efficiency and modern living together in an exceptional place to call home.
| a week ago | Listing updated with changes from the MLS® | |
| a week ago | Status changed to Pending | |
| 3 weeks ago | Listing first seen on site |

All measurements and all calculations of the area are approximate. Information provided by Seller/Other sources, not verified by Broker. All interested persons should independently verify the accuracy of information. Provided properties may or may not be listed by the office/agent presenting the information. Data maintained by MetroList® may not reflect all real estate activity in the market. All real estate content on this site is subject to the Federal Fair Housing Act of 1968, as amended, which makes it illegal to advertise any preference, limitation or discrimination because of race, color, religion, sex, handicap, family status or national origin or an intention to make any such preference, limitation or discrimination. Terms of Use
Last checked 2026-05-29 07:36 PM PDT