


7357 Ridge RoadNewcastle, CA 95658
Mortgage Calculator
Monthly Payment (Est.)
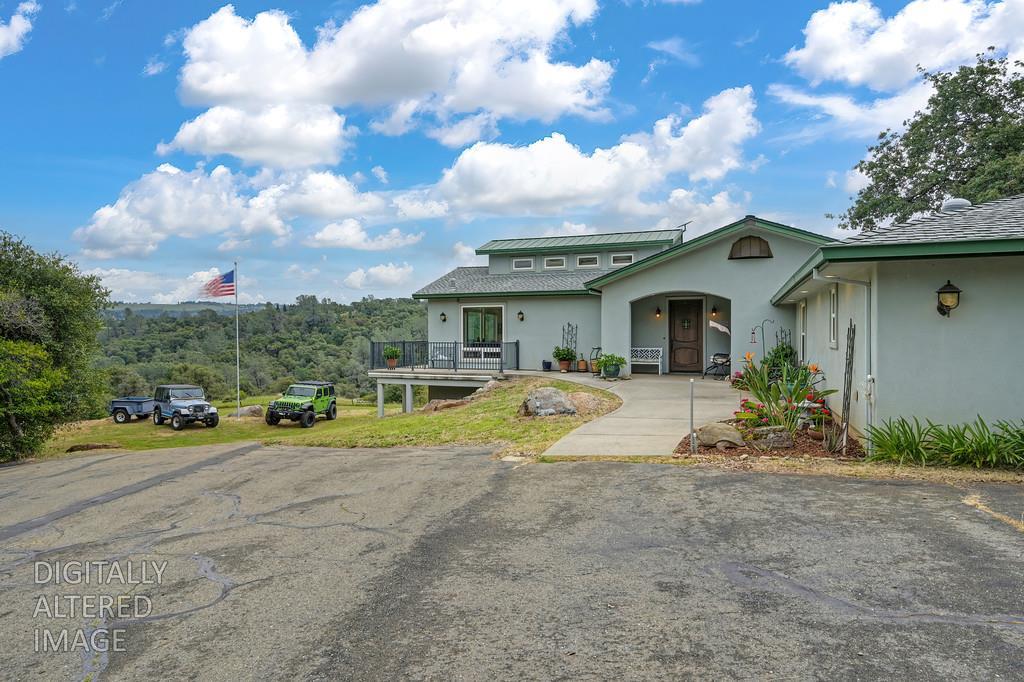
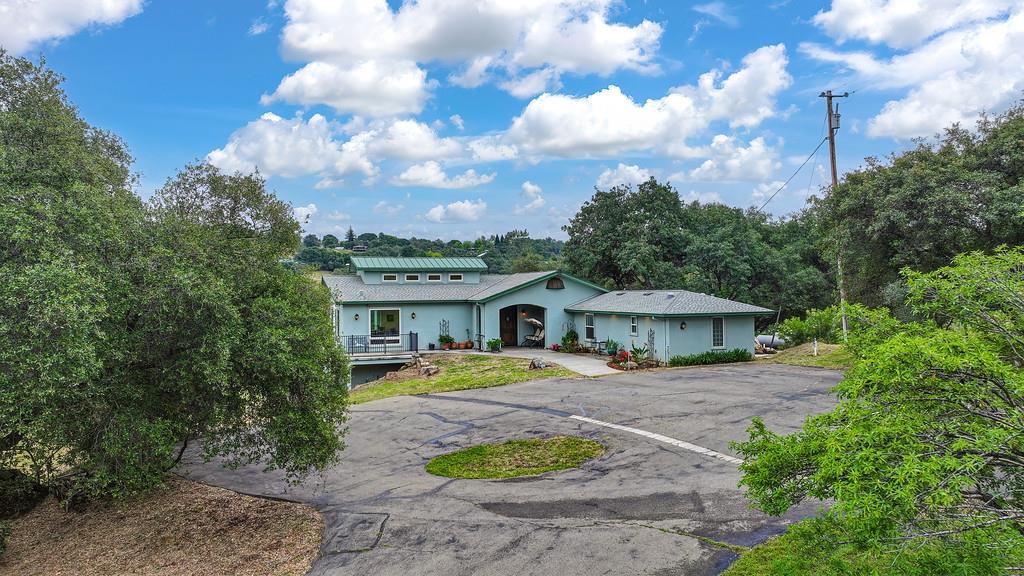
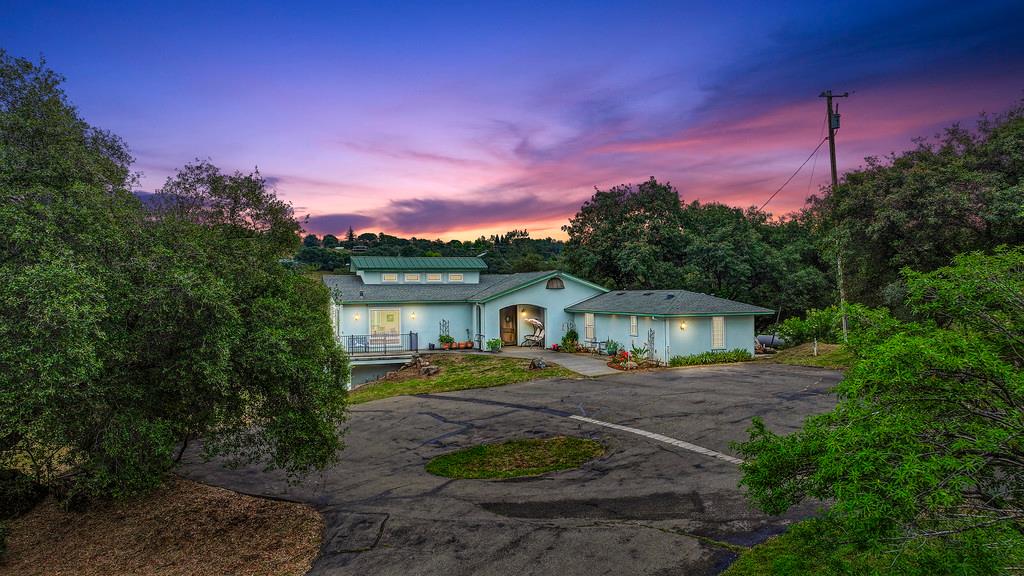
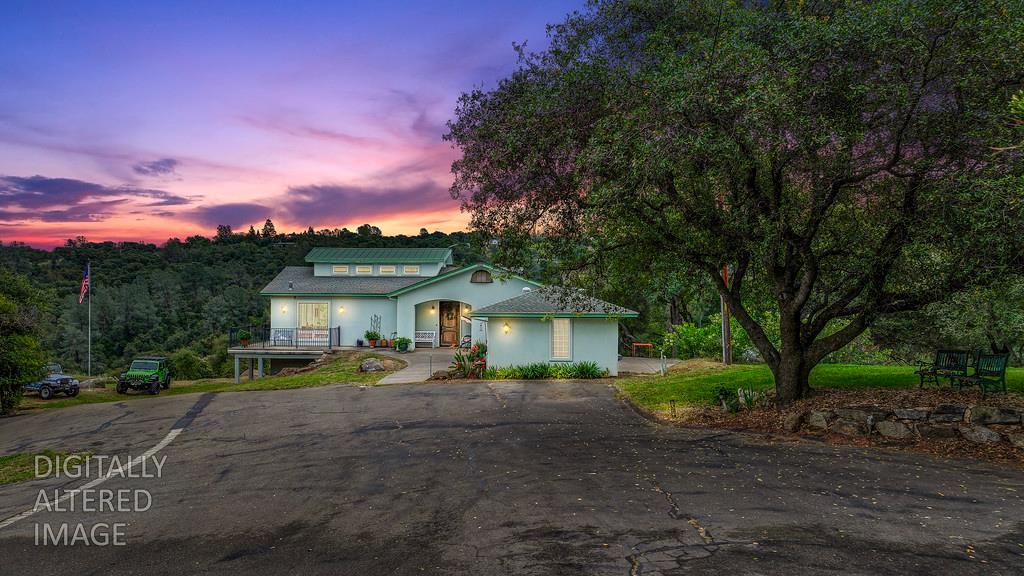
$5,908Perched above the fog line on 8.8 private acres with panoramic,sweeping views, this architect-designed mid-century modern retreat is a rare offering in Newcastle's coveted mandarin-growing microclimate.Thoughtfully reimagined during a comprehensive 2018 renovation, the home was redesigned to showcase its stunning foothill vistas while preserving its architectural character.Designed for true single-level living, all primary living spaces are located on the main floor, including 3 bedrooms, 2 full bathrooms, laundry, kitchen, and great room.Expansive windows capture breathtaking views from nearly every room, while the open-concept floor plan seamlessly blends indoor and outdoor living. Large wrap-around cement deck and walkway with propane outlet.The chef's kitchen features custom walnut cabinetry and flows into a dramatic great room with soaring 17-foot exposed-beam ceilings, rich walnut millwork, and distinctive glass block accents.The renovation included all-new electrical, plumbing, and HVAC systems, creating a home that feels timeless yet move-in ready.Additional features include Low-E windows, cement and stucco siding, oversized front door, solid-core interior doors, zero-step entry access, central vac, whole-house fan, owned solar, water purification system, dual 2,500-gallon water storage tanks, and 1 PCWA ditch water.The finished walk-out lower level provides exceptional flexibility with a full bathroom and multiple living spaces ideal for multi-generational living, a private retreat,craft room, studio, home office, gym, or media room.Its versatile layout offers privacy and separation while remaining connected to the main home.Outside,the property showcases a productive kitchen orchard with apples, plums, figs, almonds, & citrus,complemented by mature native oaks and buckeyes,along with newly planted redwoods and cypress.The expansive acreage offers privacy, room to roam, and endless opportunities for recreation, gardening, or taking in the spectacular views.A 960-square-foot shop provides ample storage/workspace for vehicles, equipment, hobbies, & projects.Conveniently located with access to I-80, the property is minutes from Auburn, Lincoln, Rocklin, and Roseville and is served by the highly regarded Del Oro High School District.This rare combination of architect-designed mid-century modern style,extensive infrastructure upgrades,flexible living space, stunning views,and usable acreage creates an exceptional foothill property unlike anything.
| 5 days ago | Listing updated with changes from the MLS® | |
| 5 days ago | Status changed to Pending | |
| 2 weeks ago | Price changed to $1,295,000 | |
| 3 months ago | Listing first seen on site |

All measurements and all calculations of the area are approximate. Information provided by Seller/Other sources, not verified by Broker. All interested persons should independently verify the accuracy of information. Provided properties may or may not be listed by the office/agent presenting the information. Data maintained by MetroList® may not reflect all real estate activity in the market. All real estate content on this site is subject to the Federal Fair Housing Act of 1968, as amended, which makes it illegal to advertise any preference, limitation or discrimination because of race, color, religion, sex, handicap, family status or national origin or an intention to make any such preference, limitation or discrimination. Terms of Use
Last checked 2026-07-28 08:17 PM PDT