


10228 Jenny Lynn WayElk Grove, CA 95757
Mortgage Calculator
Monthly Payment (Est.)
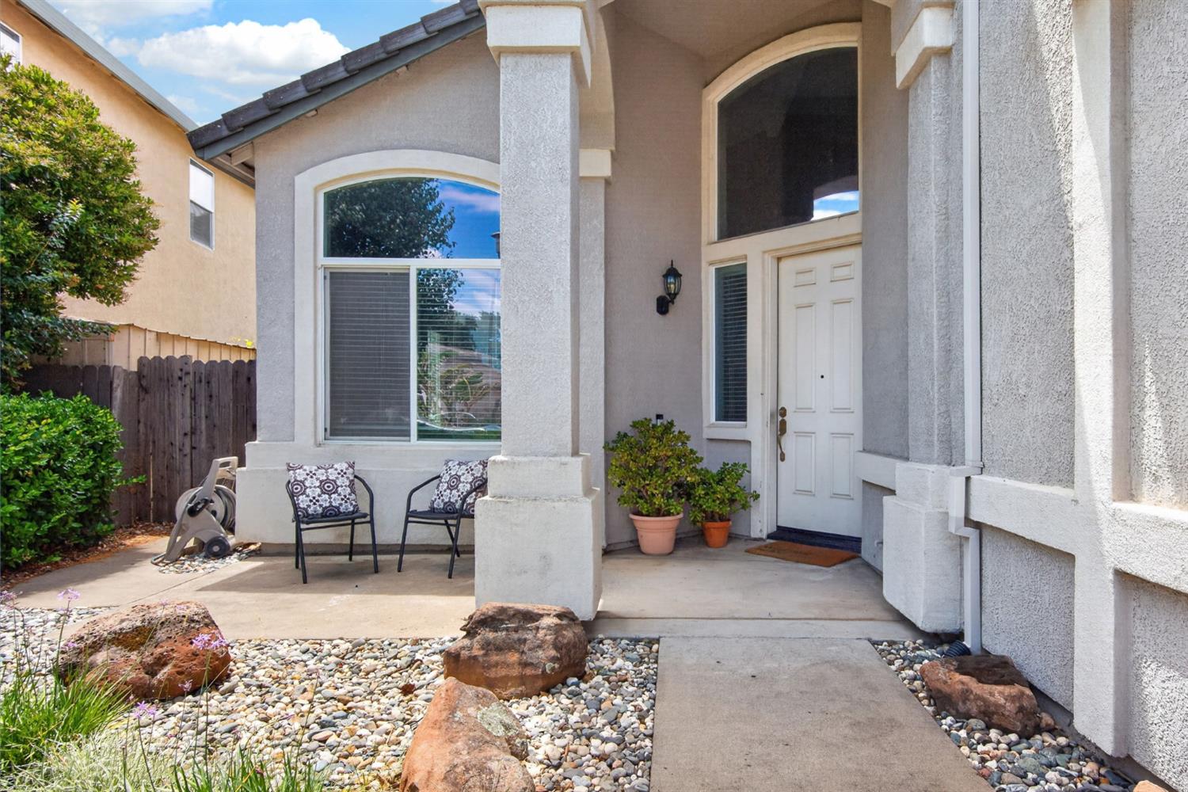
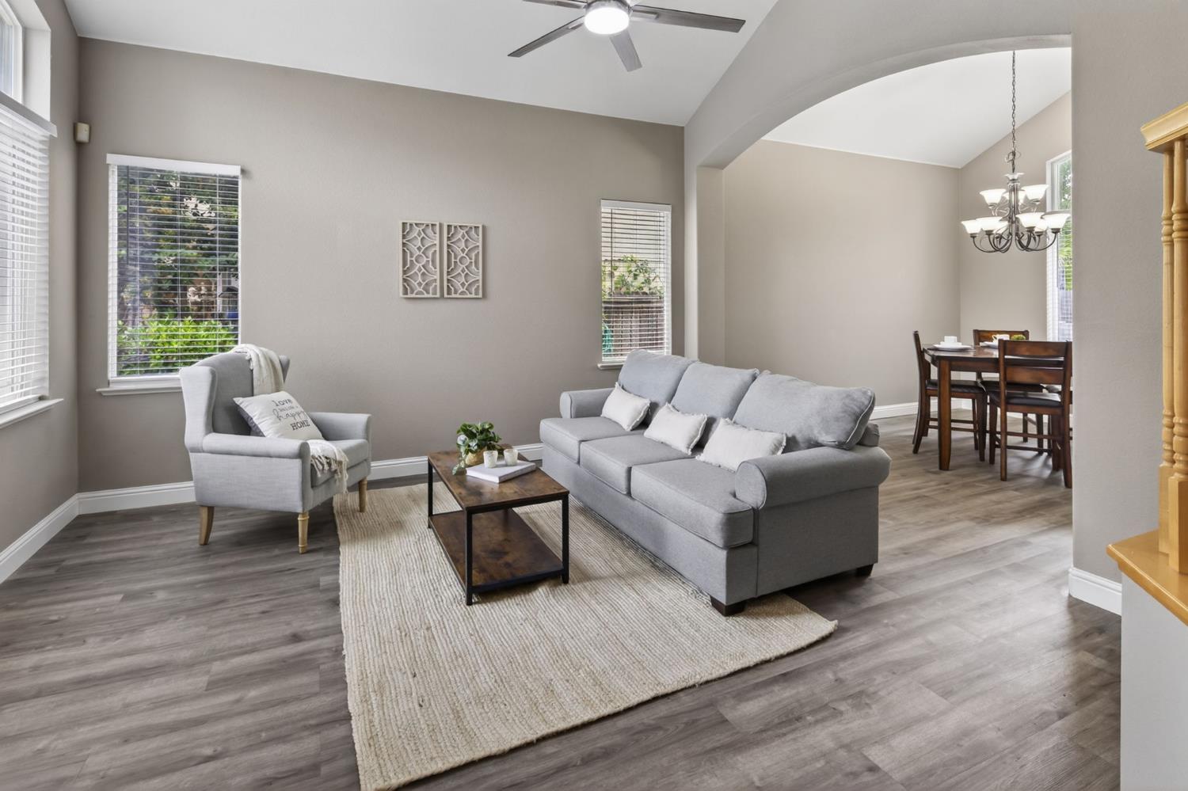
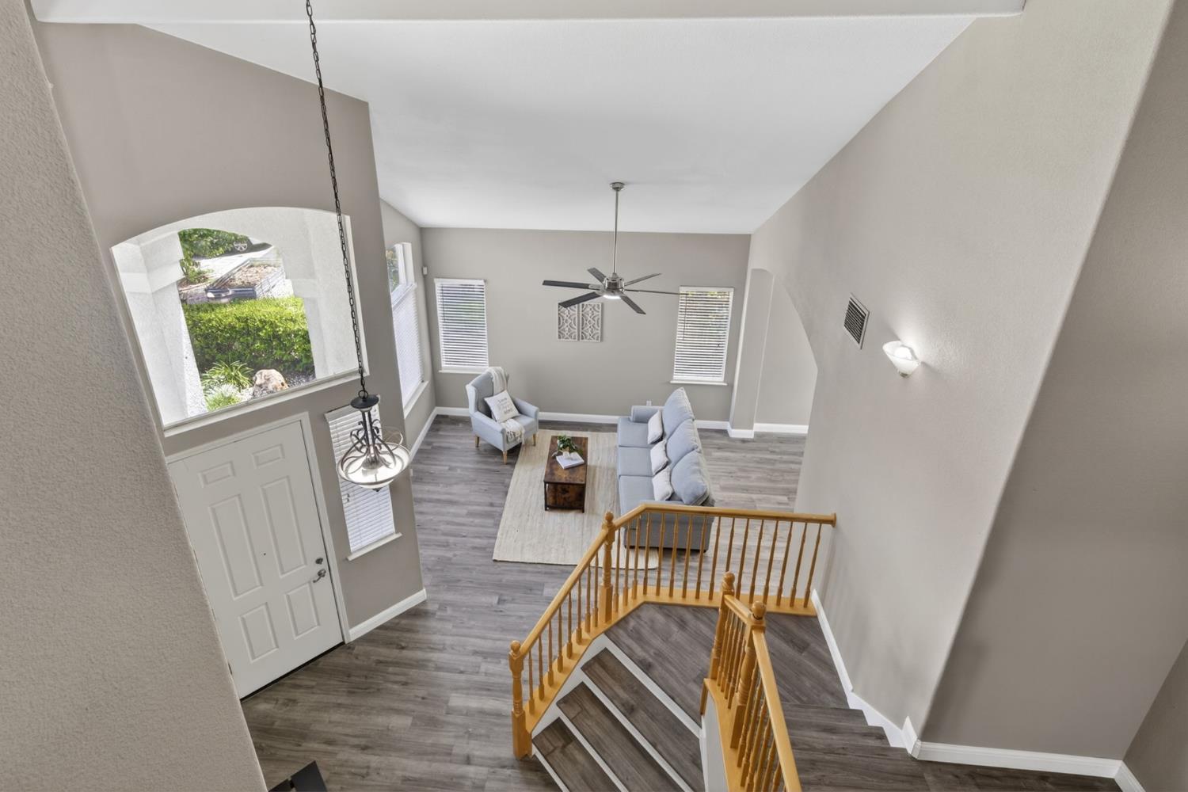
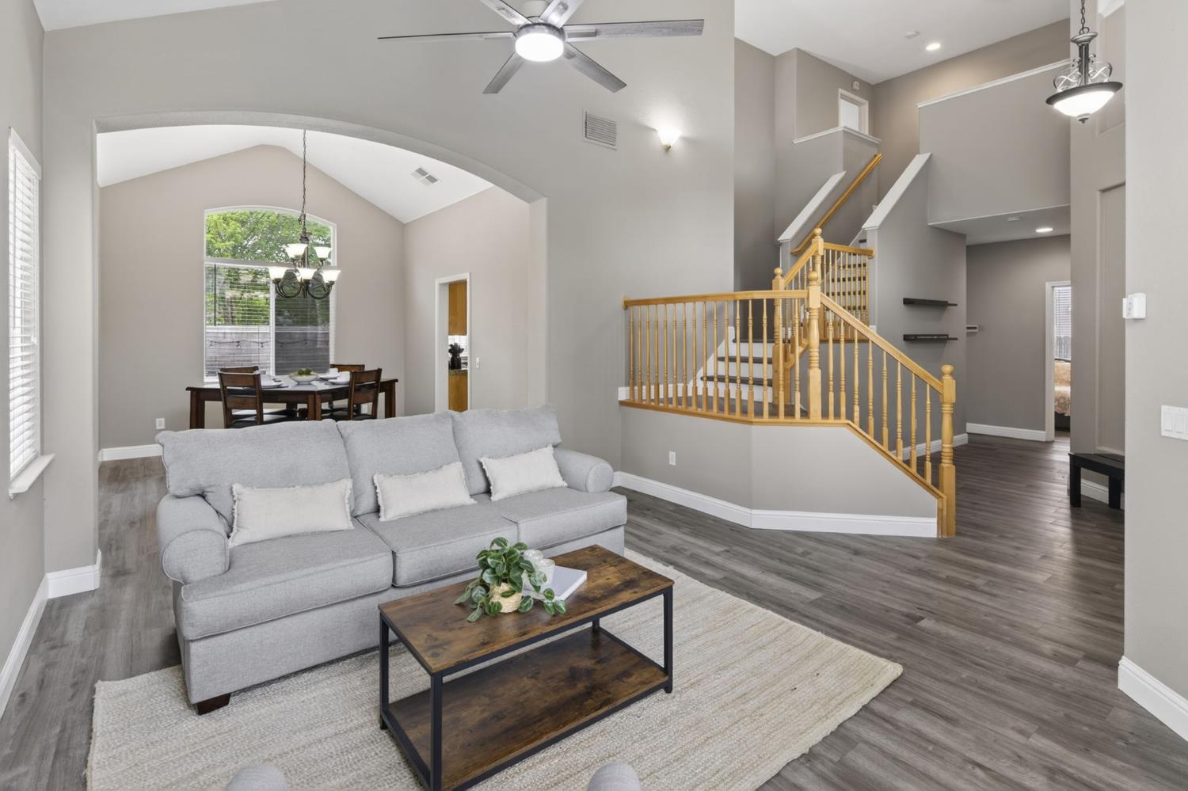
$3,508Welcome to 10228 Jenny Lynn Way! Don't miss out on this 4 bedroom, 3 bathroom, and 2,832 square foot gem. Out back, you'll find a sparkling custom pool complete with a solar water heating system, plenty of entertainment space, and a covered patio perfect for hosting or relaxing. Surrounded by multiple parks and schools, this home is in the center of an enriching community nestled in the southwest corner of Elk Grove. Outside, you'll see that the home features a 3-car garage with an extended driveway and an 8 foot side gate. Upon walking inside, the home opens up to the formal living room and dining room to your left. On the other side of the dual-sided staircase, you'll find the downstairs bedroom with a walk-in closet and a full bathroom. The upgraded kitchen offers granite tile countertops and a full granite tile backsplash, upgraded cabinets, a walk-in pantry, an island, and GE Profile stainless steel appliances. The family room features a wood-burning fireplace and plenty of room to entertain. Upstairs, you'll find the primary suite and bath, complete with dual walk-in closets, dual sinks, a separate tub and shower, and a linen closet. Down the hall, a spacious loft with dual windows and the remaining two bedrooms along with the third full bath. As far as upgrades, this home features updated waterproof vinyl floor planks, ceiling fans, and fantastic outdoor amenities. Tour 10228 Jenny Lynn Way today!
| 5 hours ago | Listing updated with changes from the MLS® | |
| 11 hours ago | Listing first seen on site |

All measurements and all calculations of the area are approximate. Information provided by Seller/Other sources, not verified by Broker. All interested persons should independently verify the accuracy of information. Provided properties may or may not be listed by the office/agent presenting the information. Data maintained by MetroList® may not reflect all real estate activity in the market. All real estate content on this site is subject to the Federal Fair Housing Act of 1968, as amended, which makes it illegal to advertise any preference, limitation or discrimination because of race, color, religion, sex, handicap, family status or national origin or an intention to make any such preference, limitation or discrimination. Terms of Use
Last checked 2026-05-29 11:03 AM PDT