Save
Ask
Tour
Hide
Share
$890,000
22 Days On Site

1200 Teak Court
Roseville, CA 95661

For Sale|Single Family Residence|Active Under Contract
3
Beds
4
Total Baths
3
Full Baths
1
Partial Bath
2,969
SqFt
$300
/SqFt
1980
Built
Subdivision:
Crowne Point
County:
Placer
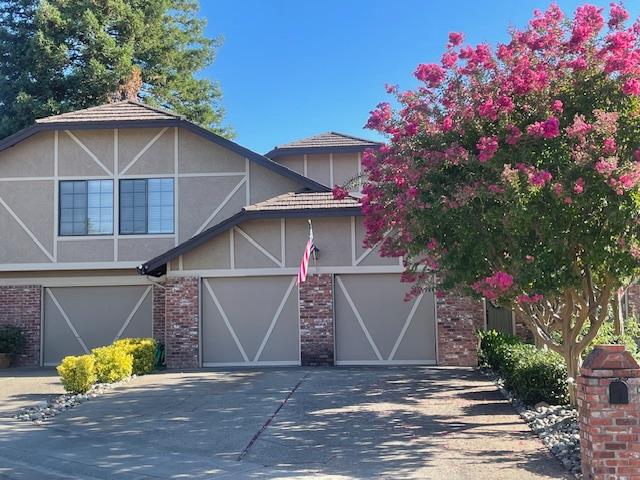
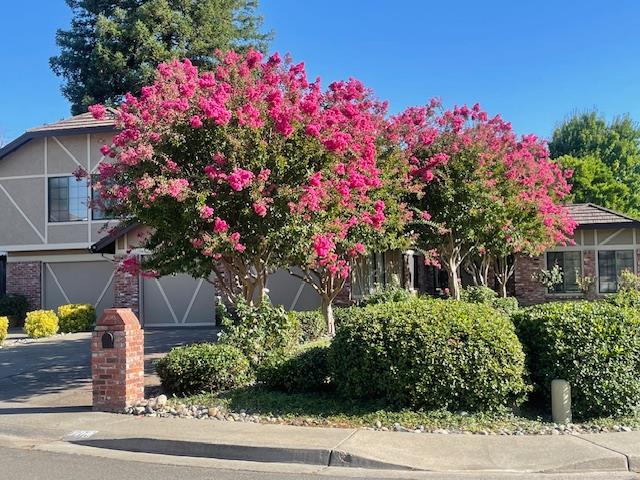
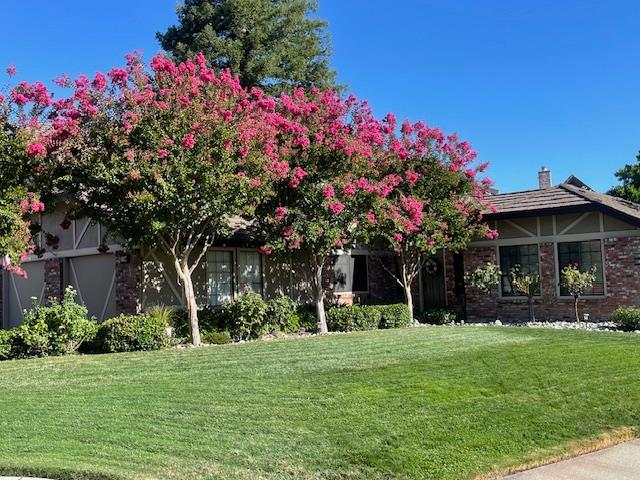
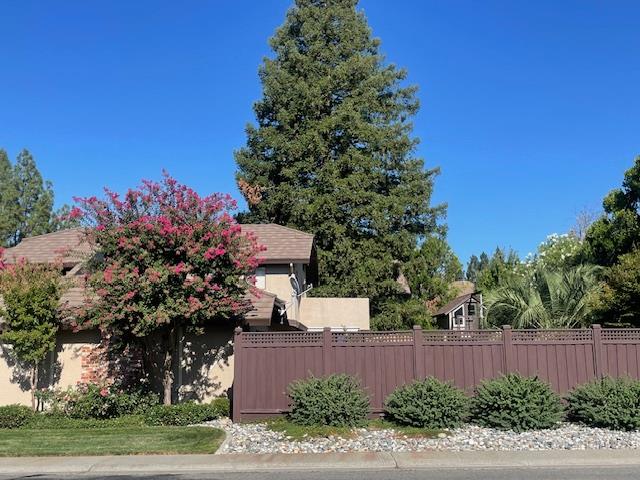
1200 Teak Court1200 Teak Court1200 Teak Court1200 Teak Court
Save
Ask
Tour
Hide
Share

Mortgage Calculator

Monthly Payment (Est.)

$4,061
Calculator powered by Showcase IDX, a Constellation1 Company. Copyright ©2026 Information is deemed reliable but not guaranteed.

Well maintained with pride in ownership Semi-custom home built 1978, in Crown Pointe highly desirable neigbhorhood. The house sits on a corner lot of culdesac. Appraised @ 2969 sq ft. 3 bedrooms with office that can be converted to bedroom. 3 full baths plus half bath. Downstairs has a formal living room, w/gas fireplace. Natural wood valuted ceiling. Formal dining room and downstairs family room off the kitchen. Kitchen has granite counters, large pantry, custom appliances with a gas cook top, convetion oven, trash compactor. Half bath and plenty of closet storage, with office or could be additional bedroom, w/built in desk, cabinets. On the 2nd floor you have 3 bedrooms, including main bedroom w/walk-in closets, With a rare upstairs laundry room w/deep sink. Also upstairs is large multi purpose or media room with custom built cabinets and entertainment center including wet bar w/mini refrigerator. One bedroom and bath is off the media room. Making room prefect for guests. 3 car garage w/oversized 3rd car side with plenty of room for storage or hobbies. The backyard is your own private oasis. The natural gem stone pool w/large cascading waterfall the landscaping is mature w/palms, ferns, back lighting.The backyard has a custom palapa, bbq, seating giving you resort like feel. A small outbuilding with storage below and second floor a private hidden treehouse with fireman's pole down.

Save
Ask
Tour
Hide
Share
Listing Snapshot
Price 
$890,000
Days On Site 
22 Days
Bedrooms 
3
Inside Area (SqFt) 
2,969 sqft
Total Baths 
4
Full Baths 
3
Partial Baths 
1
Lot Size 
0.22 Acres
Year Built 
1980
MLS® Number 
226056587
Status 
Active Under Contract
Property Tax 
N/A
HOA/Condo/Coop Fees 
N/A
Sq Ft Source 
Owner
Friends & Family
Recent Activity
a week agoListing updated with changes from the MLS®
a week agoStatus changed to Active Under Contract
2 weeks agoPrice changed to $890,000
3 weeks agoListing first seen on site
General Features
Acres 
0.22
Cross Street 
Sunrise
Direction Faces 
North
Foundation 
Slab
Garage 
Yes
Garage Spaces 
3
Green Energy Efficient 
AppliancesInsulationConstructionLightingExposure/ShadeWindows
Home Warranty 
Yes
Levels 
Two
Parking 
DetachedGarage Door OpenerWorkshop in Garage
Pets 
YesCats OKDogs OK
Property Condition 
Updated/Remodeled
Property Sub Type 
Single Family Residence
Sewer 
Public Sewer
Style 
ContemporaryTudor
Utilities 
Natural Gas AvailableCable ConnectedNatural Gas ConnectedElectricity Available
Water Source 
Public
Zoning 
R-1
Interior Features
Appliances 
Trash CompactorBuilt-In Electric OvenBuilt-In Gas RangeIce MakerDishwasherDisposalMicrowavePlumbed For Ice MakerWater Heater
Cooling 
Ceiling Fan(s)Multi UnitsCentral AirZoned
Electric 
220 Volts in Kitchen220 Volts in Laundry
Fireplace 
Yes
Fireplace Features 
InsertCirculatingLiving RoomMasonryGas
Fireplaces 
1
Flooring 
CarpetTileWood
Heating 
Fireplace InsertNatural GasCentralFireplace(s)
Interior 
Cathedral Ceiling(s)Central VacuumWalk-In Closet(s)Wet BarStorageBeamed Ceilings
Laundry Features 
Laundry RoomSinkSee RemarksUpper Level
Spa 
Yes
Window Features 
Bay Window(s)Solar ScreensWindow CoveringsDouble Pane Windows
Bedroom 2 
Dimensions - 11x11
Bedroom 3 
Dimensions - 11x11
Save
Ask
Tour
Hide
Share
Exterior Features
Construction Details 
BrickStucco
Exterior 
BalconyCovered CourtyardDog Run
Fencing 
Back YardWood
Lot Features 
Corner LotIrregular LotLevelCul-De-SacSecluded
Other Structures 
StorageOutbuilding
Patio And Porch 
CoveredFront PorchDeckPatio
Pool Features 
HeatedGunitePool SweepPool/Spa ComboGas HeatSee RemarksPrivate
Private Pool 
Yes
Roof 
MetalSee Remarks
Spa 
Yes
View 
CityCity Lights
Waterview 
CityCity Lights
Windows/Doors 
Bay Window(s)Solar ScreensWindow CoveringsDouble Pane Windows
Community Features
Accessibility Features 
Accessible Doors
Financing Terms Available 
CashConventionalVA Loan
MLS Area 
12661
Roads 
Asphalt
School District 
Placer
Schools
School District
Placer
Elementary School
Unknown
Middle School
Unknown
High School
Unknown
Listing courtesy of Mohamed Realty


All measurements and all calculations of the area are approximate. Information provided by Seller/Other sources, not verified by Broker. All interested persons should independently verify the accuracy of information. Provided properties may or may not be listed by the office/agent presenting the information. Data maintained by MetroList® may not reflect all real estate activity in the market. All real estate content on this site is subject to the Federal Fair Housing Act of 1968, as amended, which makes it illegal to advertise any preference, limitation or discrimination because of race, color, religion, sex, handicap, family status or national origin or an intention to make any such preference, limitation or discrimination. Terms of Use
Last checked 2026-05-29 09:50 PM PDT

Neighborhood & Commute
Source: Walkscore
Save
Ask
Tour
Hide
Share