


8065 Fort Collins WayRoseville, CA 95747
Mortgage Calculator
Monthly Payment (Est.)
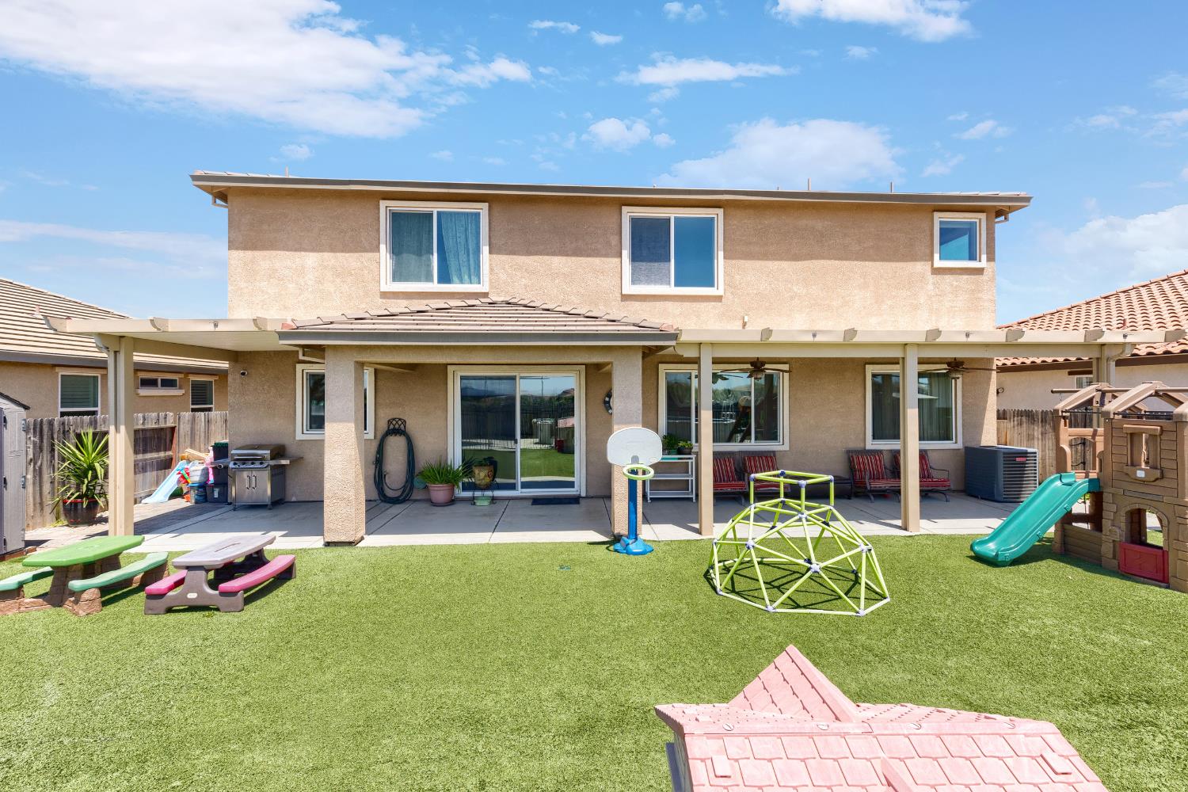
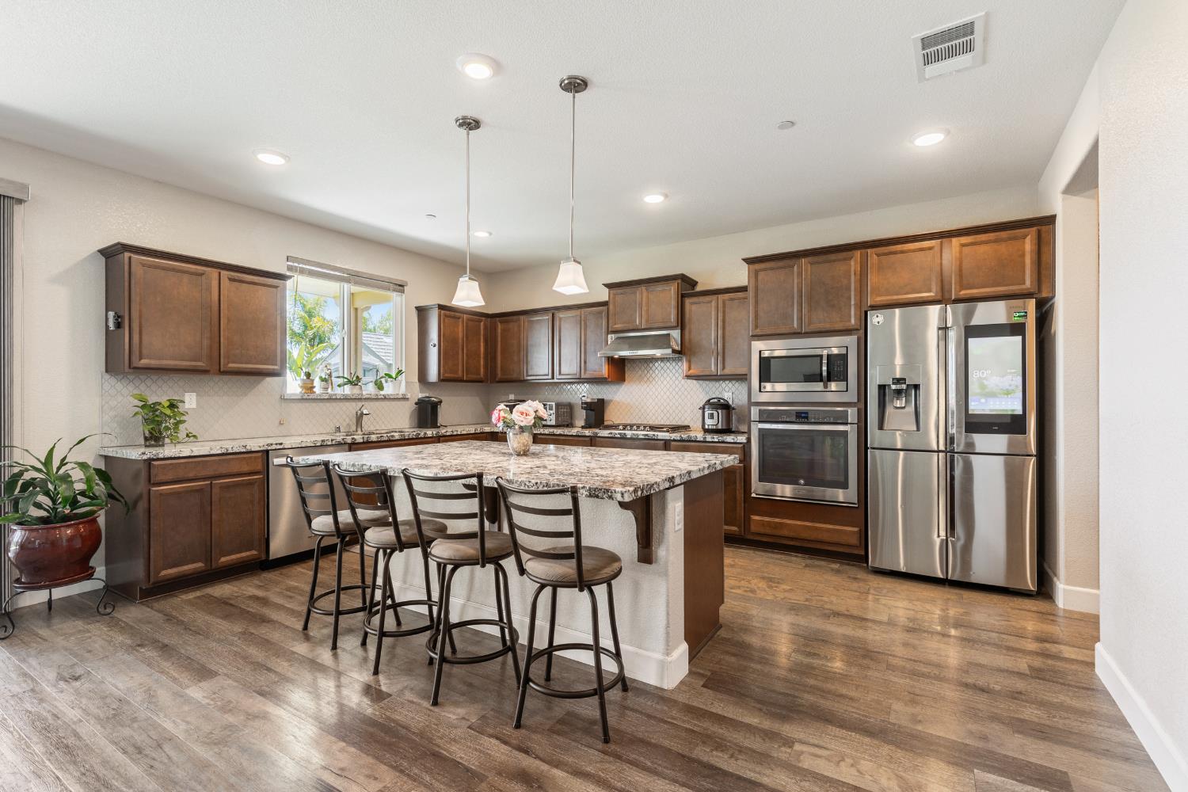
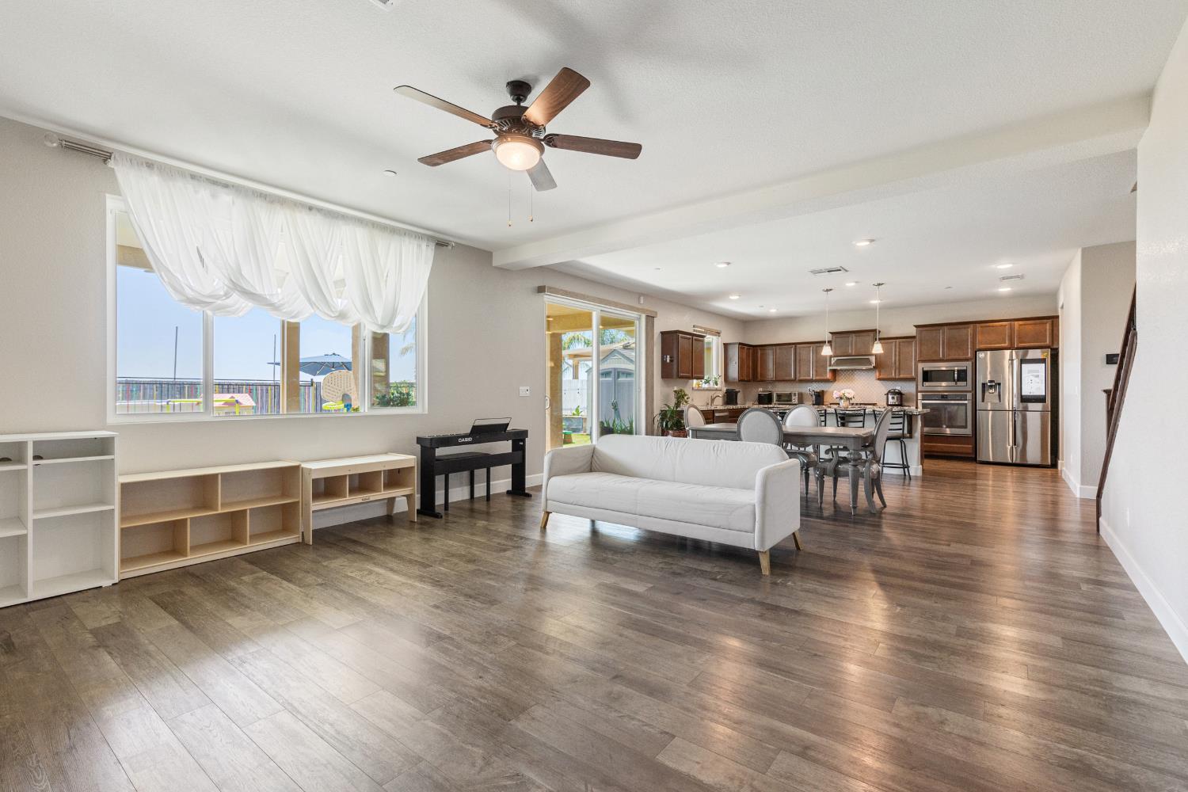
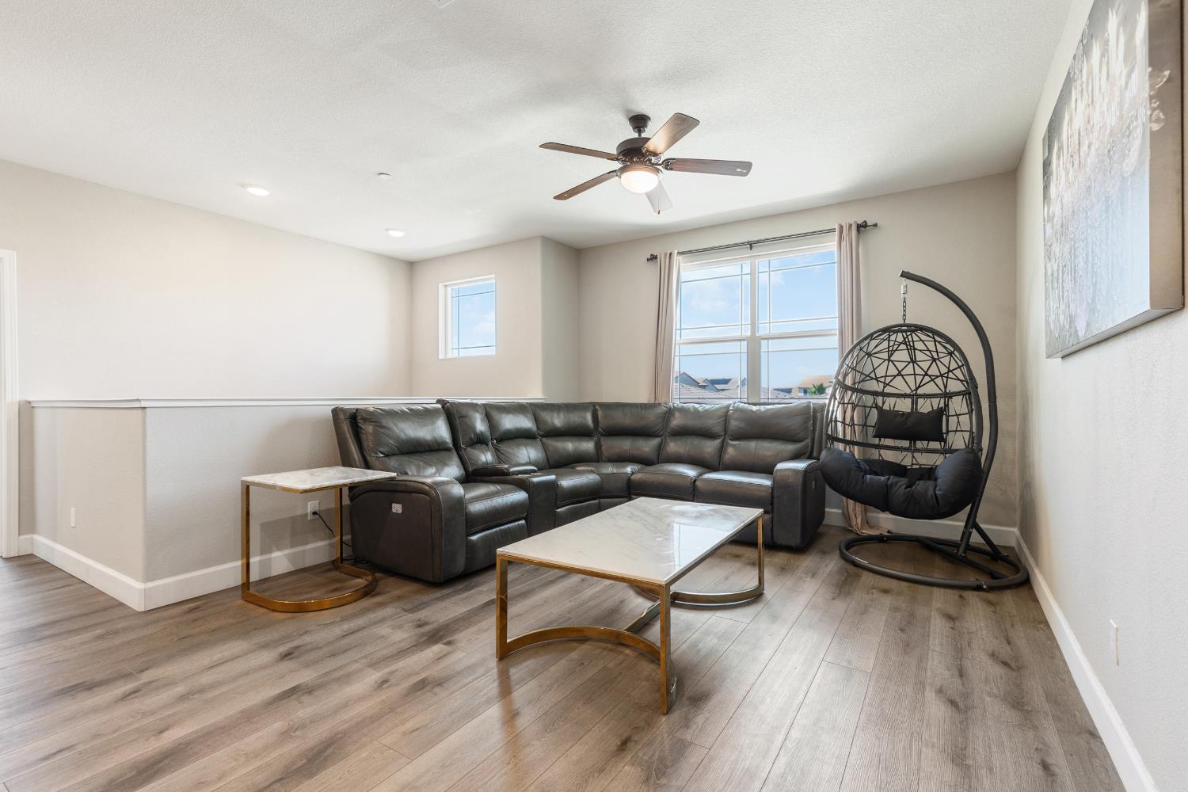
$4,269Located in one of West Roseville's premier neighborhoods, this beautifully appointed 5 to 6 bedroom home with a spacious loft blends modern luxury with exceptional family friendly functionality. Rich hardwood flooring and freshly painted interior elevates the open concept living areas, creating a warm and refined atmosphere throughout. The chef inspired kitchen is a true showpiece with premium finishes, abundant workspace, and a thoughtfully designed butler's pantry, ideal for both everyday living and elegant entertaining. The private backyard is designed as a true retreat, offering space to relax, gather, and play. A covered patio provides comfortable outdoor living in every season, while the above ground pool adds a refreshing resort style touch. Peaceful open space views with no rear neighbors create a rare sense of privacy and serenity. Generously sized bedrooms and flexible living spaces, including a versatile loft, provide room to grow, work, and unwind. Conveniently located near top rated schools, parks, dining, shopping, and the new Costco, this home delivers an ideal balance of luxury, comfort, style, and everyday convenience. A standout opportunity to experience elevated living in one of Roseville's most desirable communities.
| a week ago | Listing updated with changes from the MLS® | |
| 2 weeks ago | Listing first seen on site |

All measurements and all calculations of the area are approximate. Information provided by Seller/Other sources, not verified by Broker. All interested persons should independently verify the accuracy of information. Provided properties may or may not be listed by the office/agent presenting the information. Data maintained by MetroList® may not reflect all real estate activity in the market. All real estate content on this site is subject to the Federal Fair Housing Act of 1968, as amended, which makes it illegal to advertise any preference, limitation or discrimination because of race, color, religion, sex, handicap, family status or national origin or an intention to make any such preference, limitation or discrimination. Terms of Use
Last checked 2026-05-29 09:50 PM PDT