


3812 Blackfoot WayAntelope, CA 95843
Mortgage Calculator
Monthly Payment (Est.)
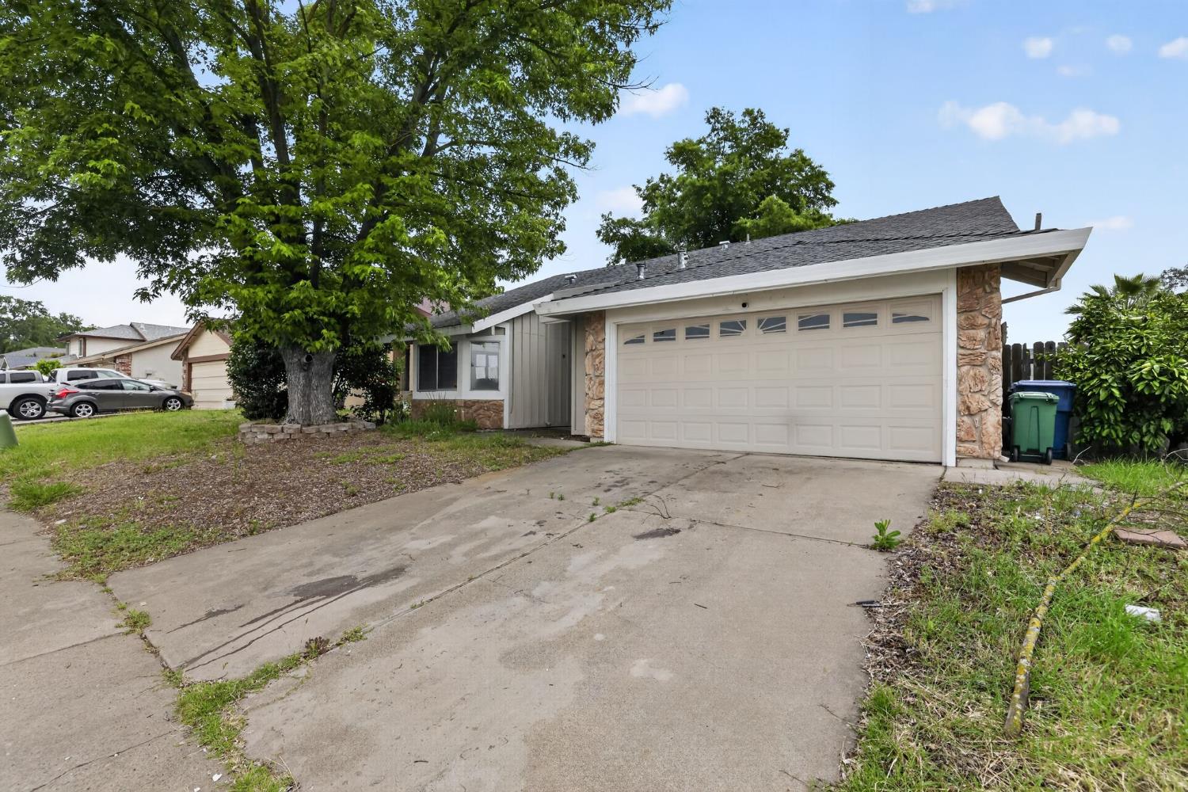
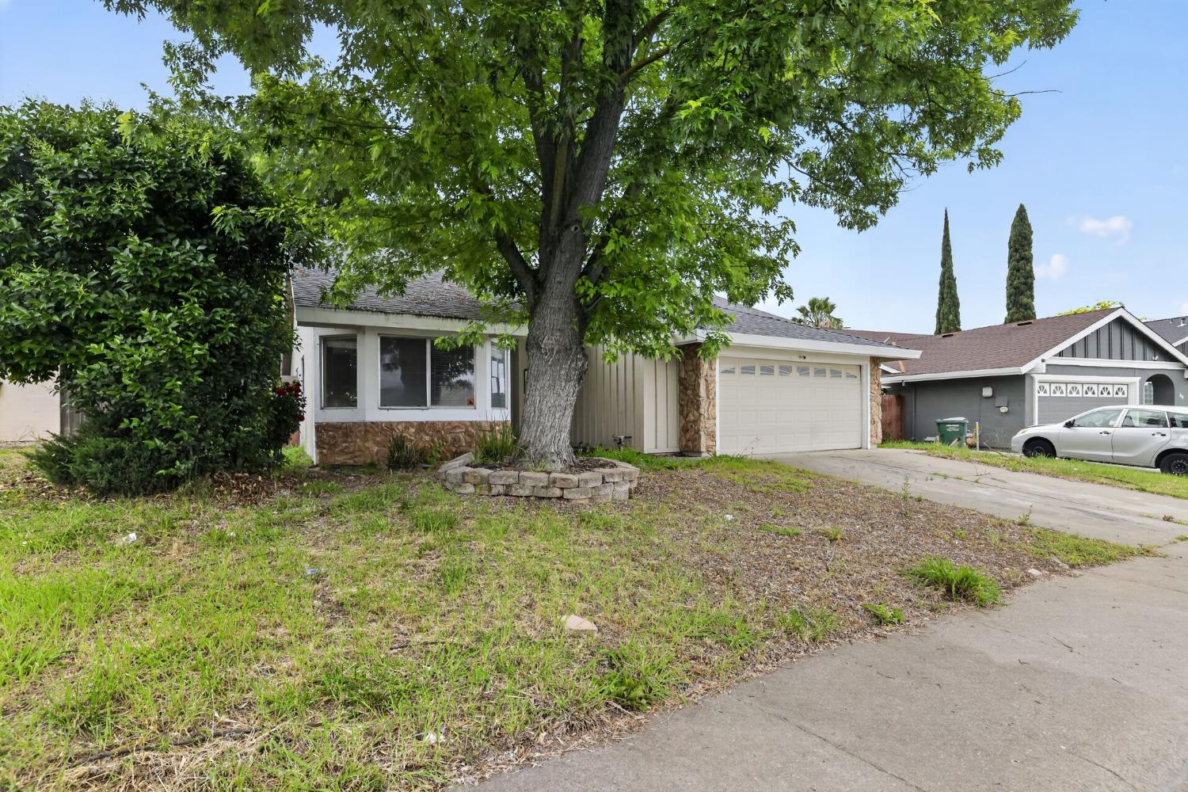
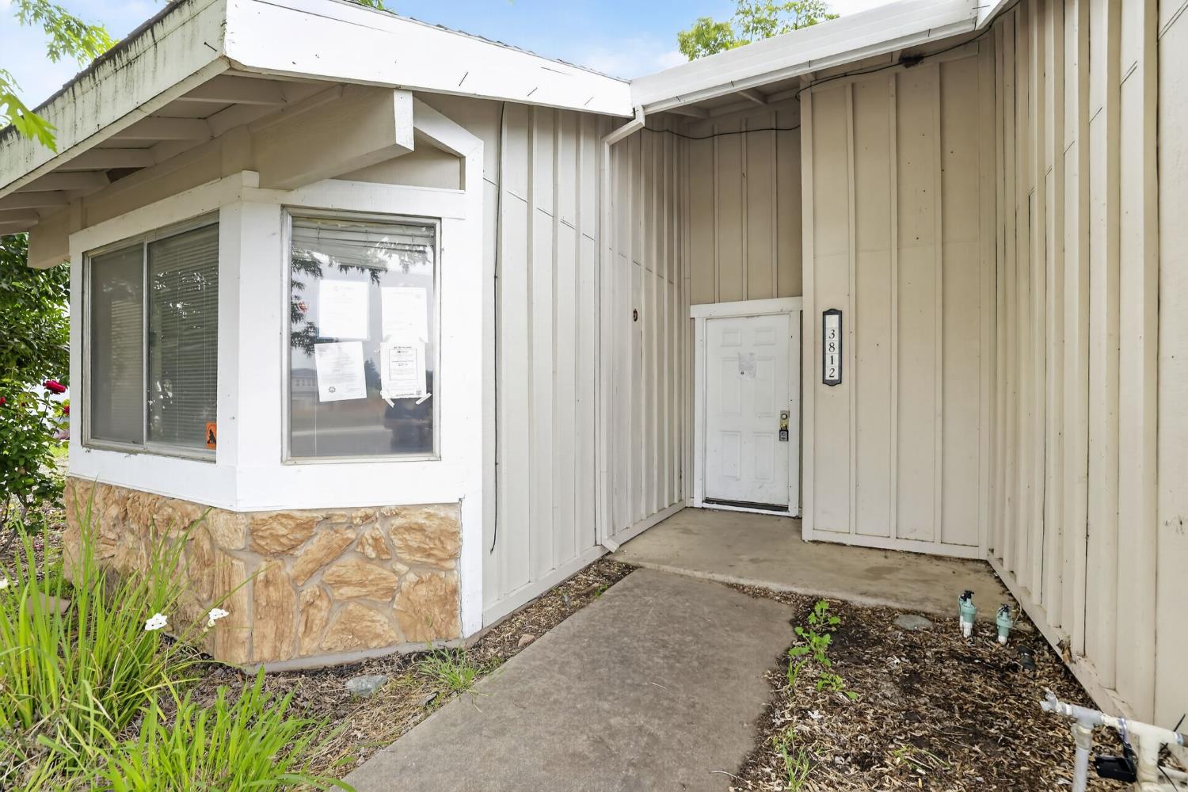
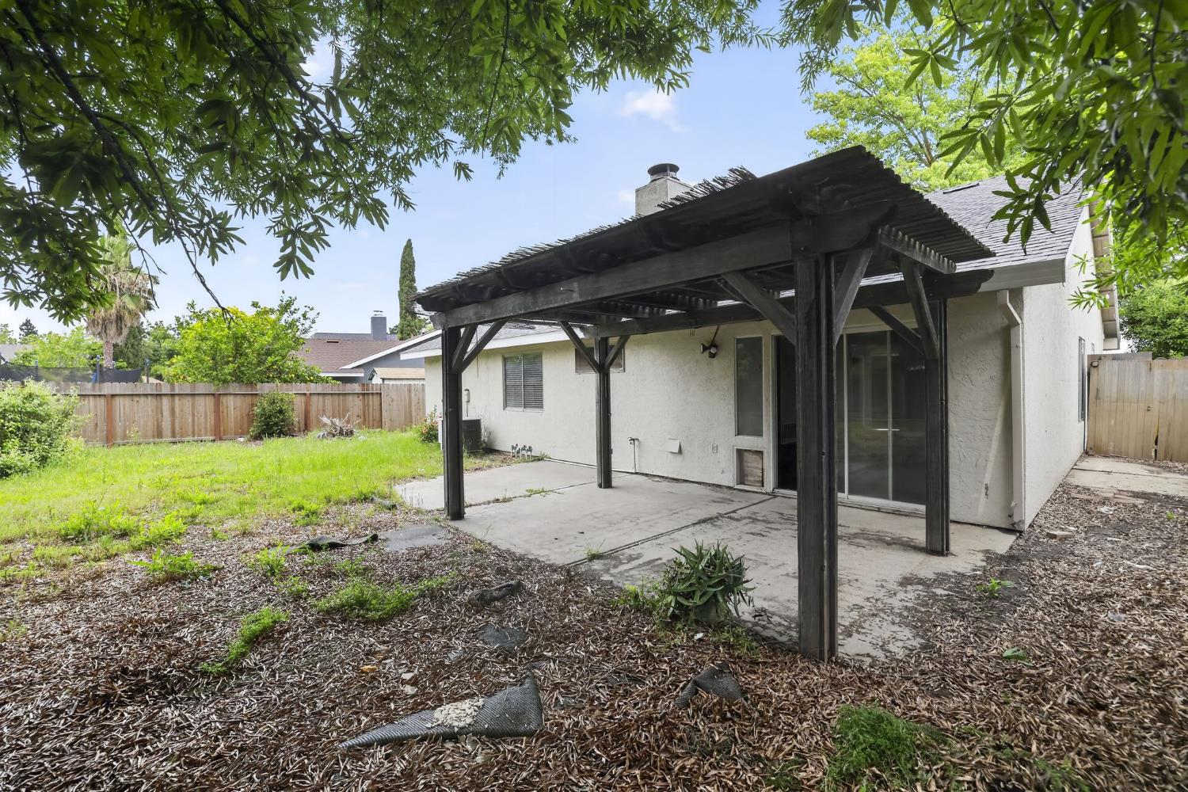
$1,871Welcome to this charming 3-bedroom, 2-bathroom home in Antelope, offering approximately 1,428 sq ft of comfortable living space. Featuring an open floor plan, this home provides a seamless flow between the living, dining, and kitchen areasperfect for both everyday living and entertaining. The spacious living area is highlighted by a cozy fireplace, creating a warm and inviting atmosphere. The kitchen opens to the main living space, enhancing the home's functional layout. Step outside to a covered back porch overlooking a garden area, ideal for relaxing, outdoor dining, or enjoying your own private green space. Conveniently located near local amenities, shopping, and commuter routes, this home offers both comfort and accessibility.
| a week ago | Listing updated with changes from the MLS® | |
| a week ago | Status changed to Pending | |
| 3 weeks ago | Listing first seen on site |

All measurements and all calculations of the area are approximate. Information provided by Seller/Other sources, not verified by Broker. All interested persons should independently verify the accuracy of information. Provided properties may or may not be listed by the office/agent presenting the information. Data maintained by MetroList® may not reflect all real estate activity in the market. All real estate content on this site is subject to the Federal Fair Housing Act of 1968, as amended, which makes it illegal to advertise any preference, limitation or discrimination because of race, color, religion, sex, handicap, family status or national origin or an intention to make any such preference, limitation or discrimination. Terms of Use
Last checked 2026-05-29 10:26 PM PDT