


4006 Quarter Dome CircleRancho Cordova, CA 95742
Mortgage Calculator
Monthly Payment (Est.)
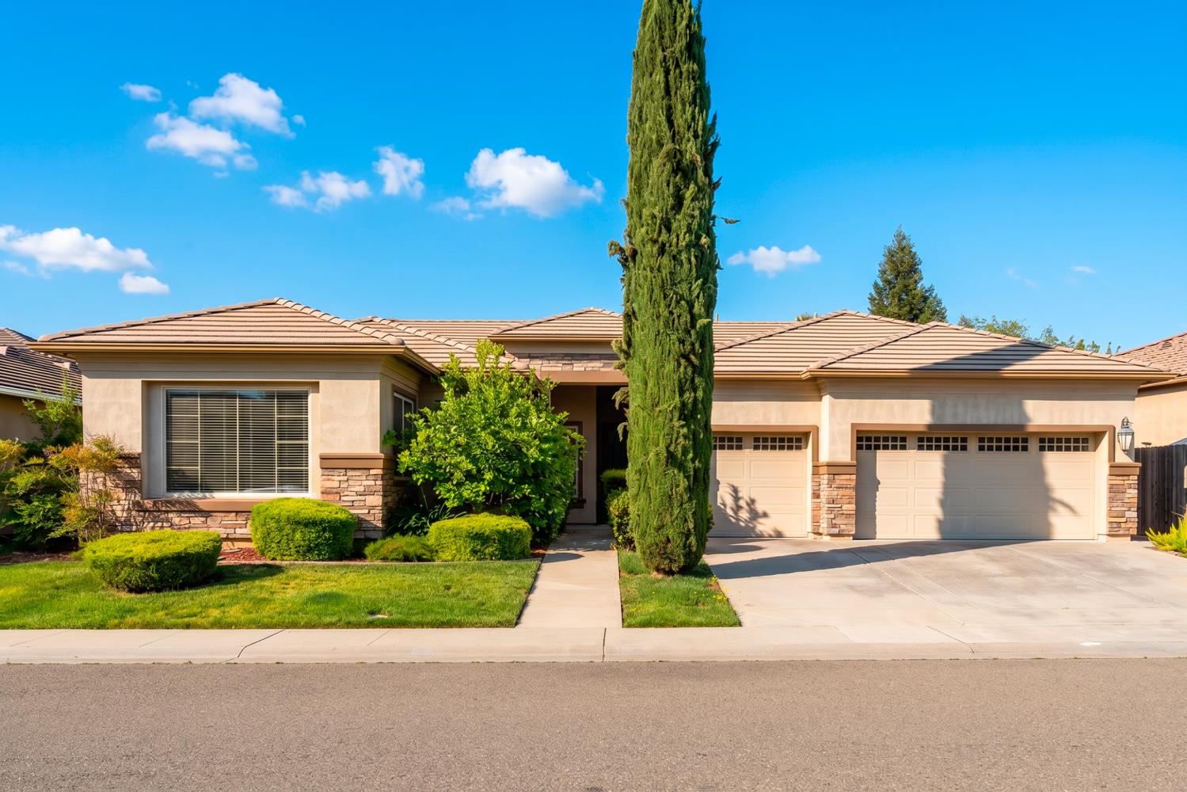
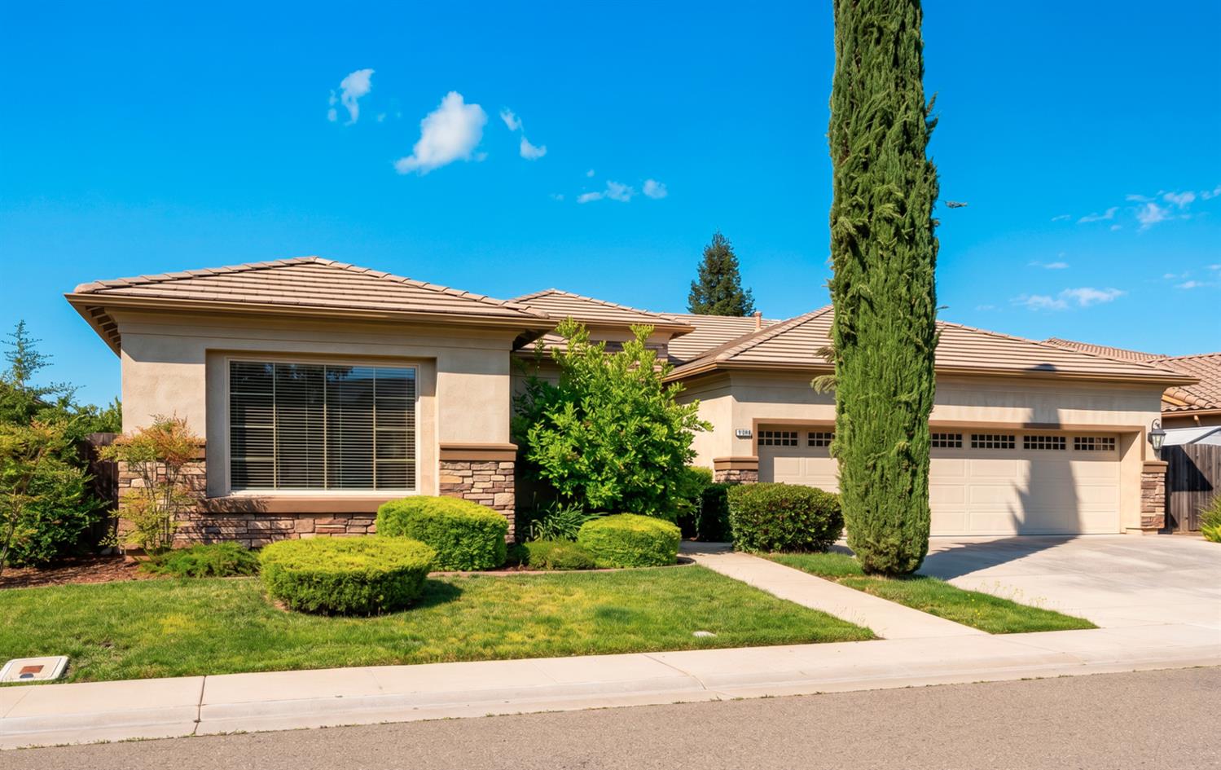
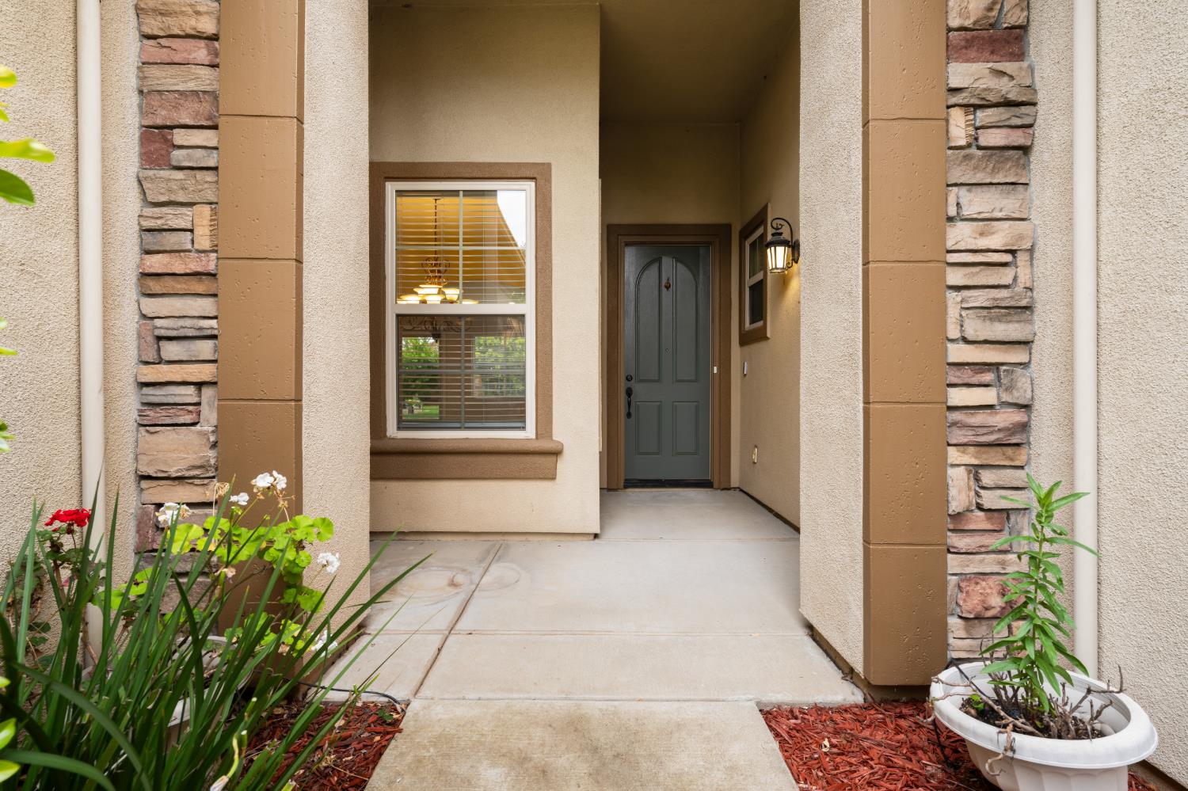
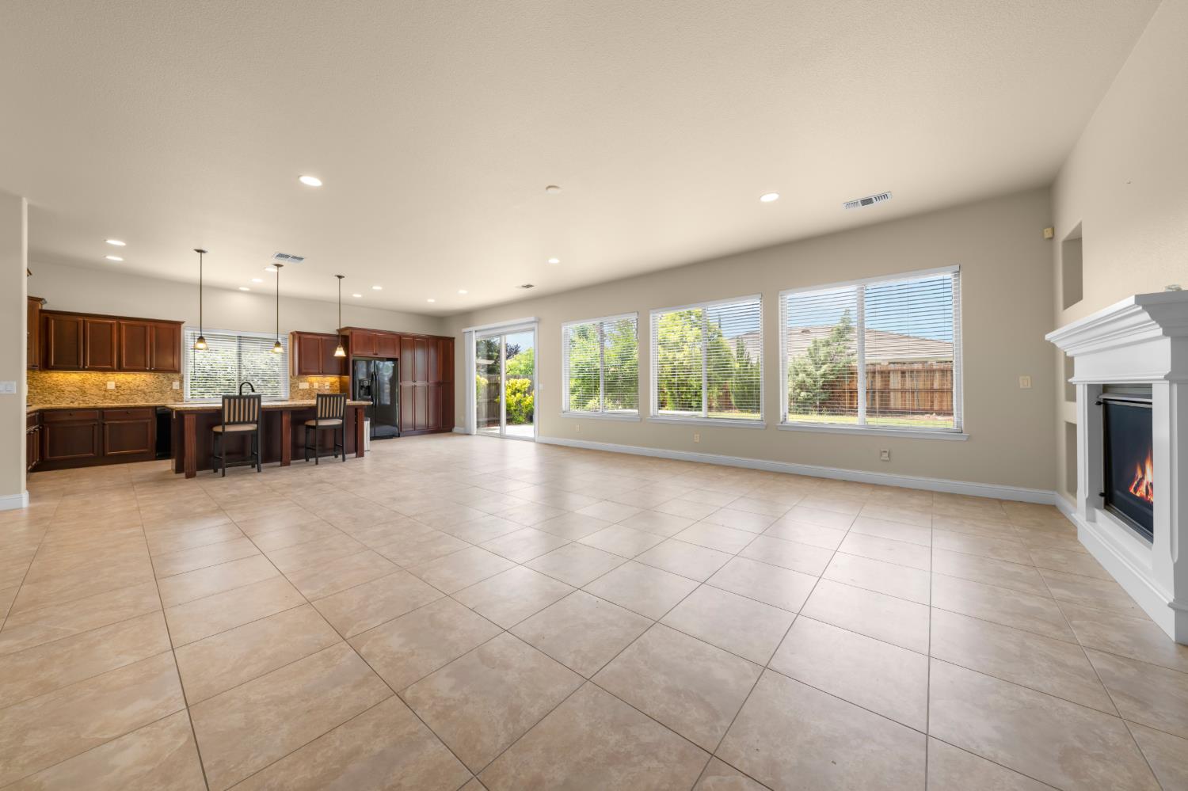
$3,189Welcome to your dream home! This stunning 4 bedroom, 2 bathroom single story residence features an open and spacious floor plan perfect for both everyday living and entertaining. Situated on a generous lot, the property offers plenty of space for family gatherings, outdoor enjoyment, and time with friends. Step inside to discover fresh interior paint and newer LVP that give the home a clean, updated feel. The lovely kitchen is appointed with granite countertops and abundant storage, making meal prep both functional and enjoyable. Elegant tile flooring throughout the main living areas and LVP throughout the bedrooms. Located in a wonderful neighborhood, you'll enjoy convenient access to freeways, public transportation, shopping, dining, and nearby community parks. Whether you're hosting guests or enjoying a quiet evening at home, this property is thoughtfully designed to meet all your needs. This exceptional home is sure to impress. Don't miss the opportunity to make this beautiful house your forever home!
| 2 weeks ago | Listing updated with changes from the MLS® | |
| 2 weeks ago | Status changed to Pending | |
| 3 weeks ago | Listing first seen on site |

All measurements and all calculations of the area are approximate. Information provided by Seller/Other sources, not verified by Broker. All interested persons should independently verify the accuracy of information. Provided properties may or may not be listed by the office/agent presenting the information. Data maintained by MetroList® may not reflect all real estate activity in the market. All real estate content on this site is subject to the Federal Fair Housing Act of 1968, as amended, which makes it illegal to advertise any preference, limitation or discrimination because of race, color, religion, sex, handicap, family status or national origin or an intention to make any such preference, limitation or discrimination. Terms of Use
Last checked 2026-05-29 02:00 PM PDT