


7531 Mountain AvenueOrangevale, CA 95662
Mortgage Calculator
Monthly Payment (Est.)
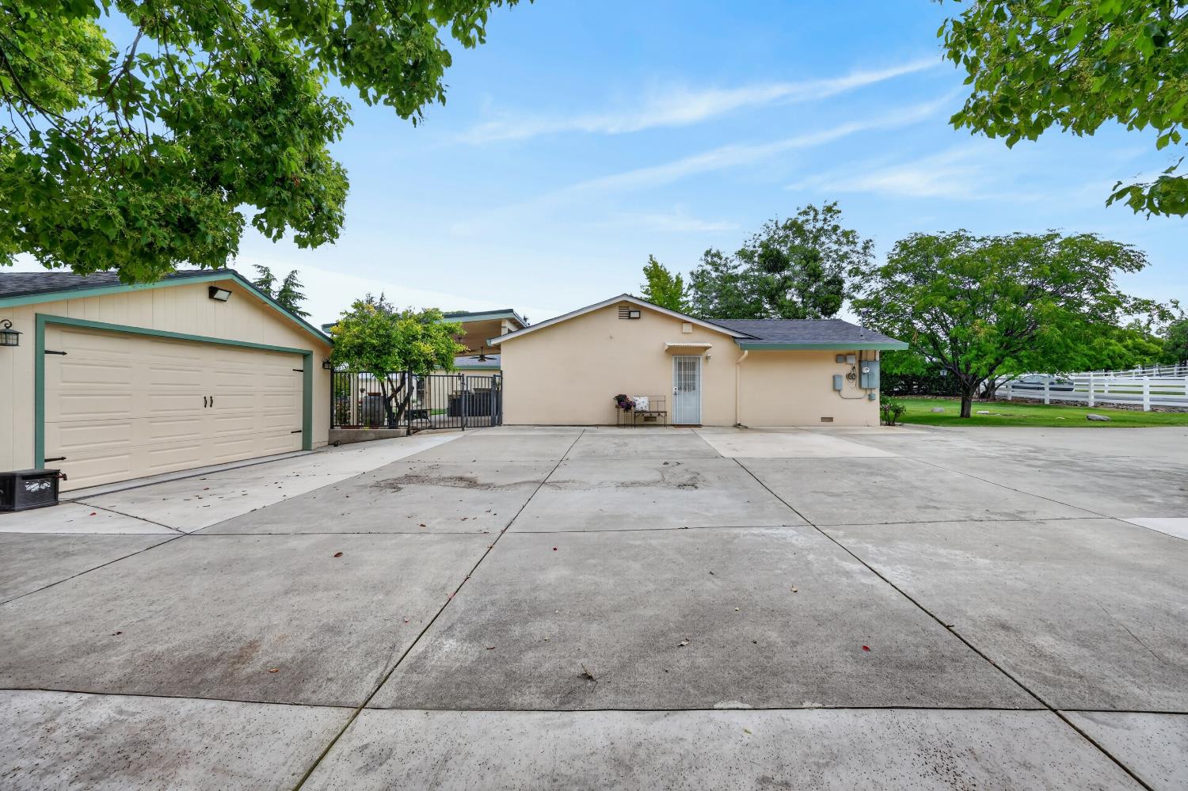
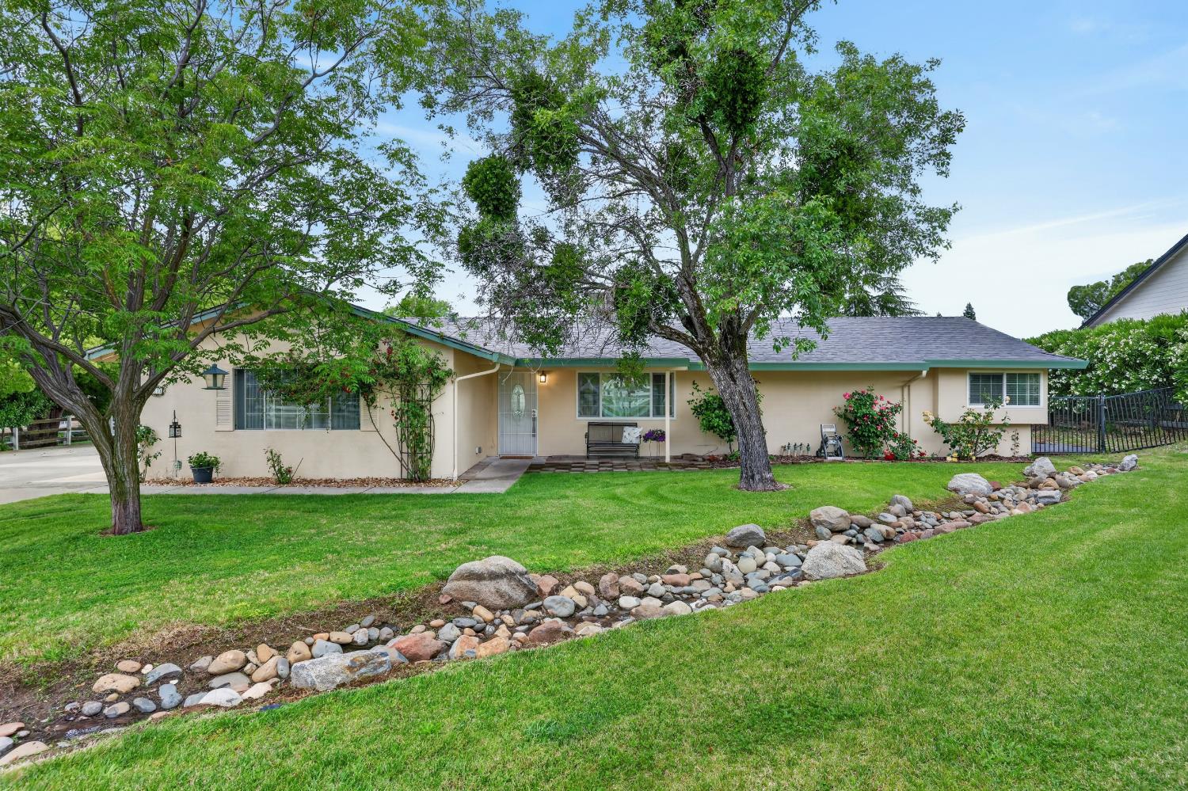
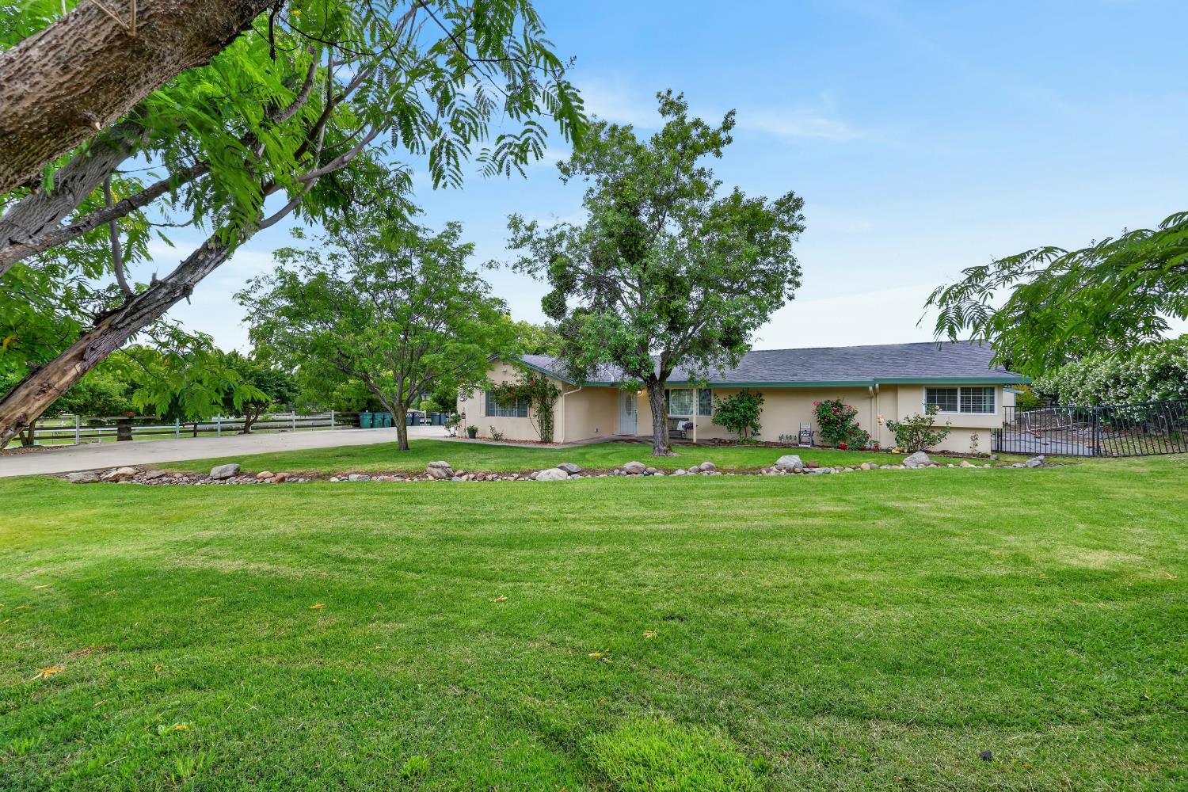
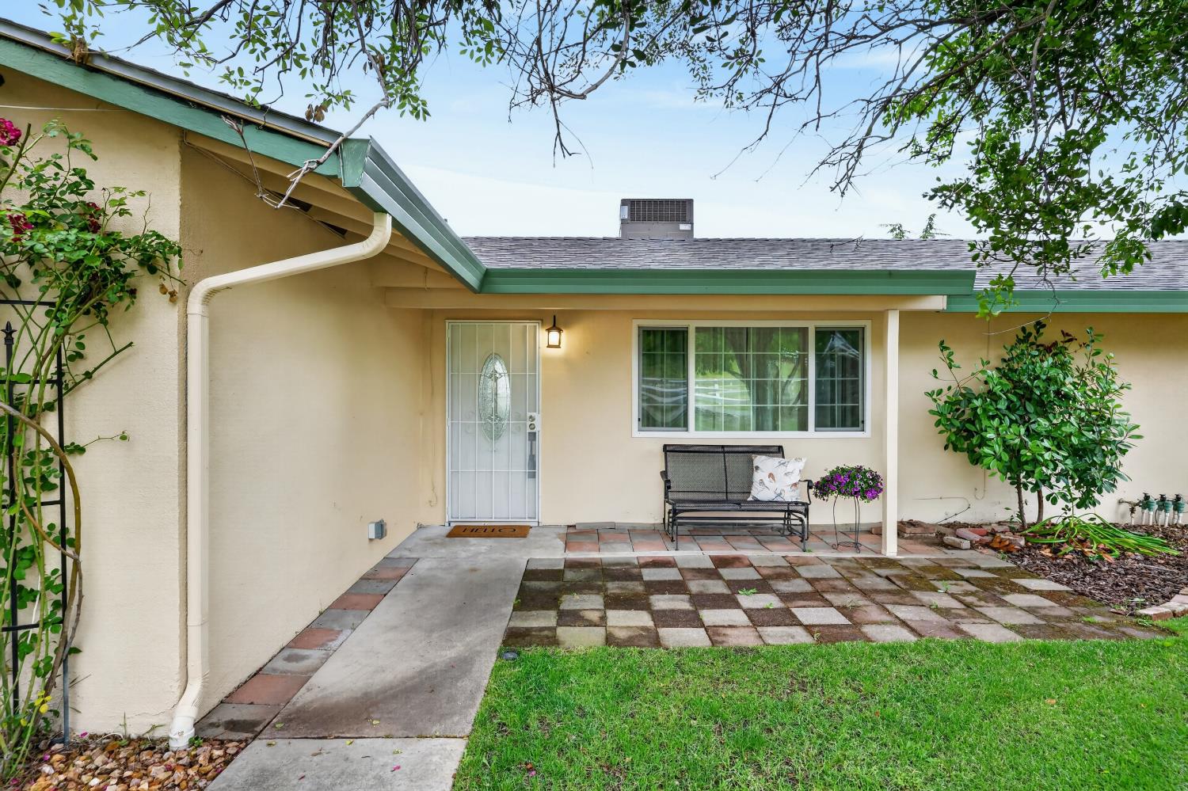
$5,384Discover elevated living on just under 2 acres located in Orangevale. This is the perfect residence designed for those who appreciate seamless indoor-outdoor living and sophisticated entertaining. The heart of this home is an open-plan kitchen, flowing effortlessly into the living room. Culinary enthusiasts will appreciate the stainless steel appliances, double oven, and stone counters. This expansive space is further enhanced by multiple islands, offering ample room for meal preparation and casual gatherings. The primary bathrooms provides a spacious layout with a large double vanity and a walk-in shower featuring multiple shower heads, creating a spa-like experience. The primary bedroom offers the convenience of an ensuite bathroom and a walk-in closet, providing a private retreat. Their is a second Primary ensuite making this a wonderful guest room or multigenerational opportunity. Beyond the interior, a private yard awaits, featuring an outdoor dining area and an outdoor kitchen, perfect for alfresco entertaining. A large patio and a porch extend the living space outdoors, while a private pool invites relaxation and recreation. Just behind the expansive garage their is an additional fully functional bedroom and bathroom, perfect for a Guest Suite. Inside, an indoor wet bar offers an additional entertaining option, and a dedicated laundry room adds to the home's practical amenities. This property offers an unparalleled opportunity to embrace a lifestyle of comfort and entertaining.
| 2 weeks ago | Listing updated with changes from the MLS® | |
| 2 weeks ago | Status changed to Active | |
| 2 months ago | Price changed to $1,180,000 | |
| 4 months ago | Listing first seen on site |

All measurements and all calculations of the area are approximate. Information provided by Seller/Other sources, not verified by Broker. All interested persons should independently verify the accuracy of information. Provided properties may or may not be listed by the office/agent presenting the information. Data maintained by MetroList® may not reflect all real estate activity in the market. All real estate content on this site is subject to the Federal Fair Housing Act of 1968, as amended, which makes it illegal to advertise any preference, limitation or discrimination because of race, color, religion, sex, handicap, family status or national origin or an intention to make any such preference, limitation or discrimination. Terms of Use
Last checked 2026-09-12 05:13 AM PDT