


3520 Deer Park DriveFolsom, CA 95630
Mortgage Calculator
Monthly Payment (Est.)
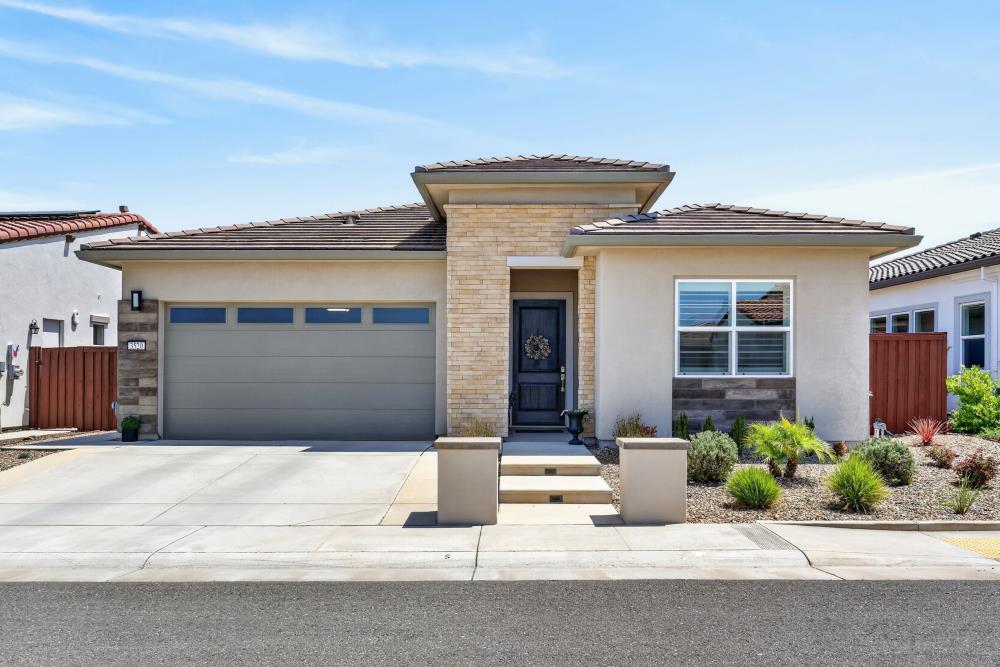
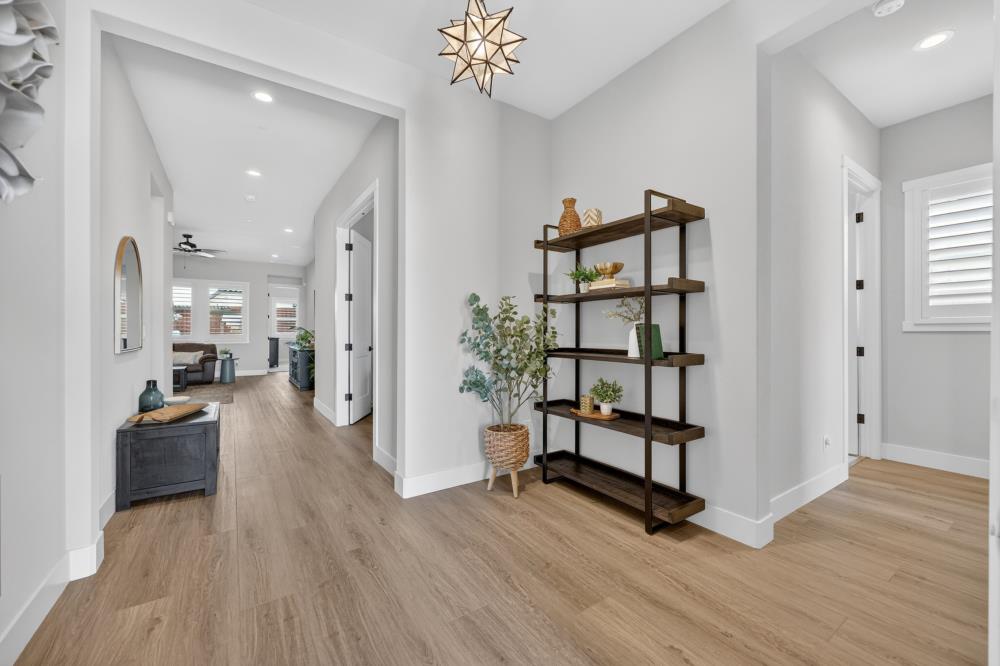
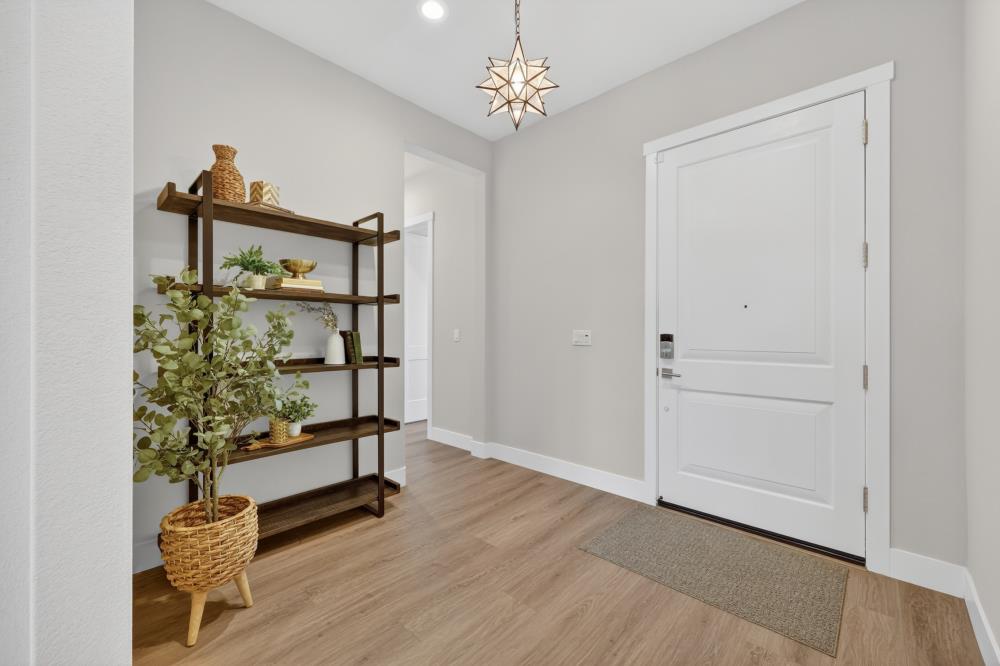
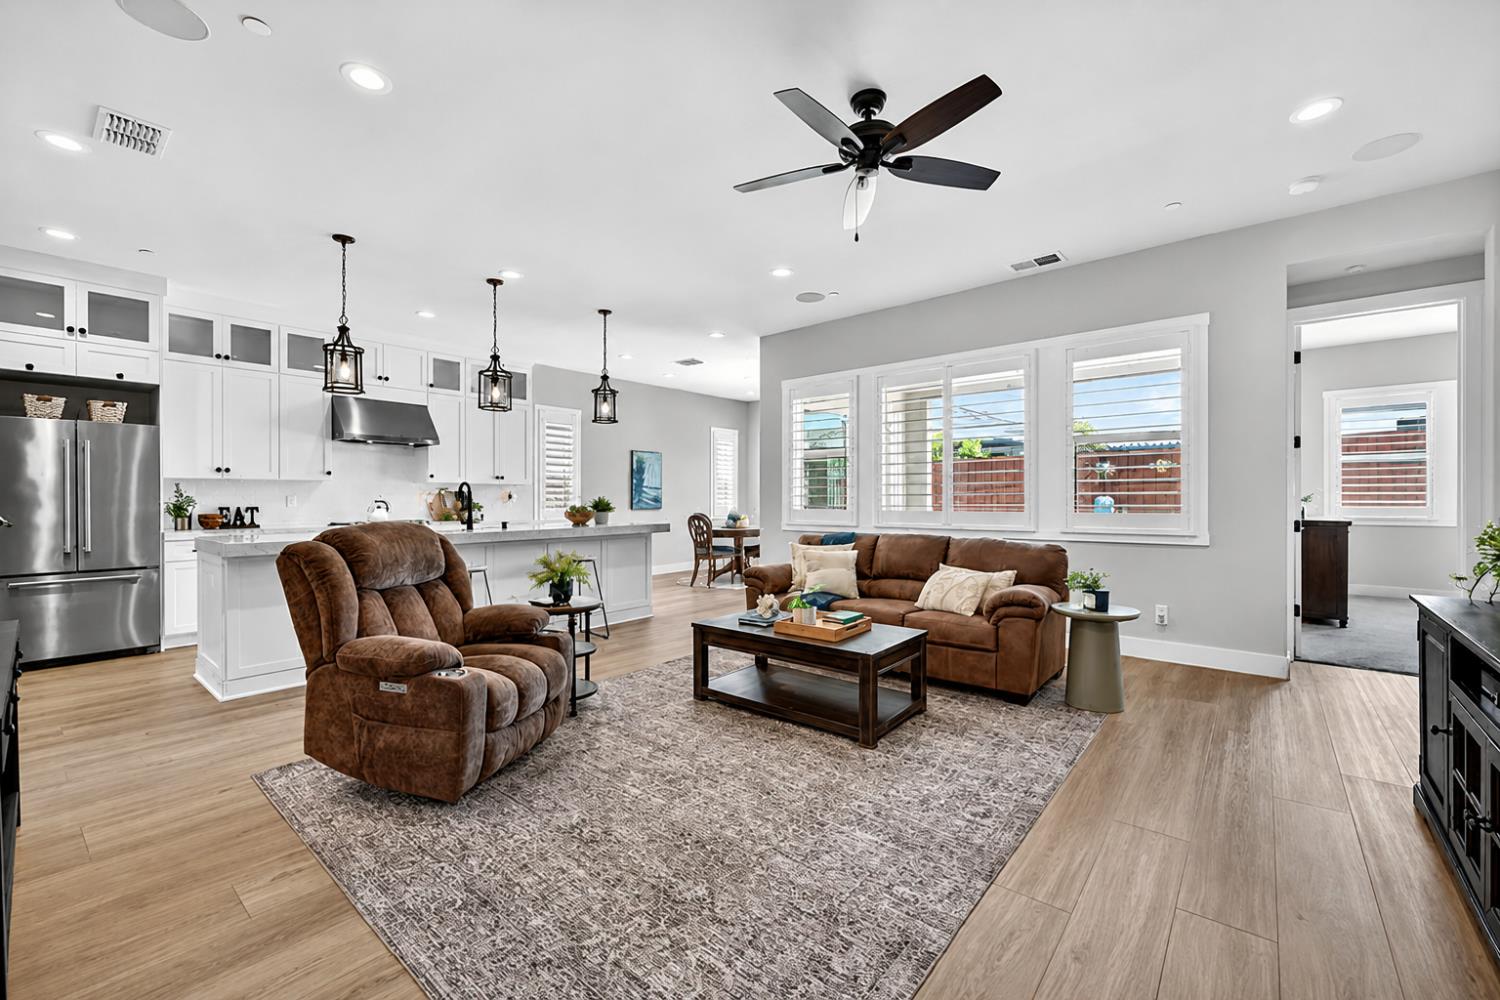
$4,102Better than brand new! With over $260K in premium upgrades, this move-in ready home is exceptional inside and out. Ideally located just steps from the resort-style clubhouse and its endless amenities, this highly desirable floor plan features soaring ceilings and an open great room concept designed for modern living. The kitchen is truly the centerpiece of the home, showcasing an expansive island, stunning quartz countertops with a dramatic 3-inch edge for a custom designer look, and high-end JennAir appliances. The luxurious primary bathroom offers satin granite countertops with matching 3-inch edges, a spacious frameless walk-in shower with floor-to-ceiling tile, and a rain head shower for a spa-like experience. Additional upgrades include designer pendant lighting, framed mirrors, upgraded hardware, Palm Beach-style window treatments throughout, and elegant full window casings. Luxury vinyl plank flooring flows seamlessly throughout the home. The garage is pre-wired for an EV charging system, and the leased solar system comes with no true-up costs. This stunning home combines luxury, comfort, and energy efficiency in one incredible package. Welcome home!
| 4 weeks ago | Listing updated with changes from the MLS® | |
| 2 months ago | Status changed to Pending | |
| 3 months ago | Listing first seen on site |

All measurements and all calculations of the area are approximate. Information provided by Seller/Other sources, not verified by Broker. All interested persons should independently verify the accuracy of information. Provided properties may or may not be listed by the office/agent presenting the information. Data maintained by MetroList® may not reflect all real estate activity in the market. All real estate content on this site is subject to the Federal Fair Housing Act of 1968, as amended, which makes it illegal to advertise any preference, limitation or discrimination because of race, color, religion, sex, handicap, family status or national origin or an intention to make any such preference, limitation or discrimination. Terms of Use
Last checked 2026-07-28 05:17 PM PDT