


9982 Upshot WaySacramento, CA 95829
Mortgage Calculator
Monthly Payment (Est.)
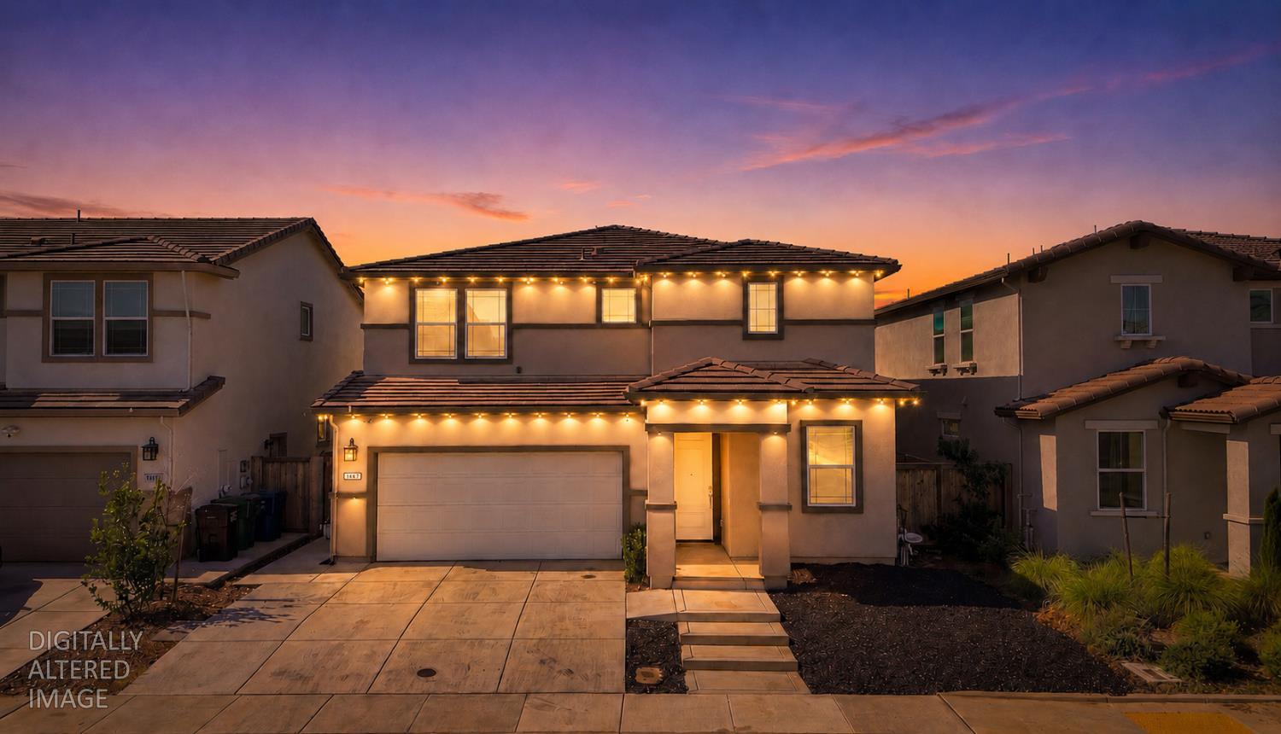
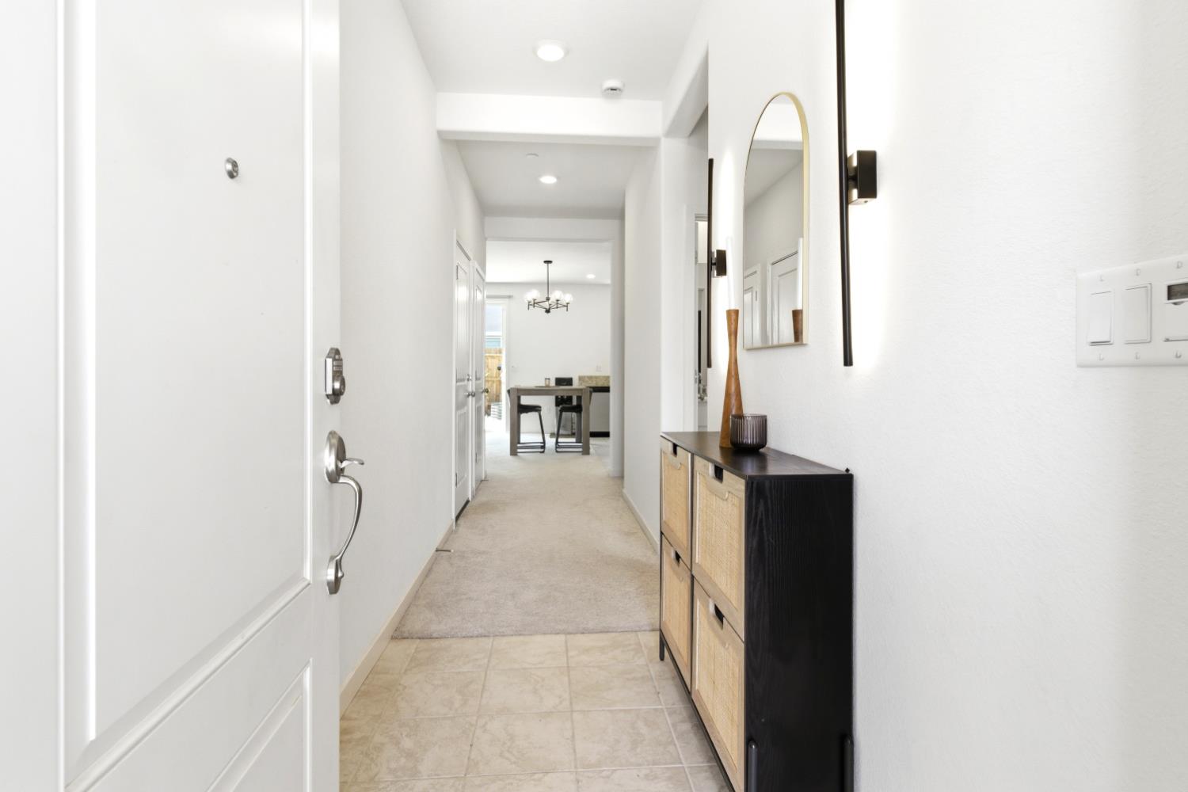
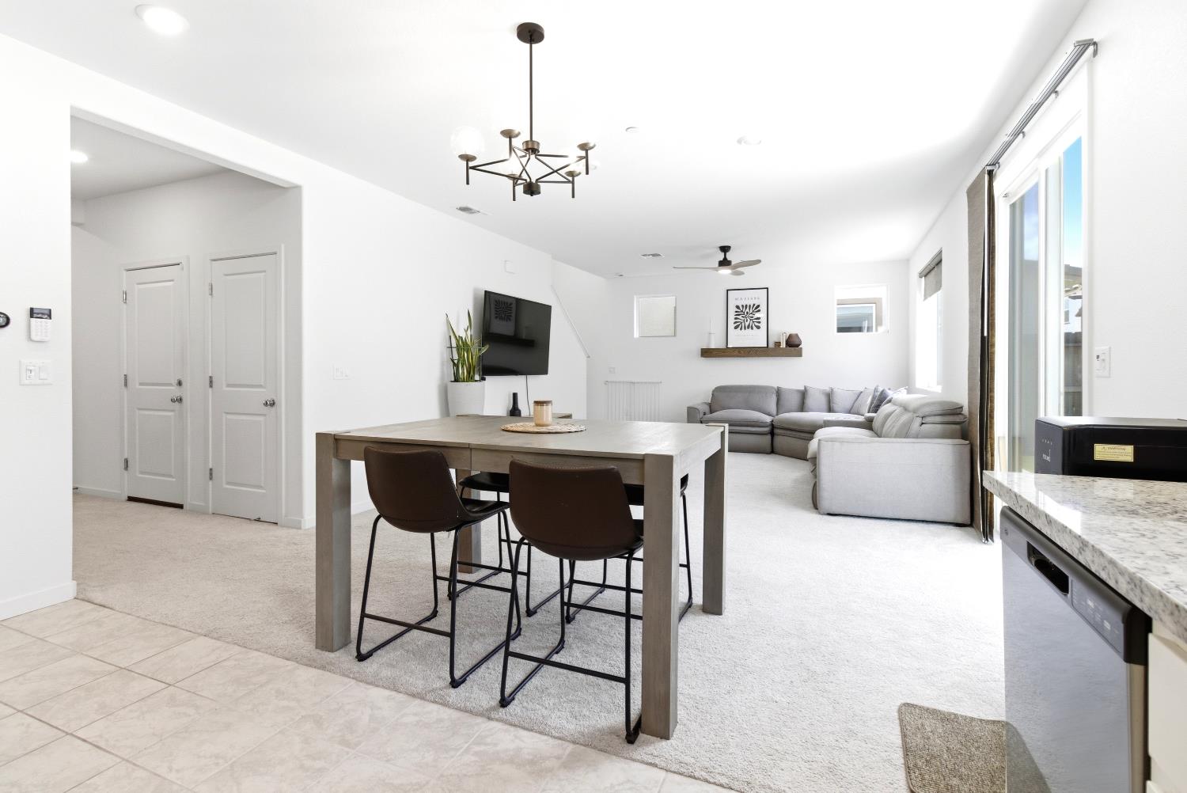
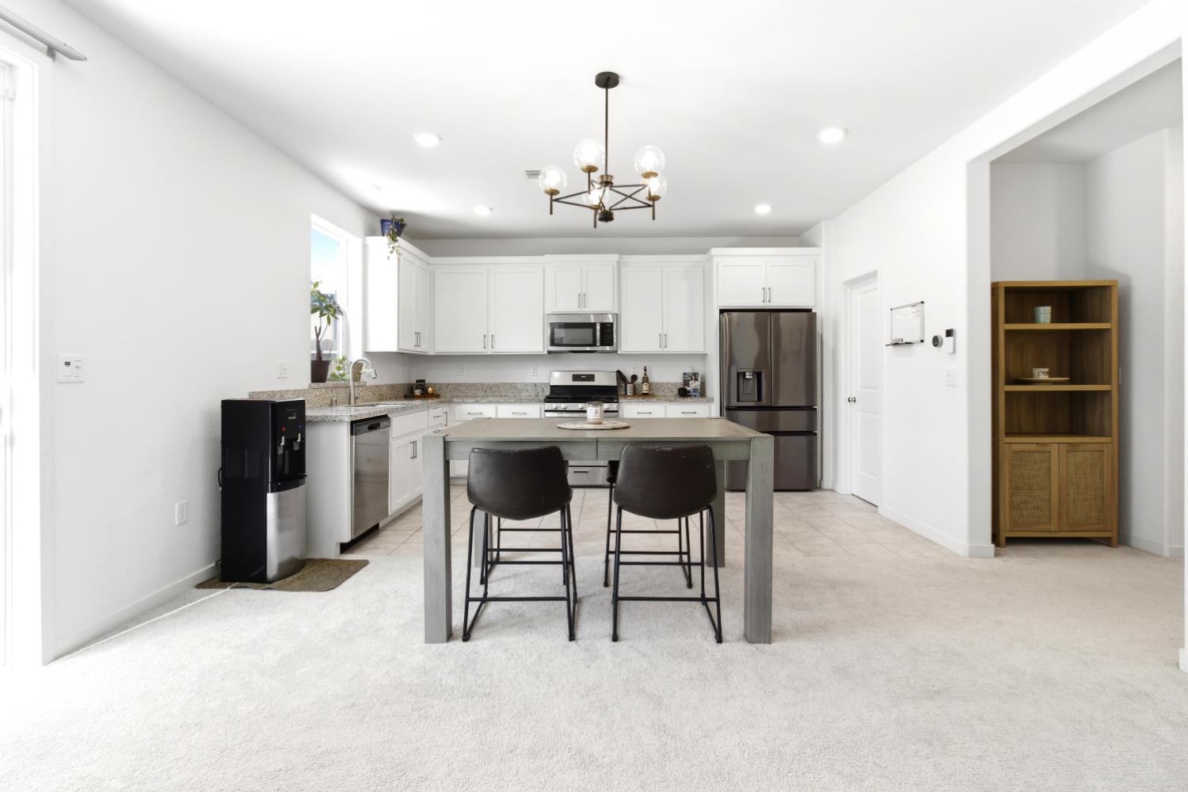
$2,737Why wait for new construction when this one already has it all? This stunning two-story home offers 4 bedrooms, 3 bathrooms, and 2,131 square feet of thoughtfully upgraded living space and it's better than brand new. The curb appeal is just the beginning. Out back, a professionally landscaped backyard is ready for entertaining, relaxing, or simply enjoying those gorgeous Sacramento sunsets no waiting, no extra cost, just move in and enjoy. Inside, the open-concept main level features a chef-inspired kitchen with crisp white cabinetry and bright dining area perfectly suited for gatherings of any size. Upstairs, a versatile loft gives you the flex space every household needs home office, playroom, media room, or all three. The primary suite is a true retreat with dual vanities and a walk-in closet with updated light fixtures, while three additional bedrooms and two full baths provide room for everyone. A two-car garage and owned solar panels round out a home built for comfort and long-term savings. Located in the vibrant Wildhawk North community, you're minutes from everyday essentials, WildHawk Golf Club, scenic trails, two planned parks, and just 28 miles from Sacramento International Airport. All the perks of new construction plus the upgrades you'd have to pay extra for.
| 3 hours ago | Listing updated with changes from the MLS® | |
| 4 hours ago | Listing first seen on site |

All measurements and all calculations of the area are approximate. Information provided by Seller/Other sources, not verified by Broker. All interested persons should independently verify the accuracy of information. Provided properties may or may not be listed by the office/agent presenting the information. Data maintained by MetroList® may not reflect all real estate activity in the market. All real estate content on this site is subject to the Federal Fair Housing Act of 1968, as amended, which makes it illegal to advertise any preference, limitation or discrimination because of race, color, religion, sex, handicap, family status or national origin or an intention to make any such preference, limitation or discrimination. Terms of Use
Last checked 2026-05-29 11:03 AM PDT