


114 J StreetSacramento, CA 95814
Mortgage Calculator
Monthly Payment (Est.)
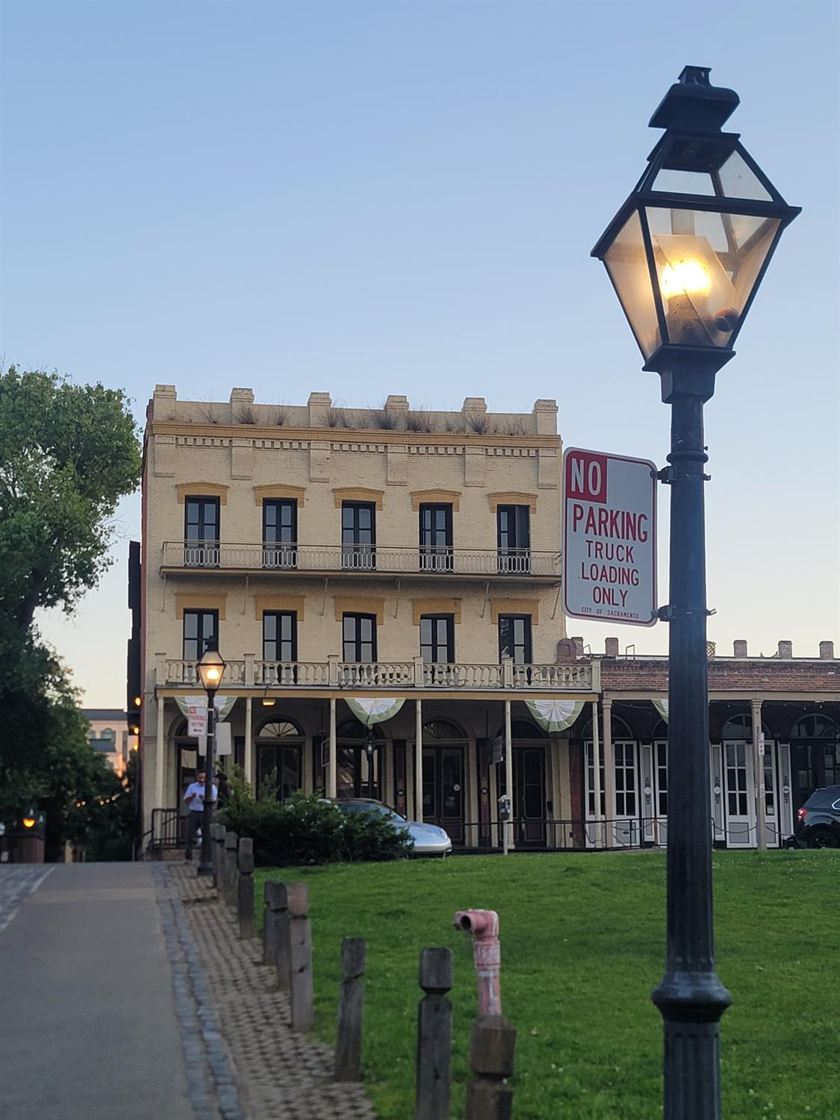
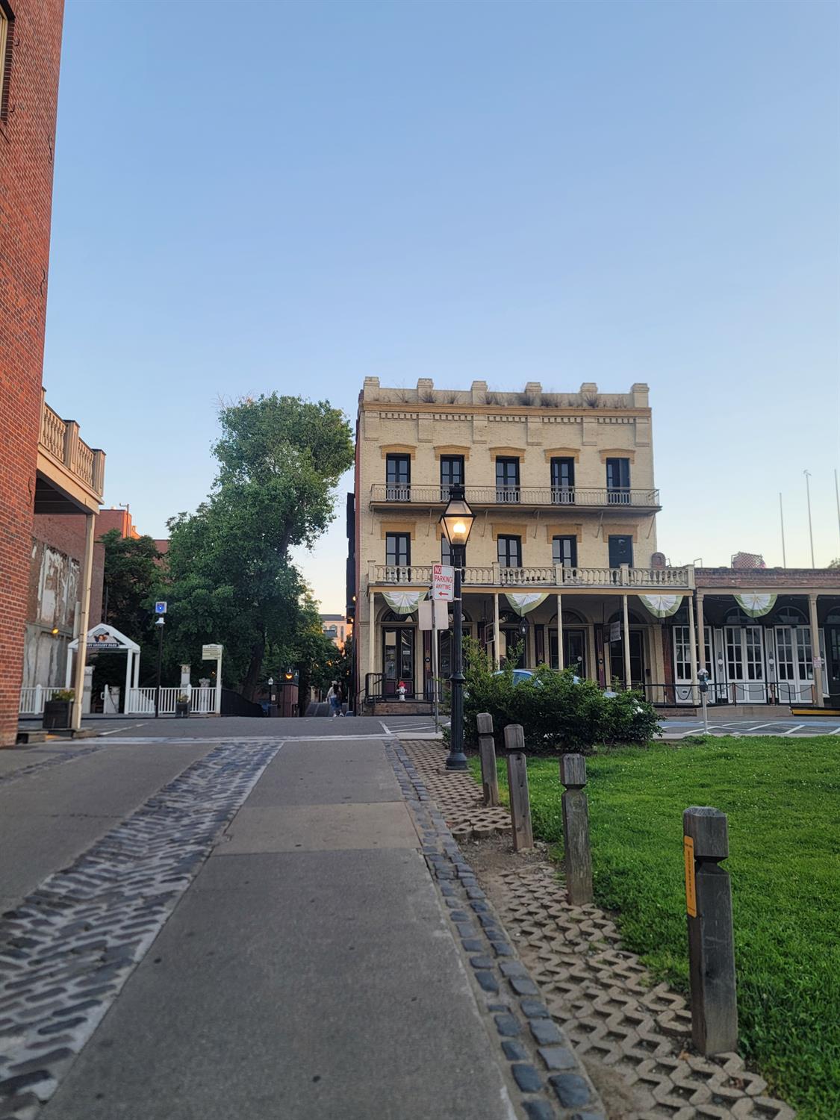
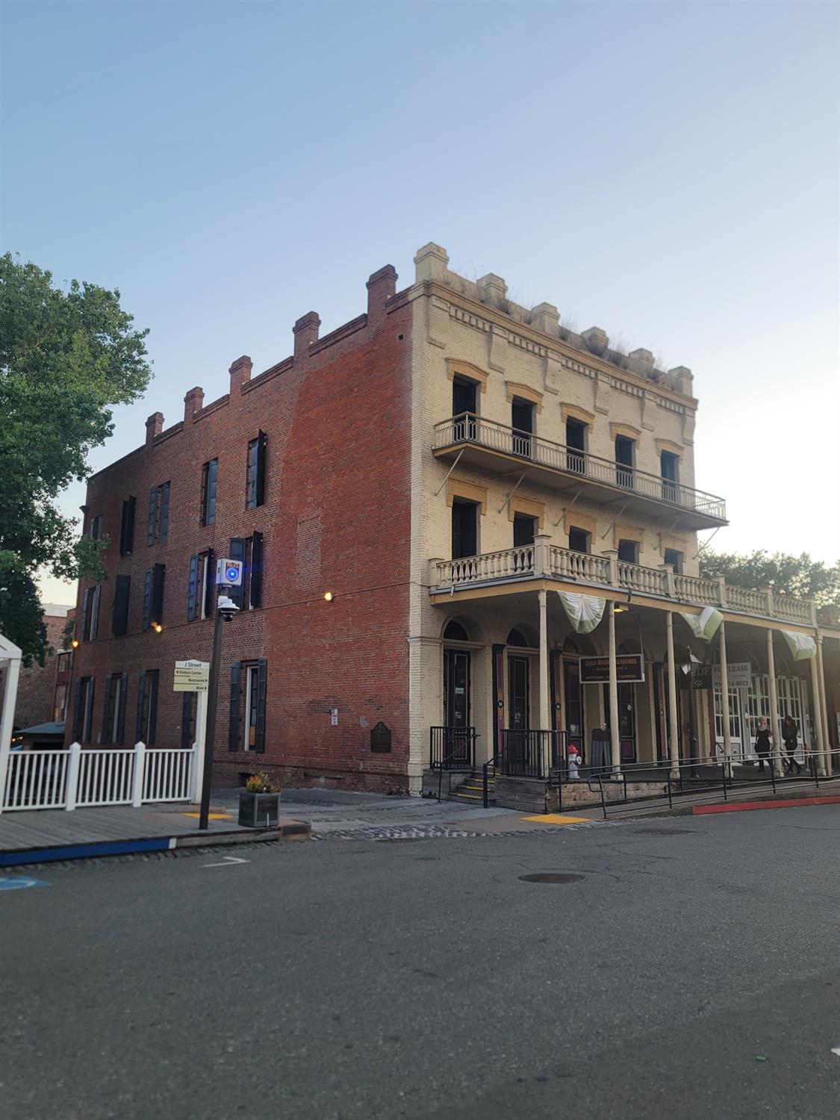
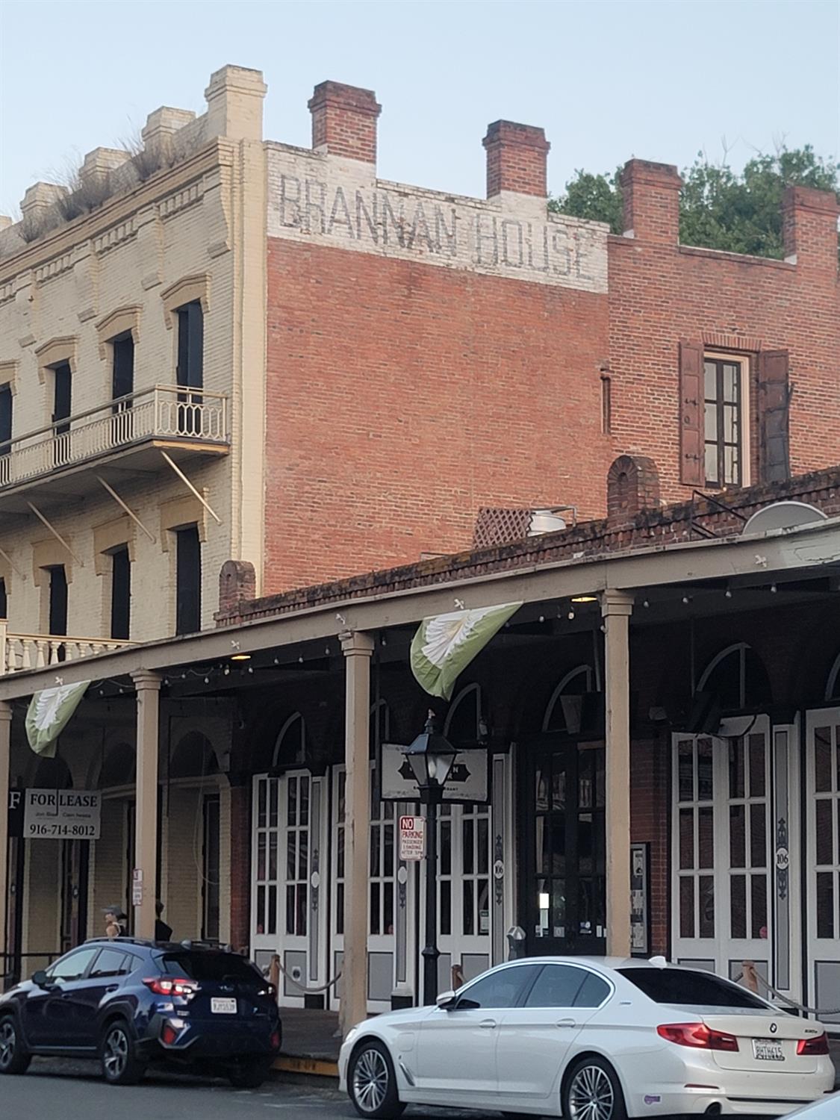
$8,144Welcome to The Vernon-Brannan House, 112-114 J Street (California Historic Landmark No. 604). This iconic Historic Mixed-Use Investment property in Old Sacramento was built in 1892. This is a rare opportunity to acquire a 14,620 sq ft, three-story asset in one of Sacramento's most visited destinations. This character-rich property blends historic charm with functional commercial use, featuring 3,655 sq ft of highly visible ground-floor retail space and upper-level office/creative suites with beautiful views of the district. This property captures the charm of exposed brick and historic architecture. Located in the heart of Old Sacramento, a nationally recognized historic district attracting millions of visitors annually, the property benefits from Old Sacramento's strong pedestrian traffic, tourism, and close proximity to the Sacramento River, museums, dining, shopping, entertainment, and walking distance to the Golden 1 Center. Surrounded by wooden boardwalks and preserved 19th-century architecture, this building is more than real estate; it carries significant historical relevance dating back to the mid 1800s during Sacramento's early Gold Rush era. This is an exceptional opportunity for investors or owner-users seeking a unique mixed-use asset with income potential and long-term upside in a premier location.
| 4 weeks ago | Listing updated with changes from the MLS® | |
| 3 months ago | Listing first seen on site |

All measurements and all calculations of the area are approximate. Information provided by Seller/Other sources, not verified by Broker. All interested persons should independently verify the accuracy of information. Provided properties may or may not be listed by the office/agent presenting the information. Data maintained by MetroList® may not reflect all real estate activity in the market. All real estate content on this site is subject to the Federal Fair Housing Act of 1968, as amended, which makes it illegal to advertise any preference, limitation or discrimination because of race, color, religion, sex, handicap, family status or national origin or an intention to make any such preference, limitation or discrimination. Terms of Use
Last checked 2026-07-28 05:12 PM PDT