Save
Ask
Tour
Hide
Share
$559,900
17 Days On Site

7324 Spicer Drive
Citrus Heights, CA 95621

For Sale|Single Family Residence|Active
3
Beds
2
Total Baths
2
Full Baths
1,936
SqFt
$289
/SqFt
1974
Built
Subdivision:
Creekwood estates
County:
Sacramento
7324 Spicer Drive7324 Spicer Drive7324 Spicer Drive7324 Spicer Drive
Save
Ask
Tour
Hide
Share

Mortgage Calculator

Monthly Payment (Est.)

$2,554
Calculator powered by Showcase IDX, a Constellation1 Company. Copyright ©2026 Information is deemed reliable but not guaranteed.

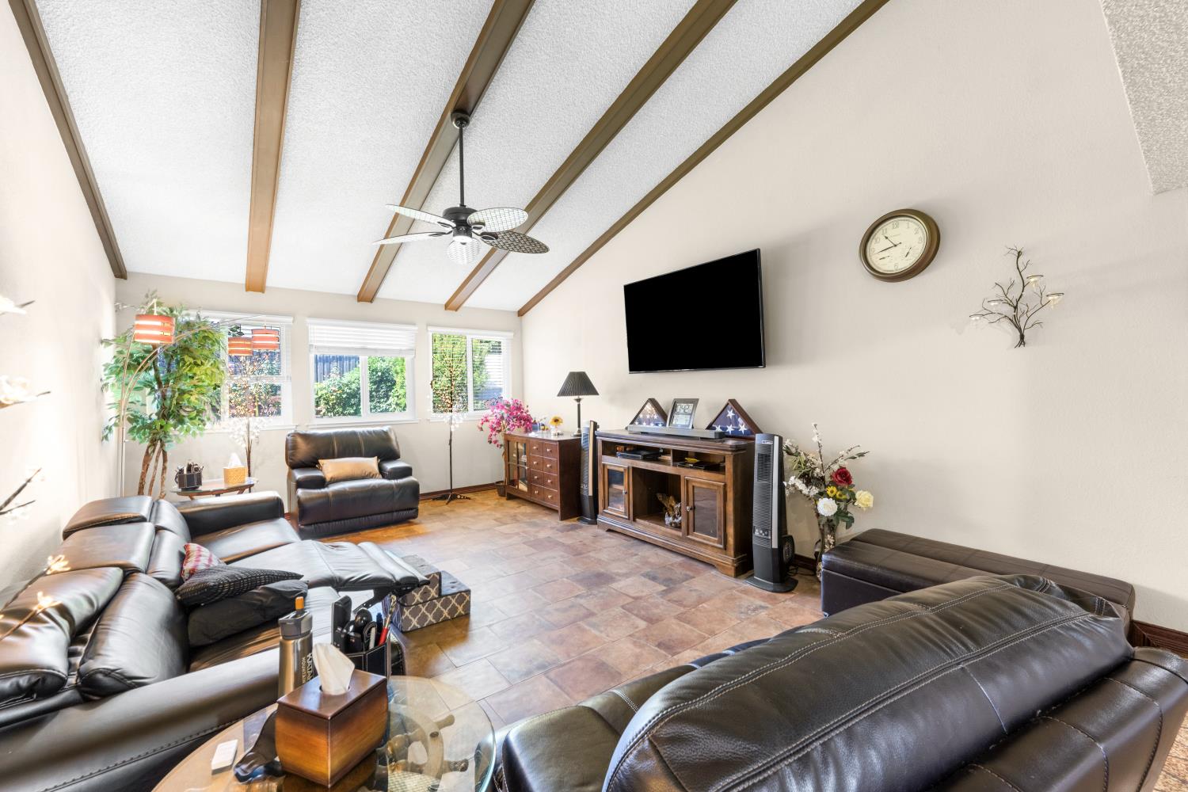
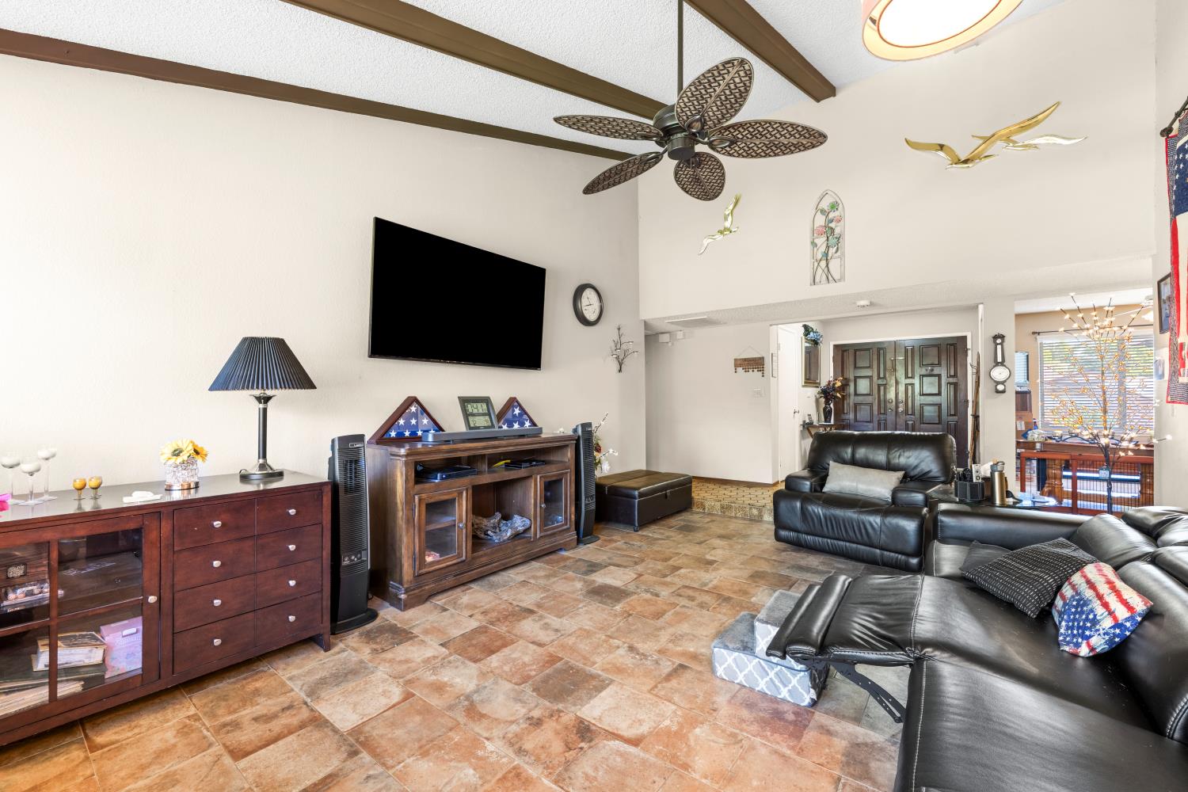
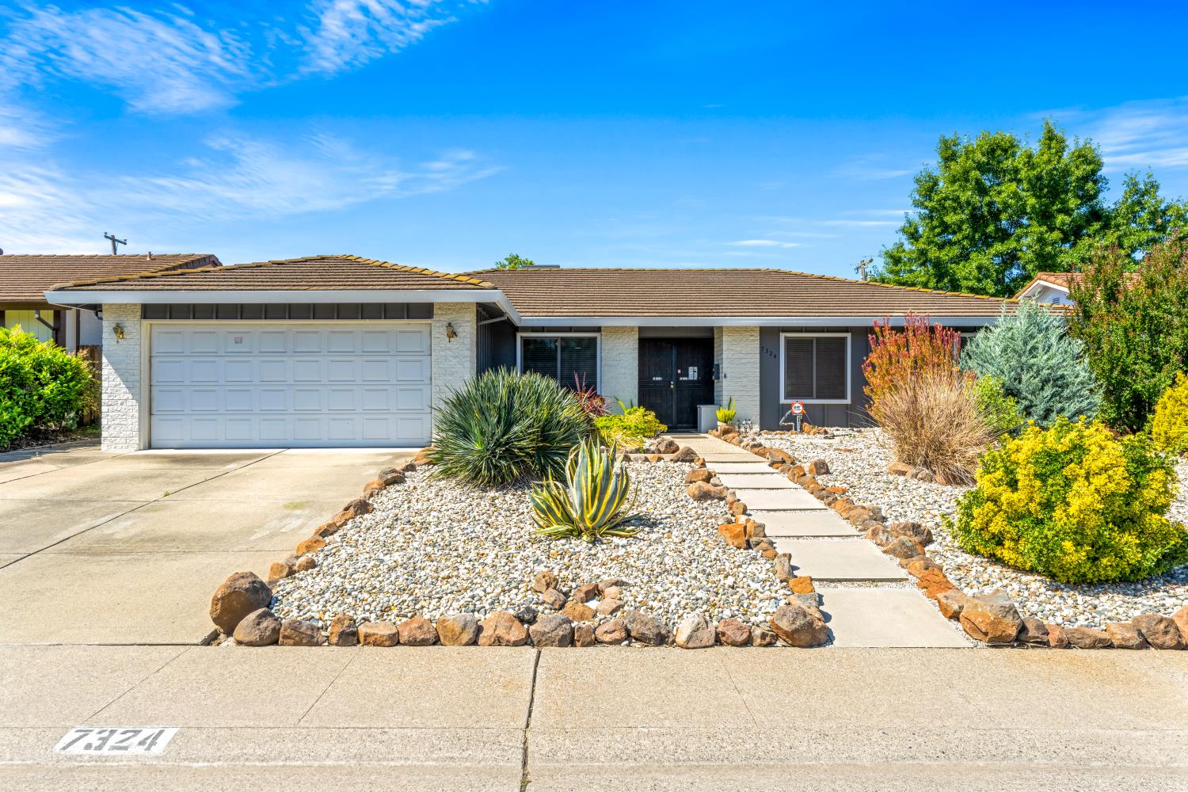
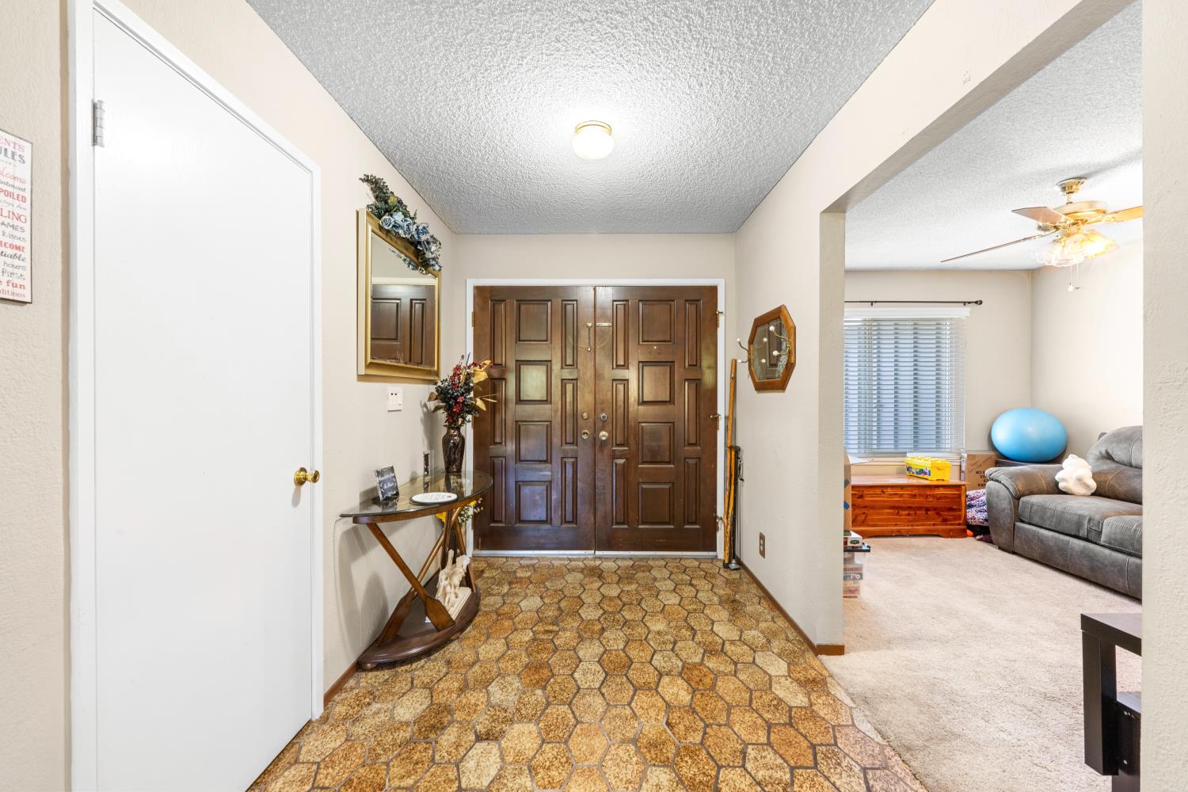
This is a spacious home with multiple upgrades. It has a well-maintained HVAC unit with maintenance records installed May of 2017 with minimal use due to the whole house fan (installed, 2024), that reduces the need for heating and air for the majority of the year (heating and air records available upon request.) Making it an energy efficient home. It has a top-of-the-line tankless Rinnai hot water heater that reduces the gas bill drastically (records available upon request). All duck work and attic insulation were replaced in May of 2017. Has security screens on the front and most of the back of the house, along with a Bay alarm system. It has high quality ceramic tile throughout the home, with only carpet in 3 areas, one bedroom, hallway and dining room. It comes with 4 mounted TVS and 4 bar stools, dual pane windows, exterior painted in 2025. It has board on board Privacy fence around the backyard, which has been raised 1 to 3 feet for additional privacy. It has a 13' x 15' covered patio that can be used all year round. New belt driven garage door opener installed in 2021. A large shed in the yard with a built-in work bench and an extra shed behind the patio for additional storage. View last four pictures to see sunroom and office vacant, photos from 2016.

Save
Ask
Tour
Hide
Share
Listing Snapshot
Price 
$559,900
Days On Site 
17 Days
Bedrooms 
3
Inside Area (SqFt) 
1,936 sqft
Total Baths 
2
Full Baths 
2
Partial Baths 
N/A
Lot Size 
0.2 Acres
Year Built 
1974
MLS® Number 
226057778
Status 
Active
Property Tax 
N/A
HOA/Condo/Coop Fees 
N/A
Sq Ft Source 
N/A
Friends & Family
Recent Activity
3 days agoListing updated with changes from the MLS®
3 days agoPrice changed to $559,900
2 weeks agoStatus changed to Active
3 weeks agoListing first seen on site
General Features
Acres 
0.2
Cross Street 
San Juan
Foundation 
Slab
Garage 
Yes
Garage Spaces 
2
Green Energy Efficient 
Windows
Levels 
One
Parking 
Paved
Pets 
Yes
Property Sub Type 
Single Family Residence
Sewer 
Public Sewer
Style 
Ranch
Utilities 
Natural Gas AvailableNatural Gas ConnectedElectricity Available
Water Source 
Public
Zoning 
RD 5
Interior Features
Appliances 
Built-In Electric OvenDishwasherDisposalMicrowaveElectric CooktopTankless Water Heater
Cooling 
Ceiling Fan(s)Whole House FanCentral Air
Electric 
220 Volts in Kitchen220 Volts in Laundry
Fireplace 
Yes
Fireplace Features 
Family RoomWood BurningMasonryGas
Fireplaces 
1
Flooring 
CarpetTile
Heating 
Natural GasCentralFireplace(s)
Interior 
Cathedral Ceiling(s)Beamed Ceilings
Laundry Features 
Laundry RoomSink
Window Features 
Double Pane WindowsScreens
Save
Ask
Tour
Hide
Share
Exterior Features
Construction Details 
StuccoFrame
Fencing 
WoodFencedSee Remarks
Other Structures 
GazeboShed(s)
Patio And Porch 
DeckCovered
Roof 
Tile
Windows/Doors 
Double Pane WindowsScreens
Community Features
Accessibility Features 
Therapeutic Whirlpool
Financing Terms Available 
Submit
MLS Area 
10621
Roads 
Asphalt
School District 
Sacramento
Schools
School District
Sacramento
Elementary School
Unknown
Middle School
Unknown
High School
Unknown
Listing courtesy of Re/Max Gold Fair Oaks


All measurements and all calculations of the area are approximate. Information provided by Seller/Other sources, not verified by Broker. All interested persons should independently verify the accuracy of information. Provided properties may or may not be listed by the office/agent presenting the information. Data maintained by MetroList® may not reflect all real estate activity in the market. All real estate content on this site is subject to the Federal Fair Housing Act of 1968, as amended, which makes it illegal to advertise any preference, limitation or discrimination because of race, color, religion, sex, handicap, family status or national origin or an intention to make any such preference, limitation or discrimination. Terms of Use
Last checked 2026-05-29 11:48 PM PDT

Neighborhood & Commute
Source: Walkscore
Save
Ask
Tour
Hide
Share