


6406 Cosmos CourtRocklin, CA 95677
Mortgage Calculator
Monthly Payment (Est.)
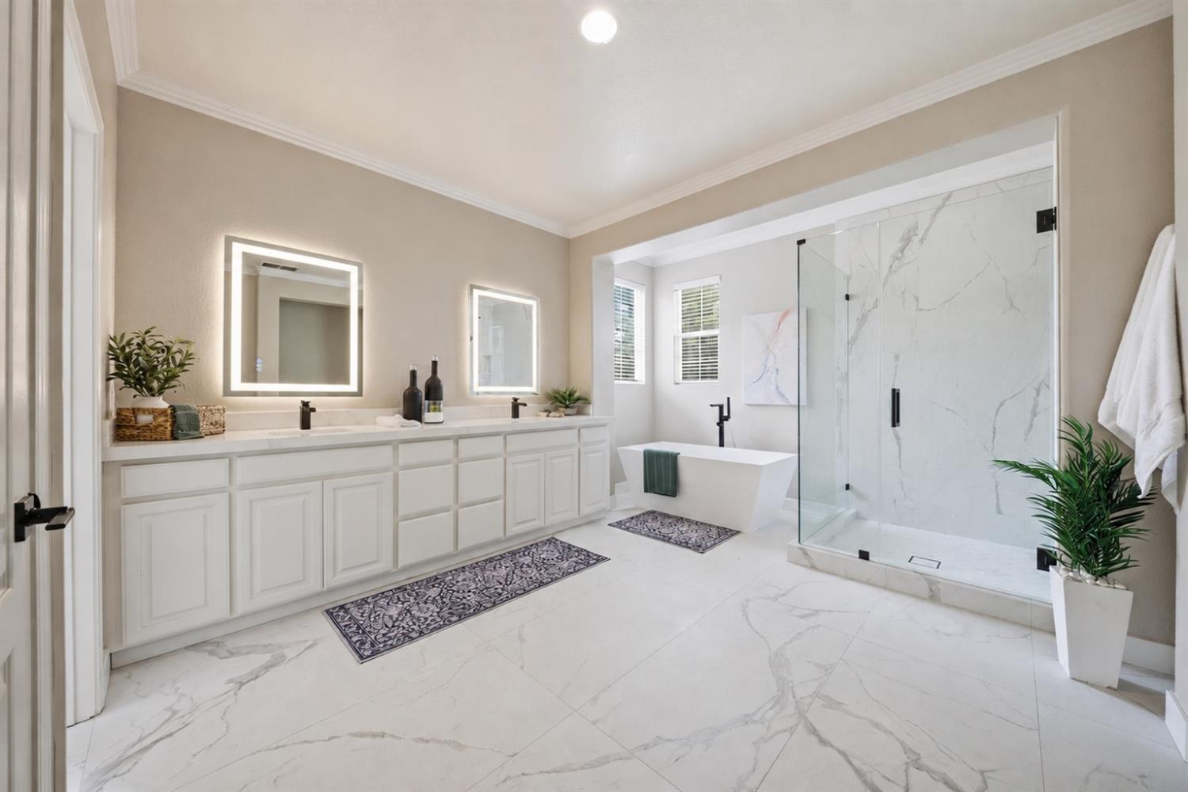
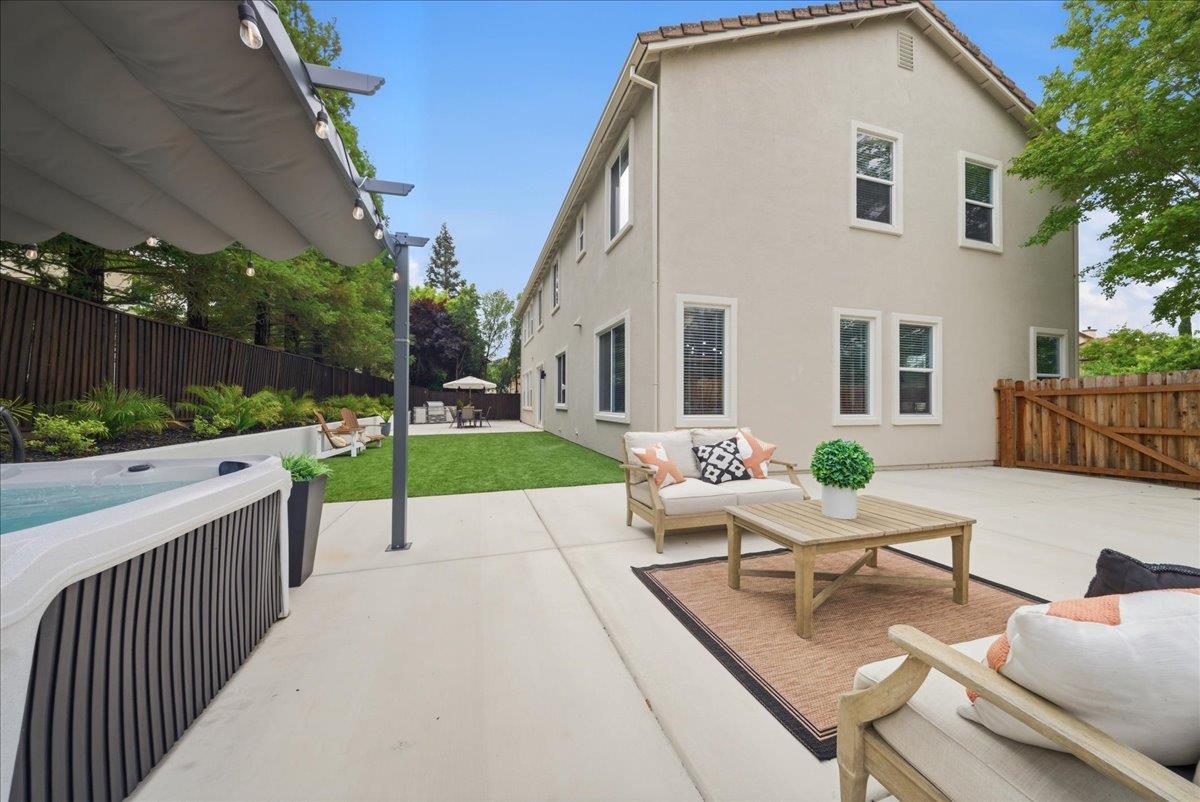
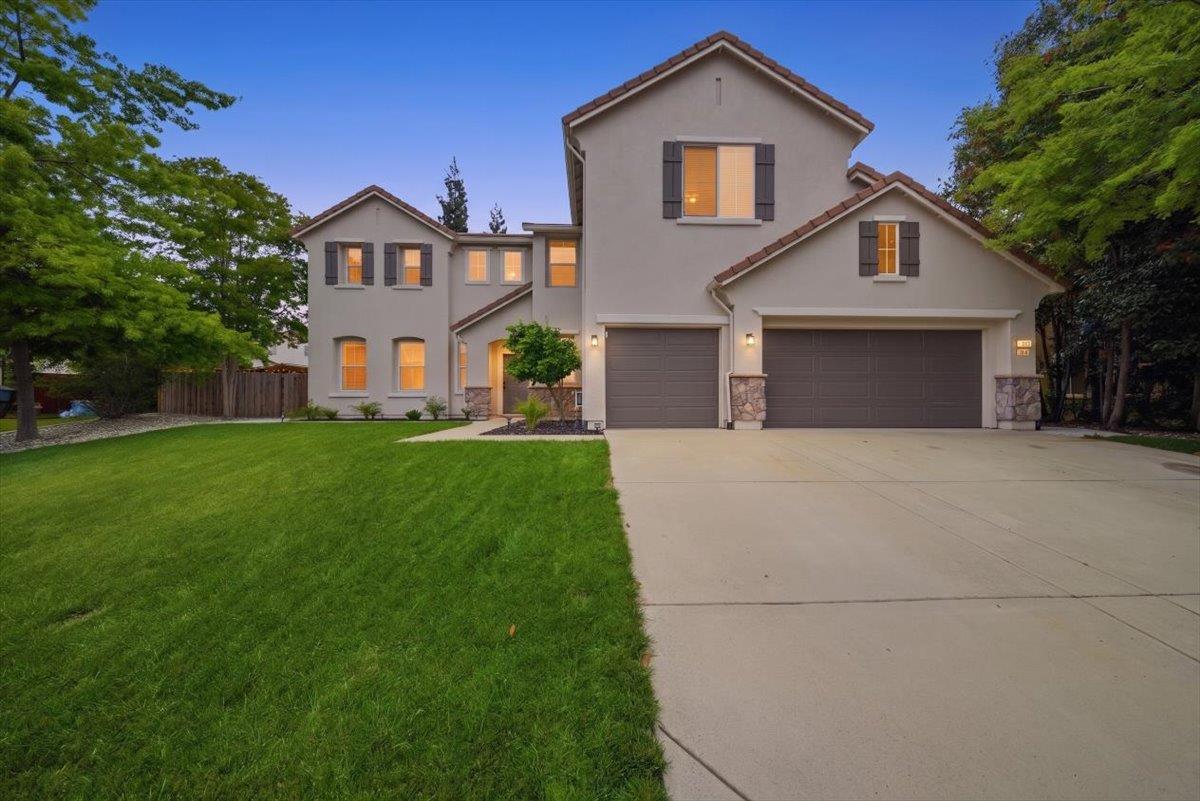
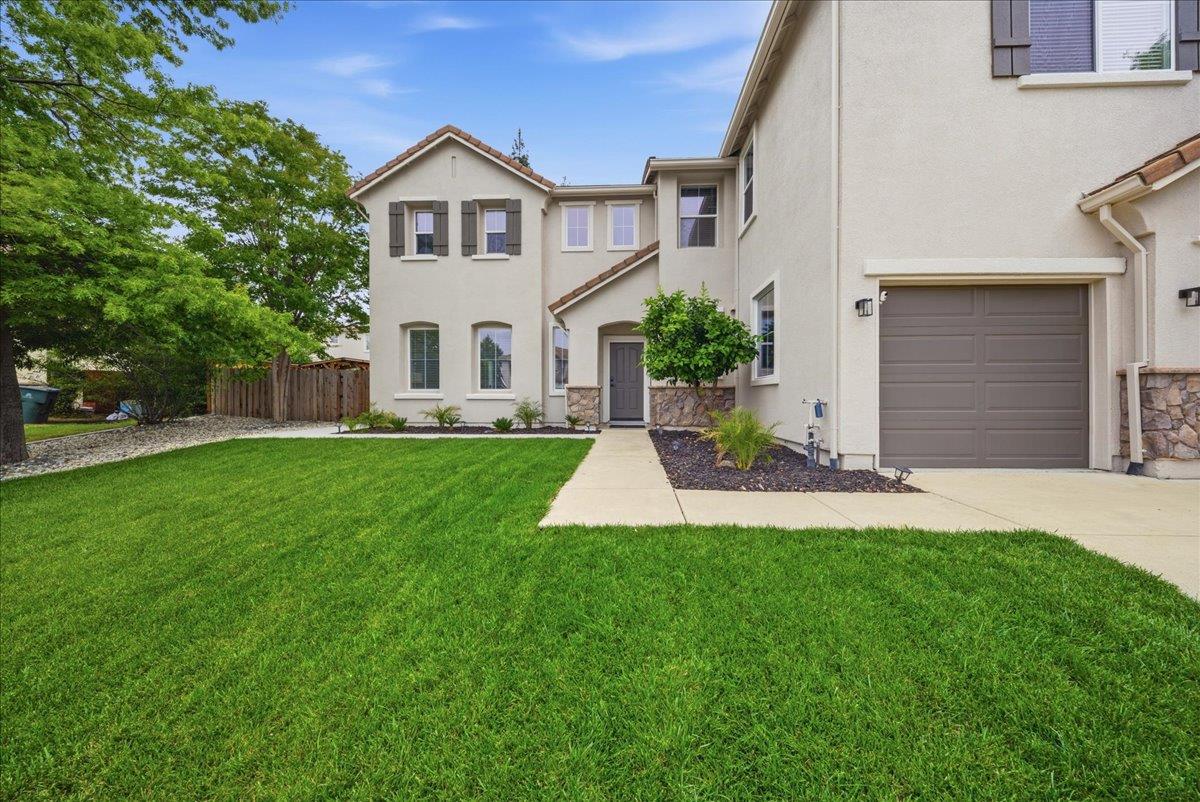
$5,197Tucked into the highly sought-after Sierra View community, this nearly 4,000 sqft home offers the space, layout, and upgrades that set it apart from the rest. With 6 bedrooms plus a large flex space, and a full bedroom and bathroom on the main level, the floor-plan is ideal for multigenerational living or for those with frequent guests for convenient main level living or separate office space. Over the past two years, more than $200,000 has been thoughtfully invested into the home. The kitchen has been reimagined with marble countertops, a custom hood, new appliances including double ovens and a gas cooktop, plus an updated sink and fixtures, creating a clean, elevated space that connects naturally to the heart of the home. Upstairs, the primary suite is generously sized with a comfortable sitting area, offering a quiet place to unwind before stepping into the fully remodeled bathroom. The space has been transformed with a new shower, modern soaking tub, large-format tile throughout, updated enclosure, fixtures, and marble counters. Just off the bath, a large walk-through closet adds both function and flow. The secondary bathroom upstairs carries similar finishes with 2 sinks and a shower over tub. A hidden murphy door leads to a spacious bonus room, adding a layer of fun and a touch of magic for a movie room, game space, or creative retreat. The layout also includes separate family and living rooms along with a formal dining space, giving everyone room to spread out. Outside, the yard has been professionally redesigned with high-quality turf for two-legged and four-legged friends alike, new drainage system and retaining wall, and a large concrete patio ready for gatherings, BBQs, or evenings around a firepit. The yard opens to a private side yard with a hot tub and bar area, plus additional space for possible RV or boat storage. All of this, set in a prime Rocklin location near both Granite Bay and Roseville, with top-rated schools, nearby parks, the newly opened Nugget market, Bayside facilities, shopping, dining, and convenient access to walking trails, Folsom lake, and commute routes. This is a home where the heavy lifting has already been done, ready for you to step in and enjoy. Come make it yours!
| a week ago | Listing updated with changes from the MLS® | |
| a week ago | Status changed to Pending | |
| 3 weeks ago | Listing first seen on site |

All measurements and all calculations of the area are approximate. Information provided by Seller/Other sources, not verified by Broker. All interested persons should independently verify the accuracy of information. Provided properties may or may not be listed by the office/agent presenting the information. Data maintained by MetroList® may not reflect all real estate activity in the market. All real estate content on this site is subject to the Federal Fair Housing Act of 1968, as amended, which makes it illegal to advertise any preference, limitation or discrimination because of race, color, religion, sex, handicap, family status or national origin or an intention to make any such preference, limitation or discrimination. Terms of Use
Last checked 2026-05-29 11:46 AM PDT