


8218 Fountainarbor WayAntelope, CA 95843
Mortgage Calculator
Monthly Payment (Est.)
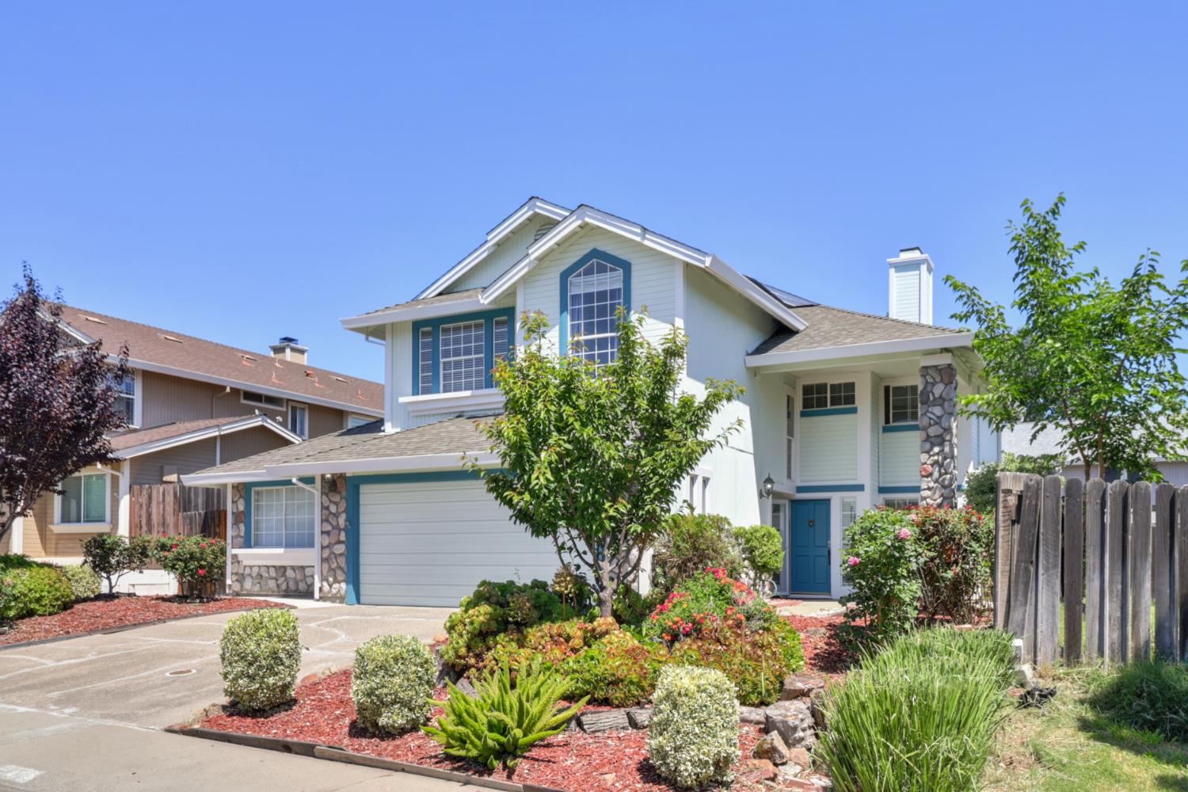
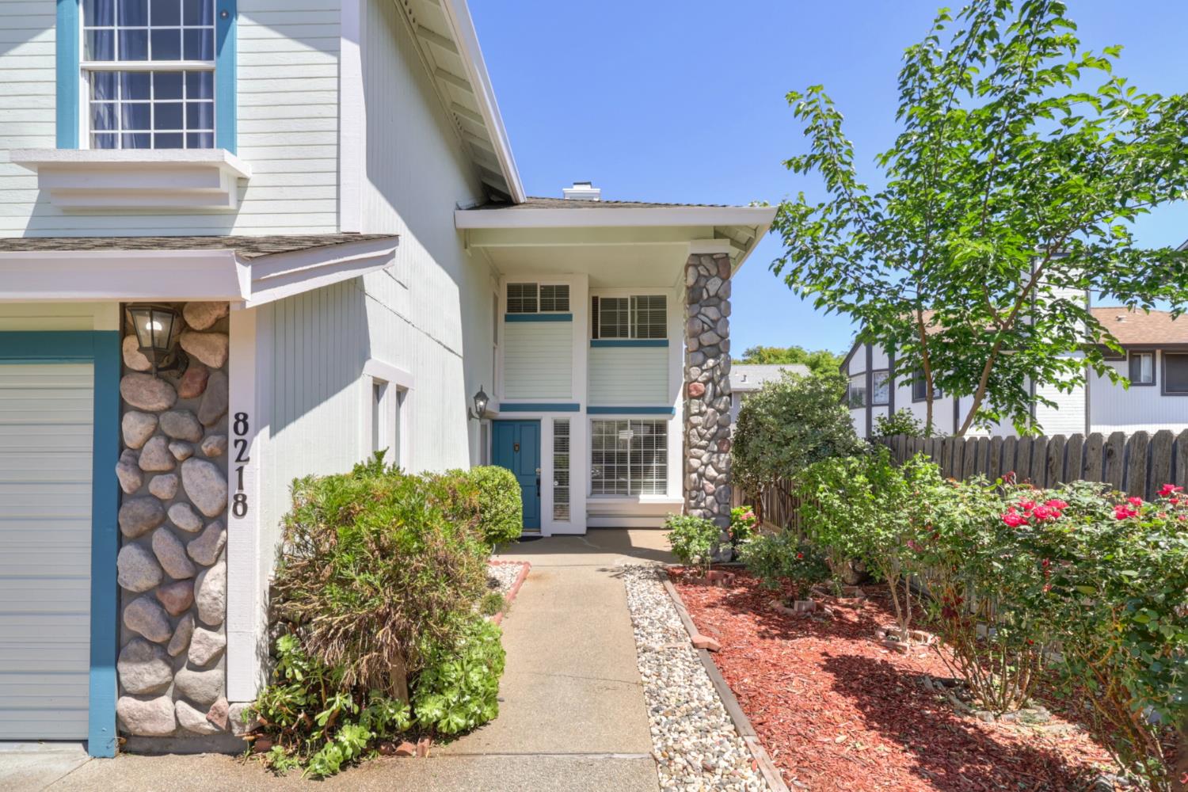
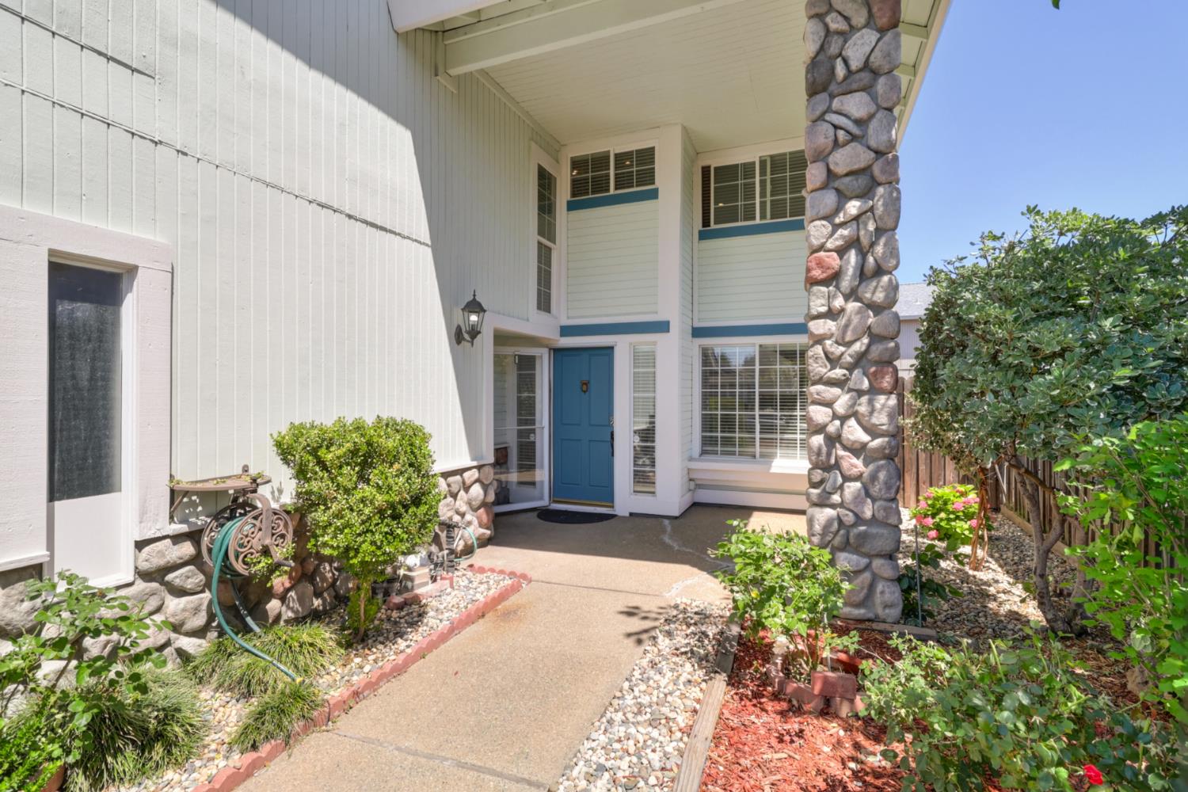
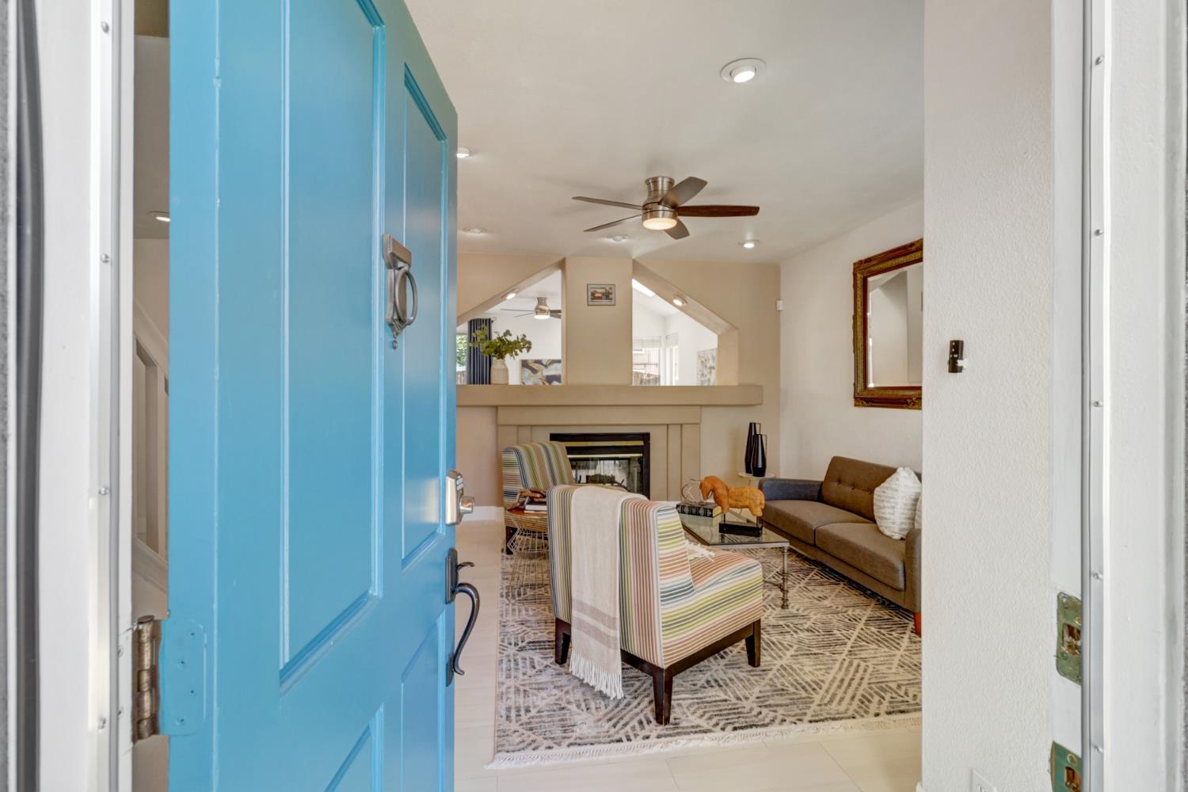
$2,669Incredible value under $600K! This spacious 4-bedroom, 2.5-bath home offers 2,416 sq ft of comfortable living in the highly sought-after Dry Creek Elementary School District. Thoughtfully designed, the floor plan features formal living and dining rooms, a separate family room with a cozy fireplace that opens to the kitchen, and an inside laundry room for added convenience. Upstairs, the generous primary suite provides a peaceful retreat with a soaking tub, while the expansive loft offers flexible space for a home office, playroom, or media room. The refrigerator, washer, and dryer are all included, making this home even more move-in ready. Additional highlights include owned solar for significant energy savings a rare find at this price point along with fresh interior paint, dual pane windows, an extended 2-car garage, and a private low-maintenance backyard. Homes with this desirable floor plan, location, and value don't last long!
| a week ago | Listing updated with changes from the MLS® | |
| a week ago | Status changed to Pending | |
| 2 weeks ago | Listing first seen on site |

All measurements and all calculations of the area are approximate. Information provided by Seller/Other sources, not verified by Broker. All interested persons should independently verify the accuracy of information. Provided properties may or may not be listed by the office/agent presenting the information. Data maintained by MetroList® may not reflect all real estate activity in the market. All real estate content on this site is subject to the Federal Fair Housing Act of 1968, as amended, which makes it illegal to advertise any preference, limitation or discrimination because of race, color, religion, sex, handicap, family status or national origin or an intention to make any such preference, limitation or discrimination. Terms of Use
Last checked 2026-05-29 09:55 PM PDT