


4632 BuckinghamSacramento, CA 95819
Mortgage Calculator
Monthly Payment (Est.)
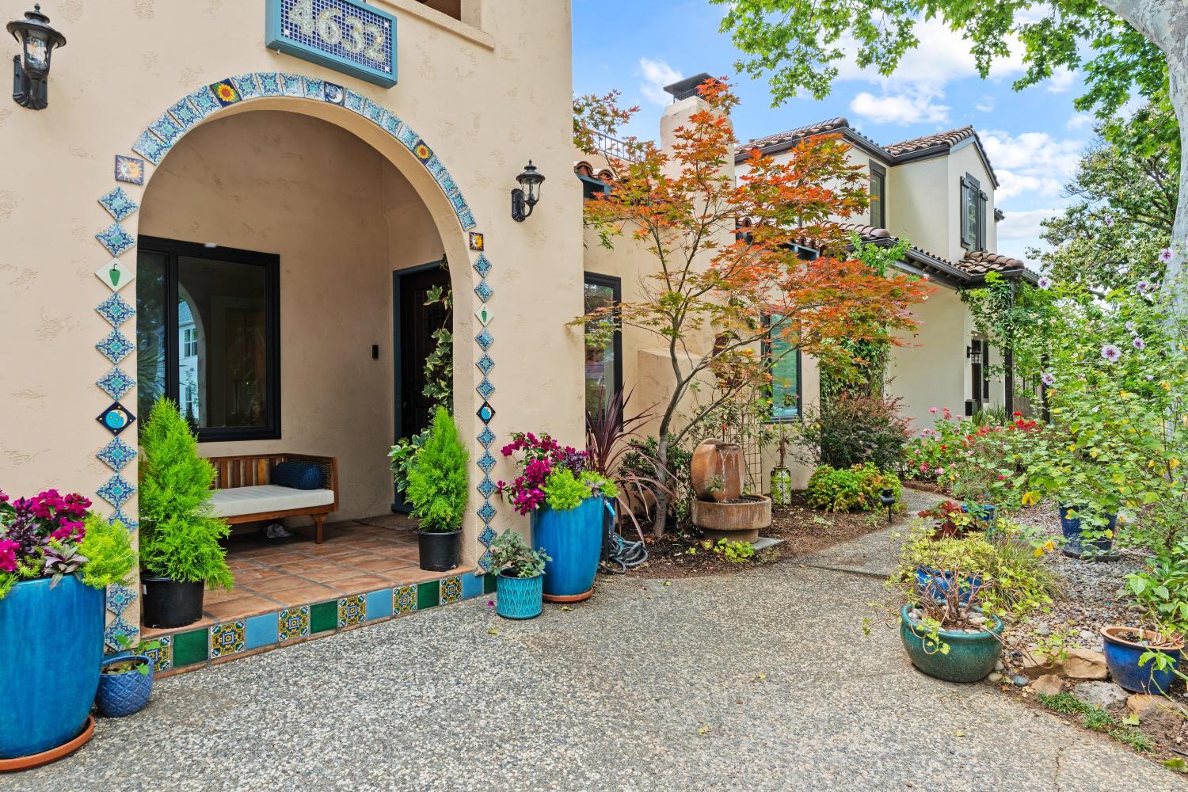
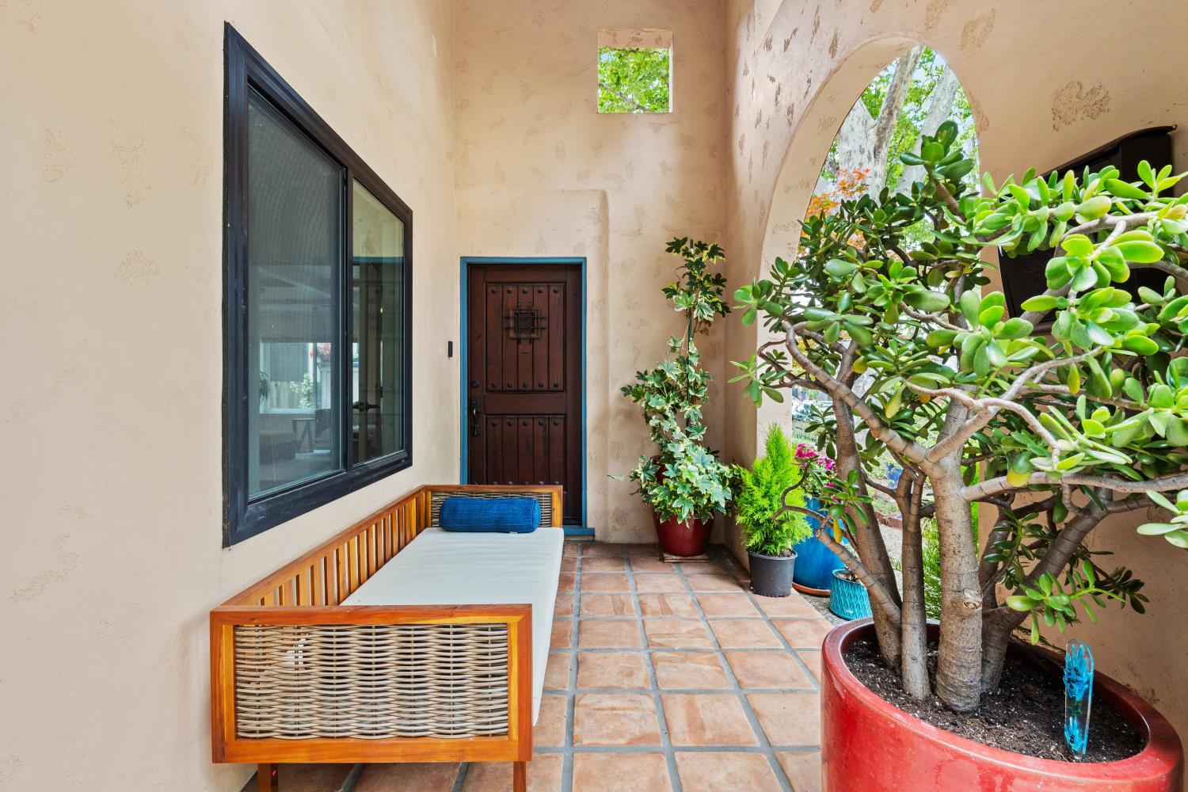
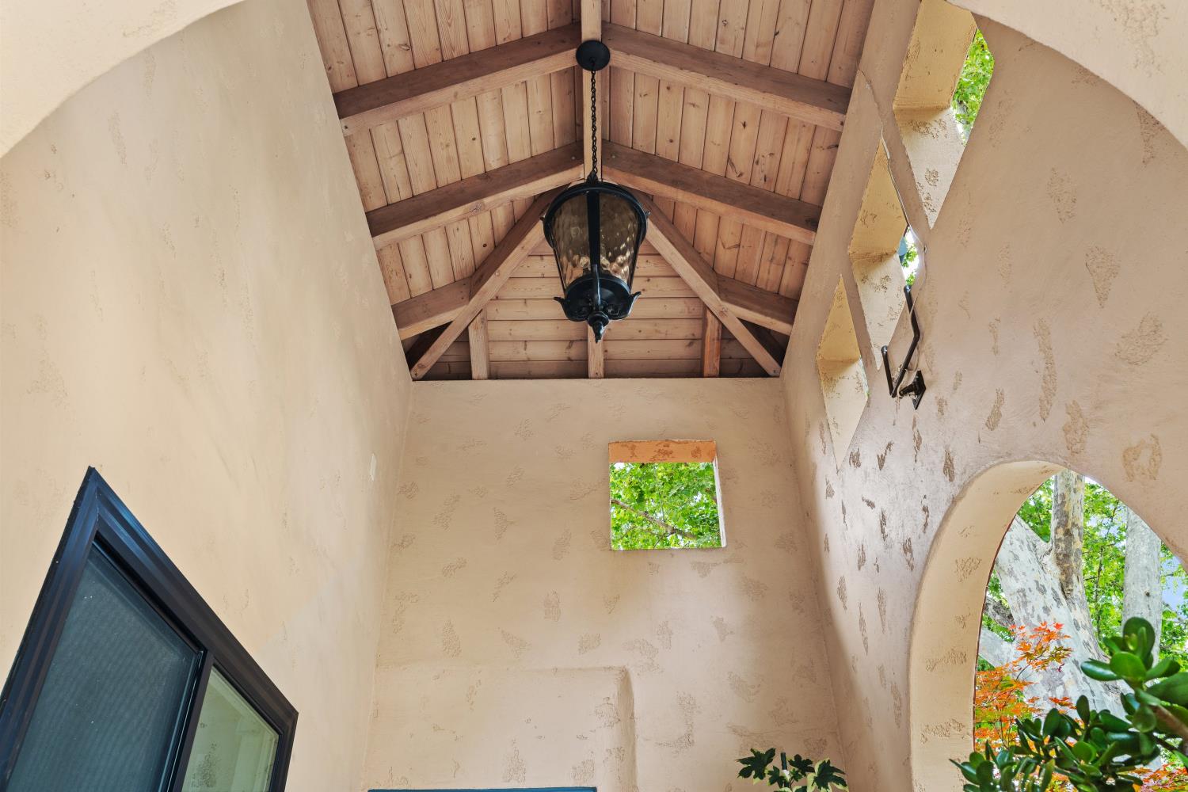
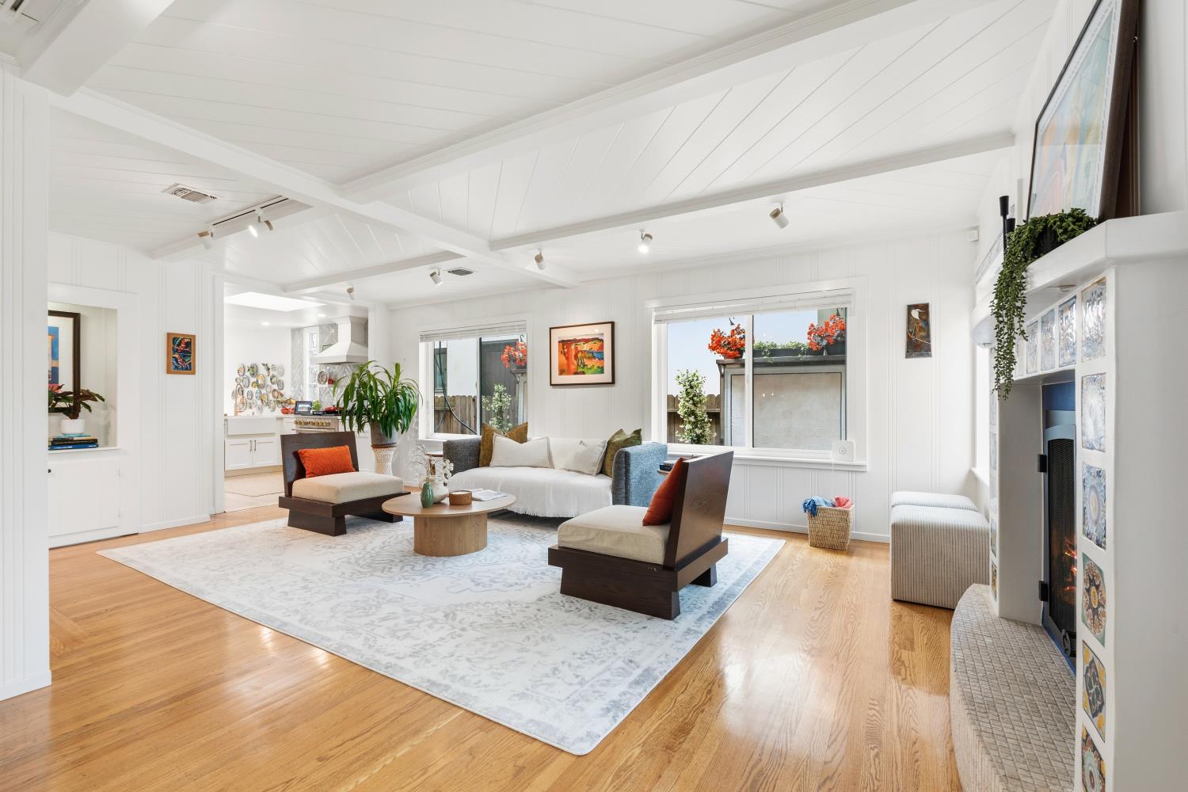
$7,733Magazine-cover entry, meticulous craftsmanship and elevated details throughout. Visitors say they feel transported by the warmth, light and gracious floor plan. Two bedrooms and two full bathrooms on the first floor; two bedrooms, an elegant bathroom and dreamy rooftop deck upstairs; Stargaze at midnight, visit with friends surrounded by a majestic tree canopy. Yoga? Lose yourself in a book? Sunbathe or daydream? You have found your sanctuary. Dine alfresco or relax in the lush and colorful backyard. The newly- renovated kitchen, with its glossy azure tile and custom range hood opens to the dining area and family room. Plenty of counter space fit for a chef. In the peaceful backyard surrounded by roses and radiant blooms, gather with friends and barbecue on a spring night. A light-filled, gracious one-bedroom, one-bathroom with kitchenette ADU (casita) is ideal for visiting family, an office, playroom for the kids or sought-after rental. The private street offers tranquility and a close-knit community for the whole family; walking distance to your favorite cafs, coffee shops and Trader Joe's. Welcome home! ...
| 3 weeks ago | Listing updated with changes from the MLS® | |
| 3 weeks ago | Listing first seen on site |

All measurements and all calculations of the area are approximate. Information provided by Seller/Other sources, not verified by Broker. All interested persons should independently verify the accuracy of information. Provided properties may or may not be listed by the office/agent presenting the information. Data maintained by MetroList® may not reflect all real estate activity in the market. All real estate content on this site is subject to the Federal Fair Housing Act of 1968, as amended, which makes it illegal to advertise any preference, limitation or discrimination because of race, color, religion, sex, handicap, family status or national origin or an intention to make any such preference, limitation or discrimination. Terms of Use
Last checked 2026-05-29 11:46 AM PDT