


4218 Crested Butte WayRancho Cordova, CA 95742
Mortgage Calculator
Monthly Payment (Est.)
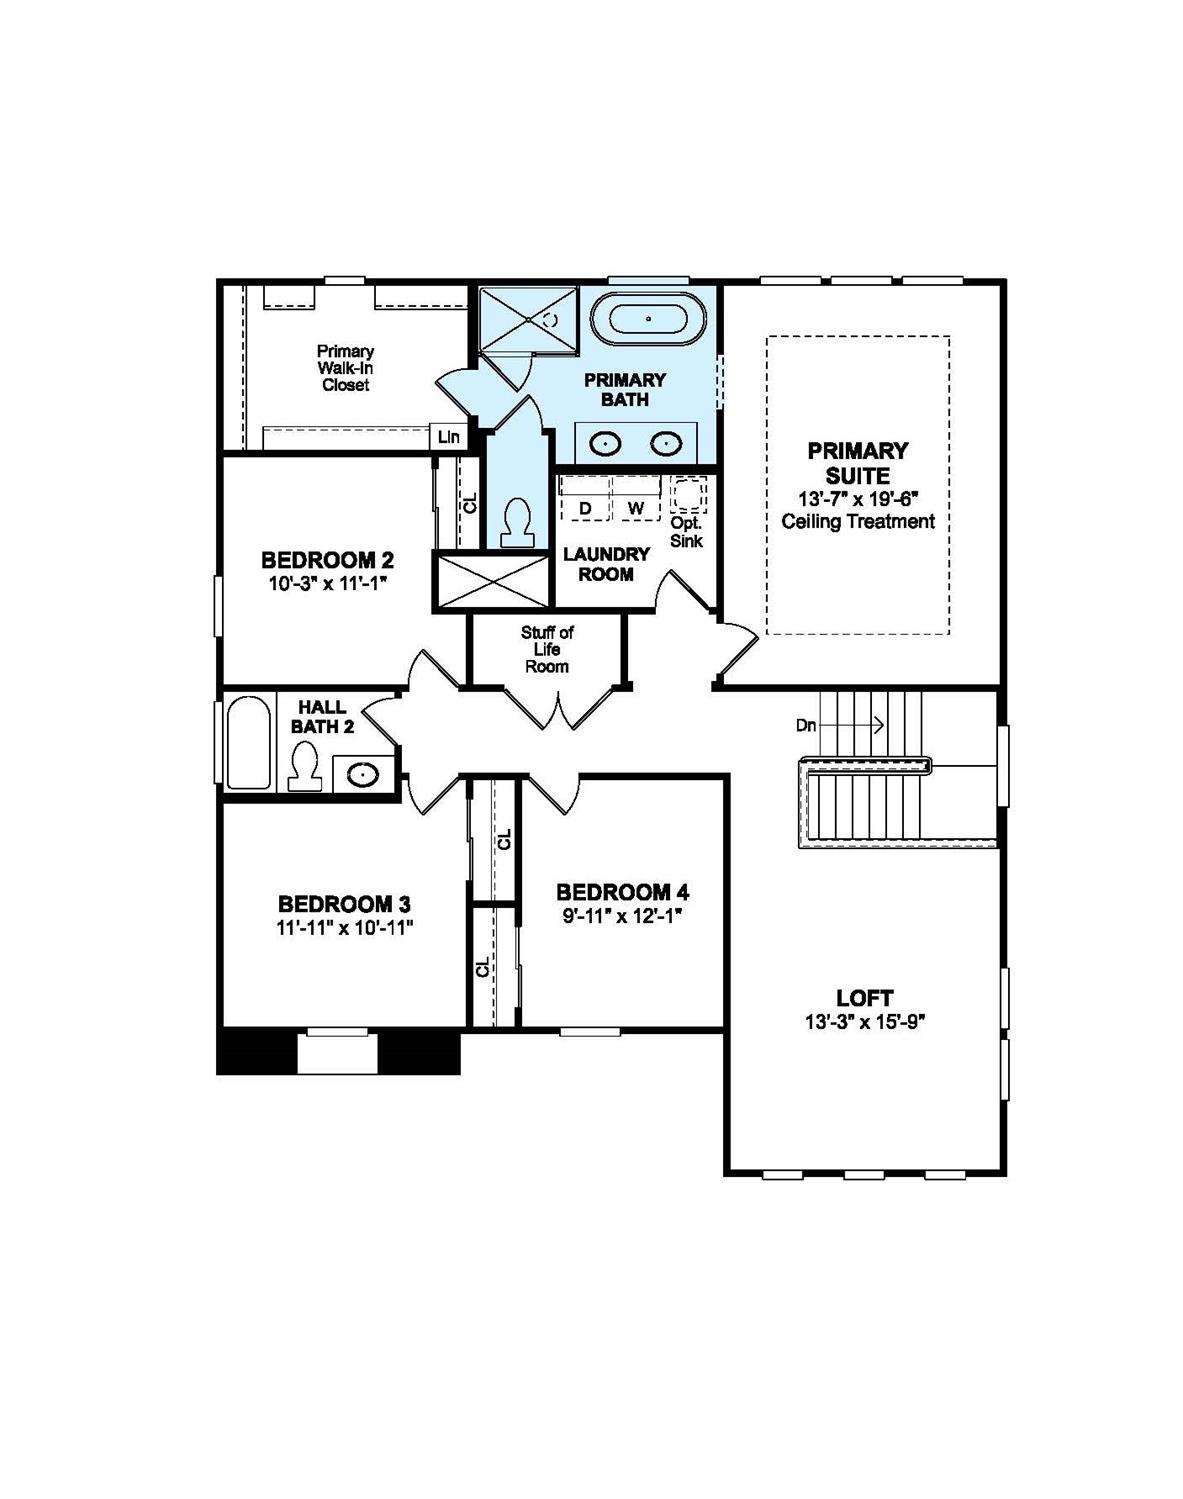
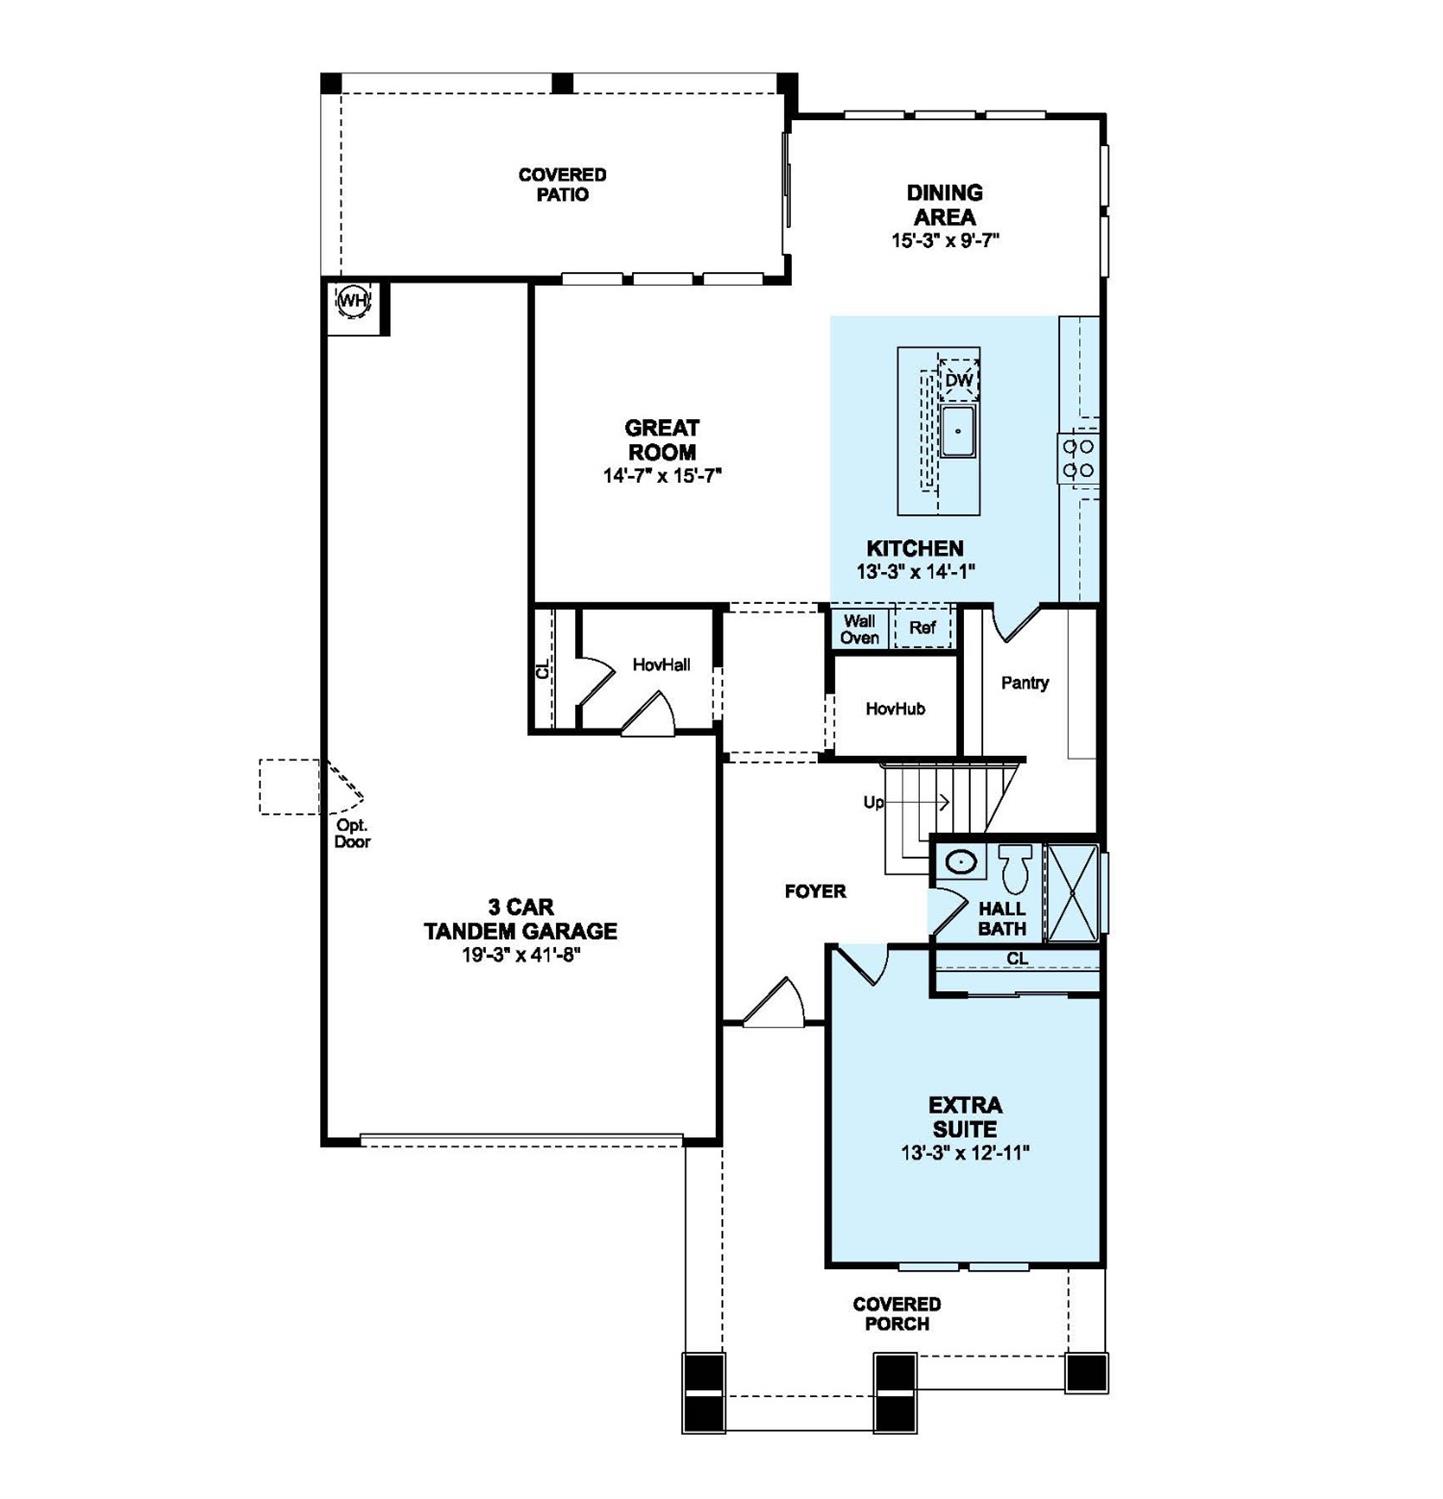
$3,305Experience elevated everyday living in the desirable Canyon at The Ranch, a thoughtfully planned community surrounded by parks, playgrounds, and scenic walking trails. The beautifully designed Macon plan offers the perfect balance of comfort, flexibility, and modern style. The spacious great room flows seamlessly into the dining area and designer kitchen, creating an inviting space for gathering and entertaining. The kitchen makes a lasting impression with Midnight-painted cabinetry accented by Satin Nickel hardware, Calacatta Abrezzo quartz countertops, a large island, and stainless-steel appliances. A covered patio extends the living space outdoors, ideal for quiet evenings or weekend entertaining. The first-floor bedroom offers endless versatility for guests, a home office, or fitness space, while the signature HovHall and versatile HovHub add thoughtful organization and functionality. Upstairs, the private primary suite serves as a relaxing retreat with dual vanities, a soaking tub, walk-in shower, and generous space to unwind. A spacious loft, three additional bedrooms, and flexible living areas throughout make this home perfectly suited for today's dynamic lifestyle. *Price subject to change.
| 6 days ago | Listing updated with changes from the MLS® | |
| 2 months ago | Price changed to $724,371 | |
| 3 months ago | Listing first seen on site |

All measurements and all calculations of the area are approximate. Information provided by Seller/Other sources, not verified by Broker. All interested persons should independently verify the accuracy of information. Provided properties may or may not be listed by the office/agent presenting the information. Data maintained by MetroList® may not reflect all real estate activity in the market. All real estate content on this site is subject to the Federal Fair Housing Act of 1968, as amended, which makes it illegal to advertise any preference, limitation or discrimination because of race, color, religion, sex, handicap, family status or national origin or an intention to make any such preference, limitation or discrimination. Terms of Use
Last checked 2026-07-28 04:00 PM PDT