


4201 Fair Oaks BoulevardSacramento, CA 95864
Mortgage Calculator
Monthly Payment (Est.)
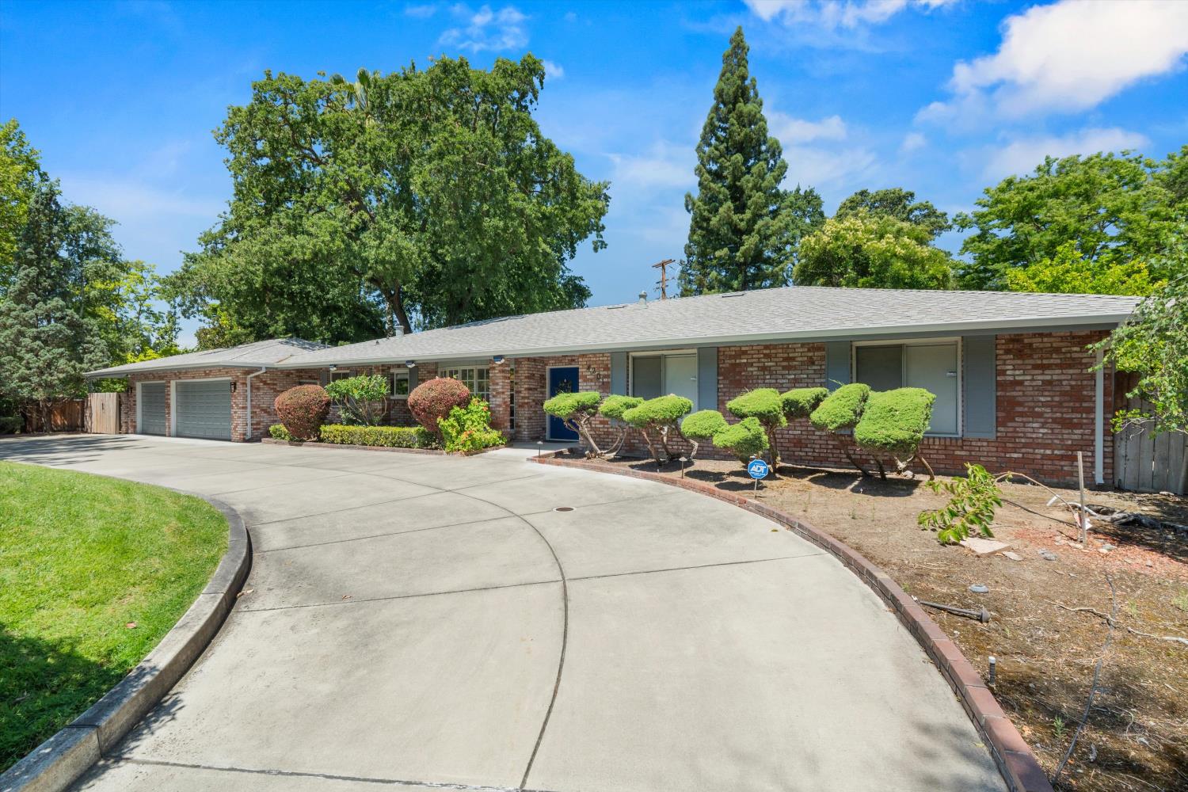
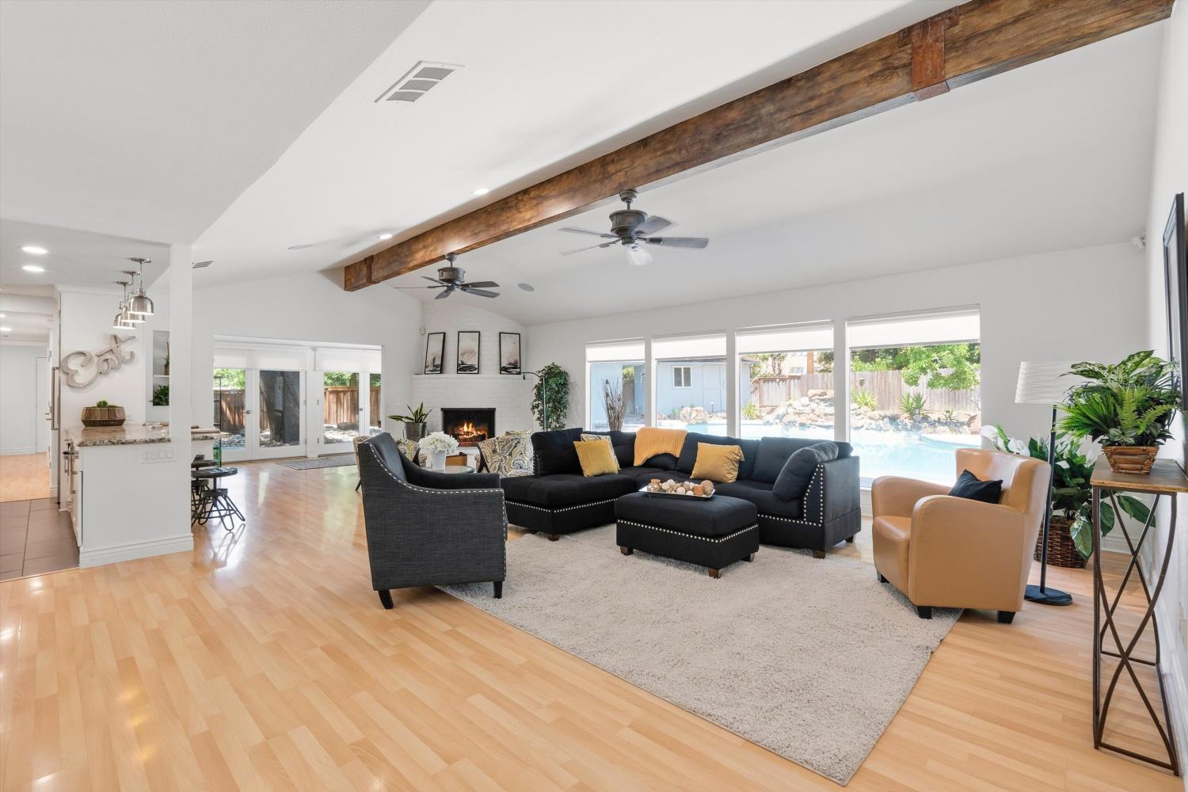
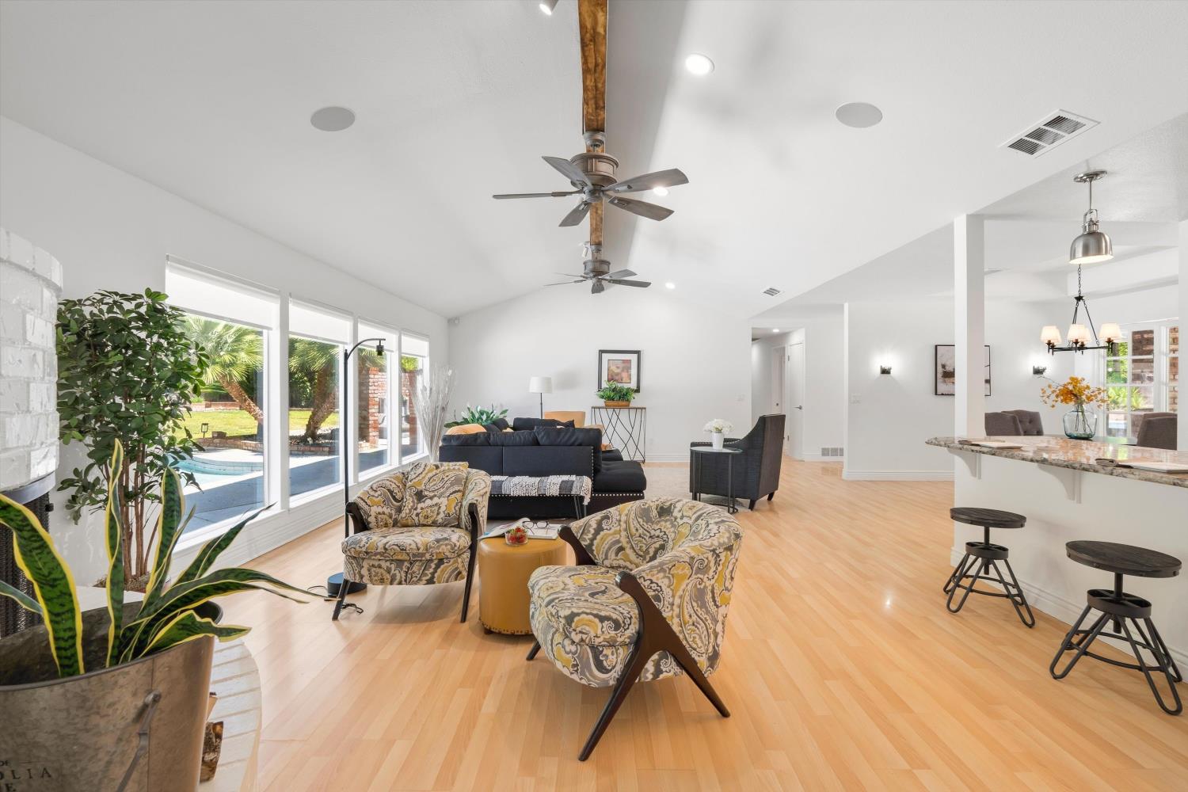
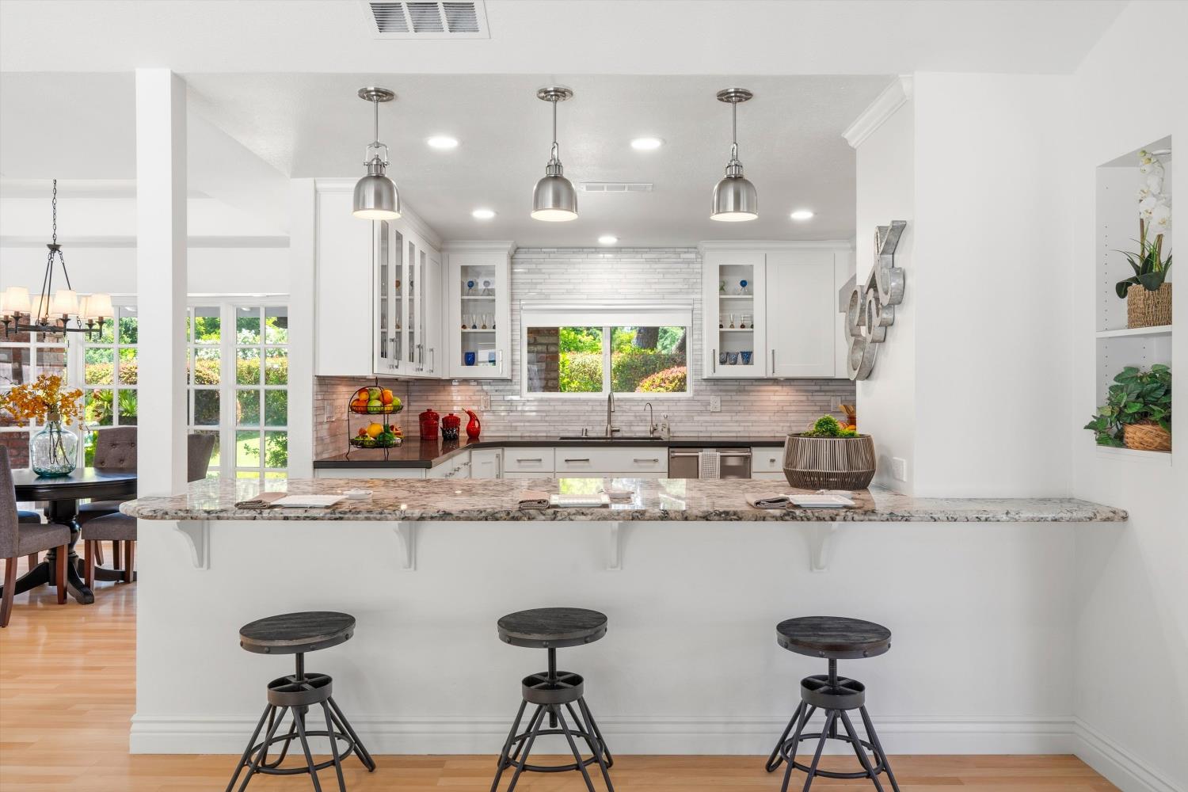
$4,562Welcome to this stunning, ranch style home that's nestled in the Arden Park neighborhood, just minutes from the American River, downtown Sacramento, and an incredible dining and shopping scene. Set on over a third of an acre, this 4-bedroom, 4-bath single-story gem offers 2,654 sq ft of beautifully updated living space with NO HOA. The heart of the home is a dramatic great room with soaring vaulted ceilings, exposed wood beams, a white brick fireplace, and walls of glass overlooking the resort-style backyard. The chef's kitchen impresses with granite counters, a large breakfast bar, Viking stainless steel appliances, tile backsplash. Connecting seamlessly, you have a formal dining area with bay window completes the entertaining flow. The expansive primary suite features direct pool access, dual closets, and a spa-like bath with jetted soaking tub, walk-in shower, and double vanity. A private remote 4th bedroom with en suite bath is ideal for guests. The detached studio with wet bar, sink, and French doors adds versatile bonus space. Outside, enjoy the fully redesigned pool (2024), lush mature landscaping, and a gated RV-access driveway. Major updates include a new 50-year Presidential roof (2024) and fresh interior and exterior paint (2024). This home truly has it all!
| 18 hours ago | Listing updated with changes from the MLS® | |
| 18 hours ago | Listing first seen on site |

All measurements and all calculations of the area are approximate. Information provided by Seller/Other sources, not verified by Broker. All interested persons should independently verify the accuracy of information. Provided properties may or may not be listed by the office/agent presenting the information. Data maintained by MetroList® may not reflect all real estate activity in the market. All real estate content on this site is subject to the Federal Fair Housing Act of 1968, as amended, which makes it illegal to advertise any preference, limitation or discrimination because of race, color, religion, sex, handicap, family status or national origin or an intention to make any such preference, limitation or discrimination. Terms of Use
Last checked 2026-05-29 11:03 AM PDT