


3388 Sudbury RoadCameron Park, CA 95682
Mortgage Calculator
Monthly Payment (Est.)
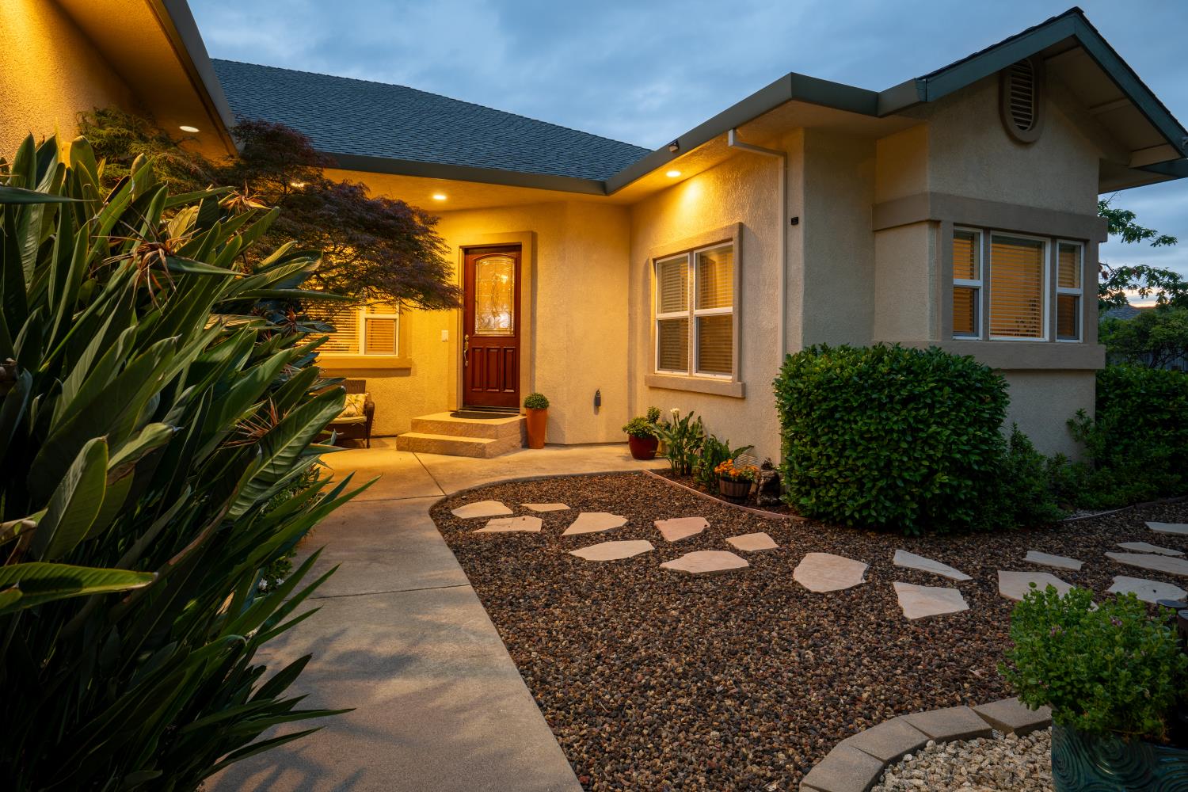
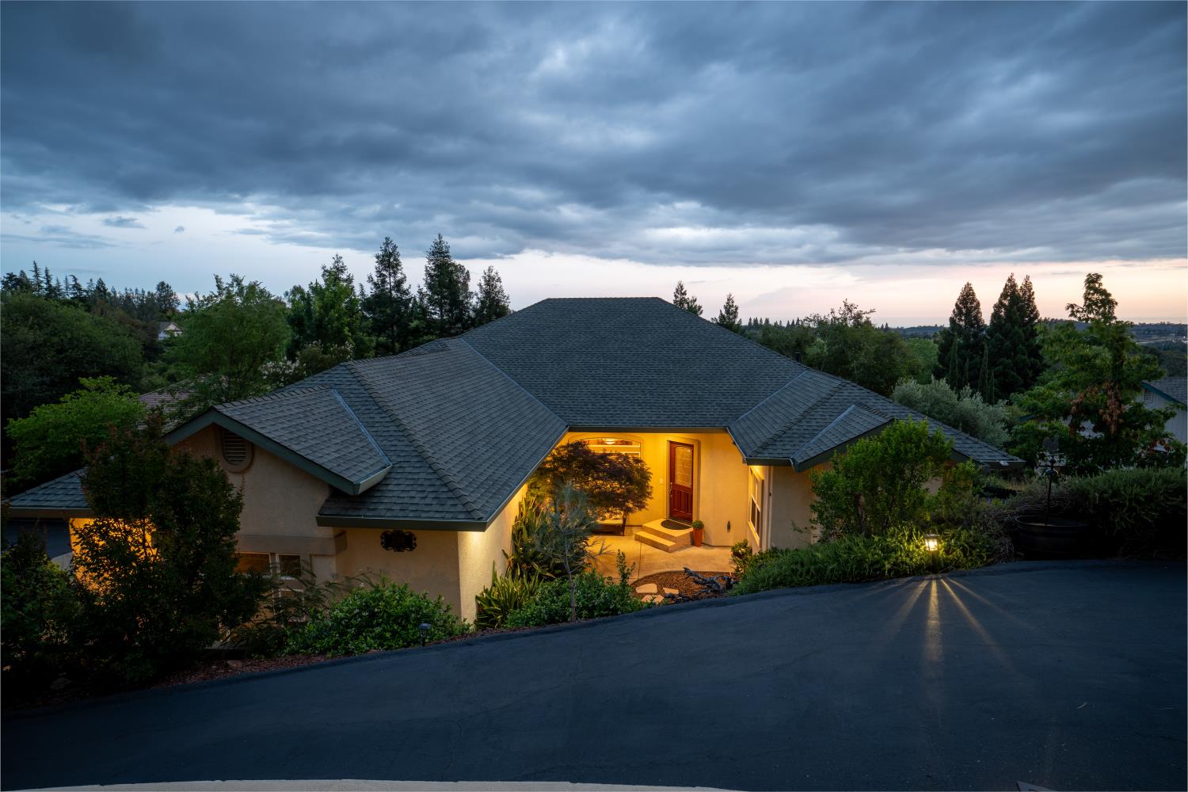
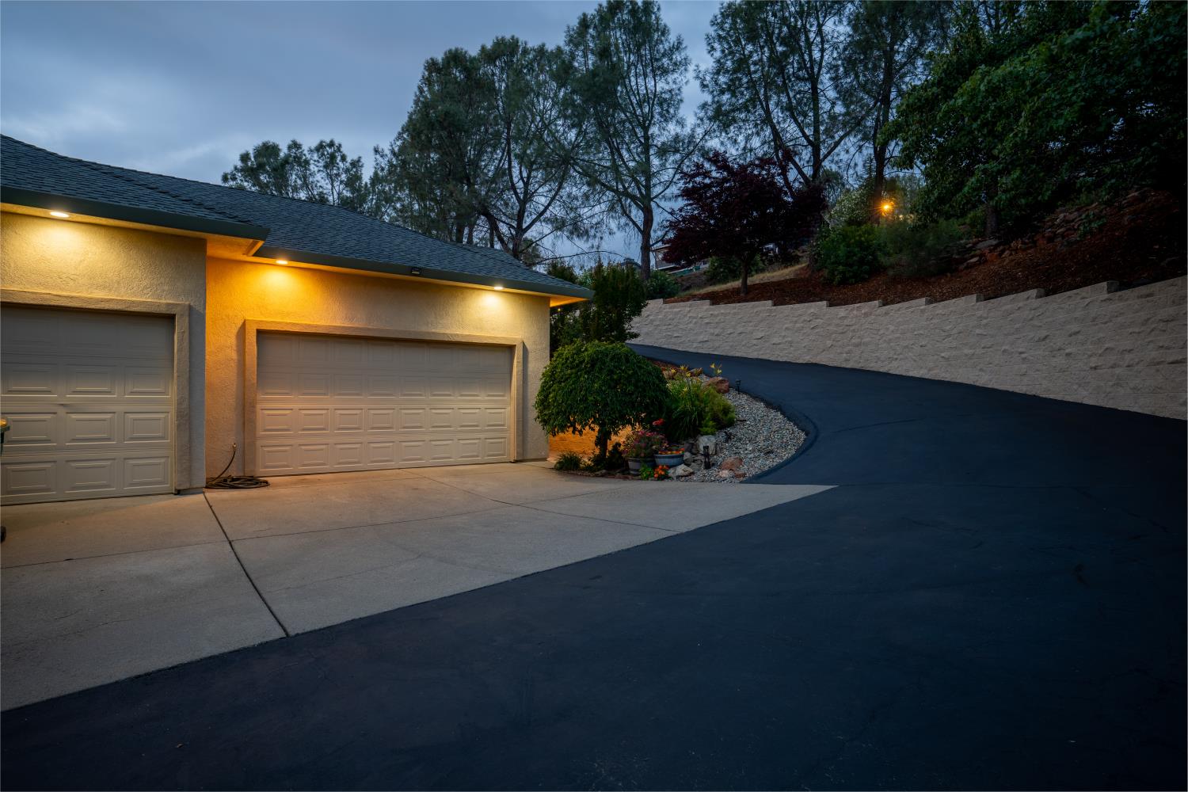
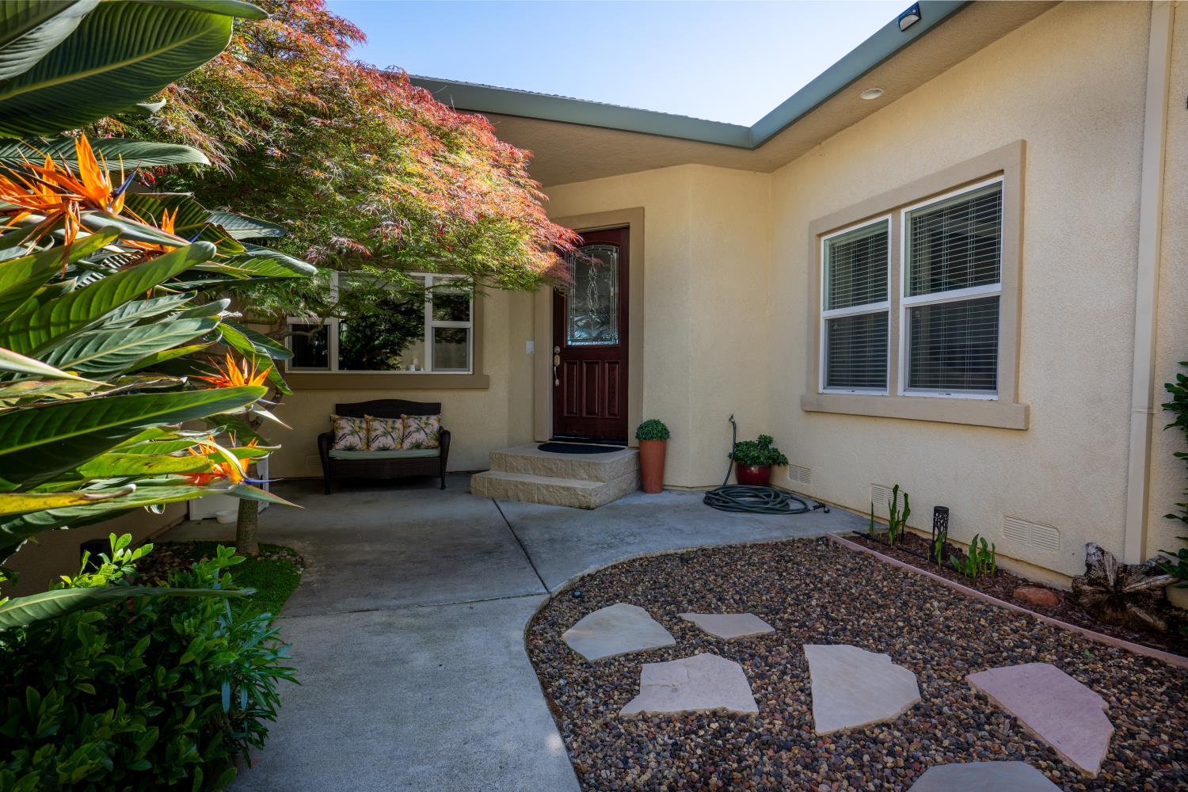
$4,102Designed for comfort and gathering, this custom Cameron Park home offers privacy, main-level living, breathtaking sunset views, and a lower level built for entertaining. With 4 bedrooms and 3 full baths upstairs, including a spacious primary suite. The remodeled kitchen opens to a bright great room concept, creating a warm and inviting space ideal for both everyday living and entertaining. Step outside onto the engineer-designed deck with sweeping views, where mornings begin with coffee and evenings wind down with unforgettable sunsets. The lower level serves as the home's entertainment hub, thoughtfully designed for gathering and flexibility. It features a spacious great room, full bar area, movie room, and a private office with beautiful built-in cabinetry, along with direct access to the backyard and side yard perfect for indoor-outdoor living, extended family, or work-from-home needs. Outside, enjoy a nice flat yard with a firepit and horseshoe pit, surrounded by mature trees that provide both beauty and privacy while keeping the landscape low maintenance. Positioned to capture beautiful views and sunsets, the home offers a peaceful setting just below the street with ample parking and an oversized 3-car garage. Located in desirable Cameron Park with no HOA and no Mello Roos, this home offers space, flexibility, and a tranquil setting while remaining close to schools, shopping, freeway, and everyday conveniences. The views and sunsets from the deck are something you truly need to experience in person. Come see what makes this home so special.
| 6 days ago | Listing updated with changes from the MLS® | |
| 2 months ago | Price changed to $899,000 | |
| 3 months ago | Listing first seen on site |

All measurements and all calculations of the area are approximate. Information provided by Seller/Other sources, not verified by Broker. All interested persons should independently verify the accuracy of information. Provided properties may or may not be listed by the office/agent presenting the information. Data maintained by MetroList® may not reflect all real estate activity in the market. All real estate content on this site is subject to the Federal Fair Housing Act of 1968, as amended, which makes it illegal to advertise any preference, limitation or discrimination because of race, color, religion, sex, handicap, family status or national origin or an intention to make any such preference, limitation or discrimination. Terms of Use
Last checked 2026-07-28 07:55 PM PDT