


3732 Sweetwater DriveRocklin, CA 95677
Mortgage Calculator
Monthly Payment (Est.)
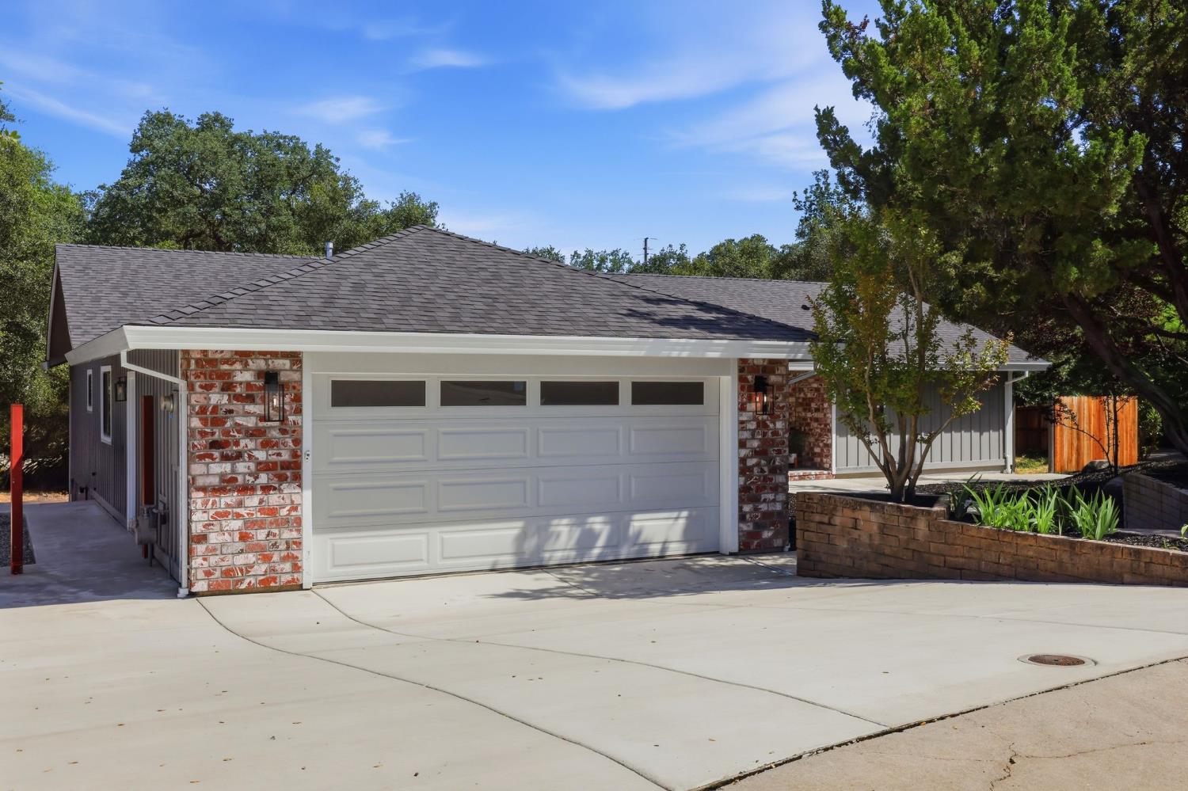
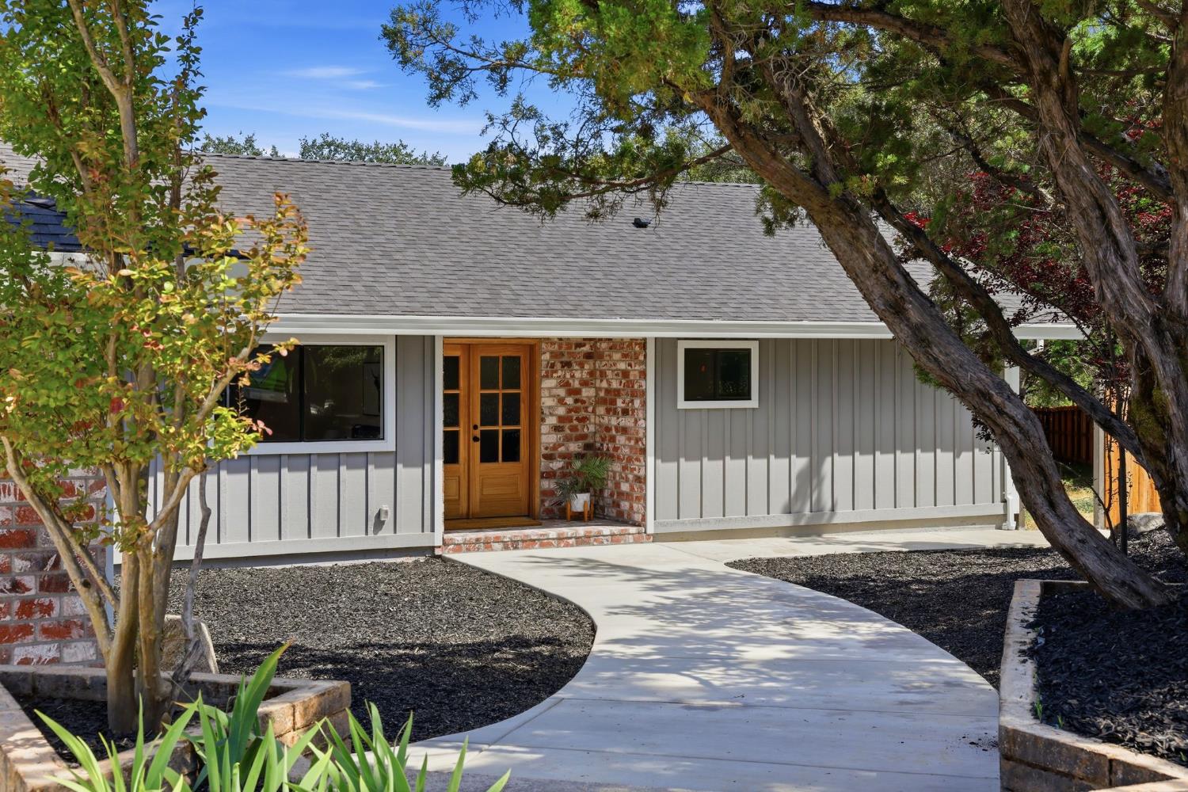
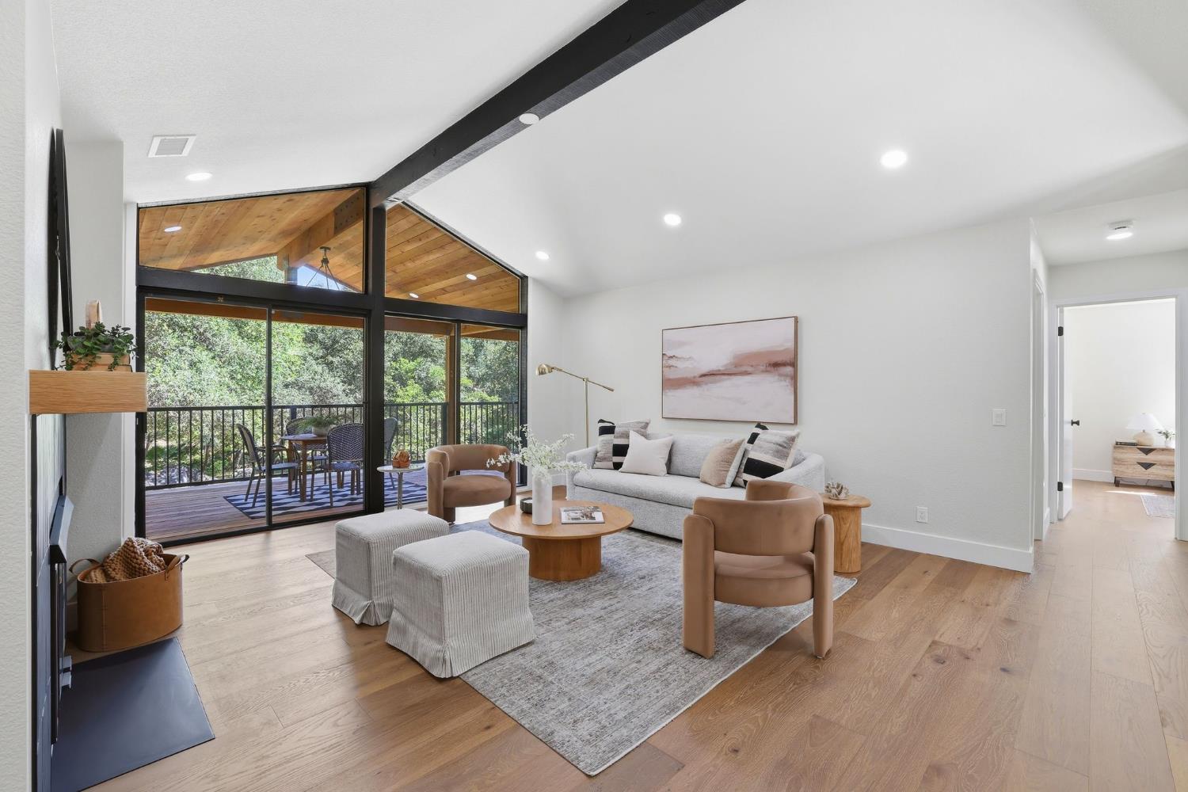
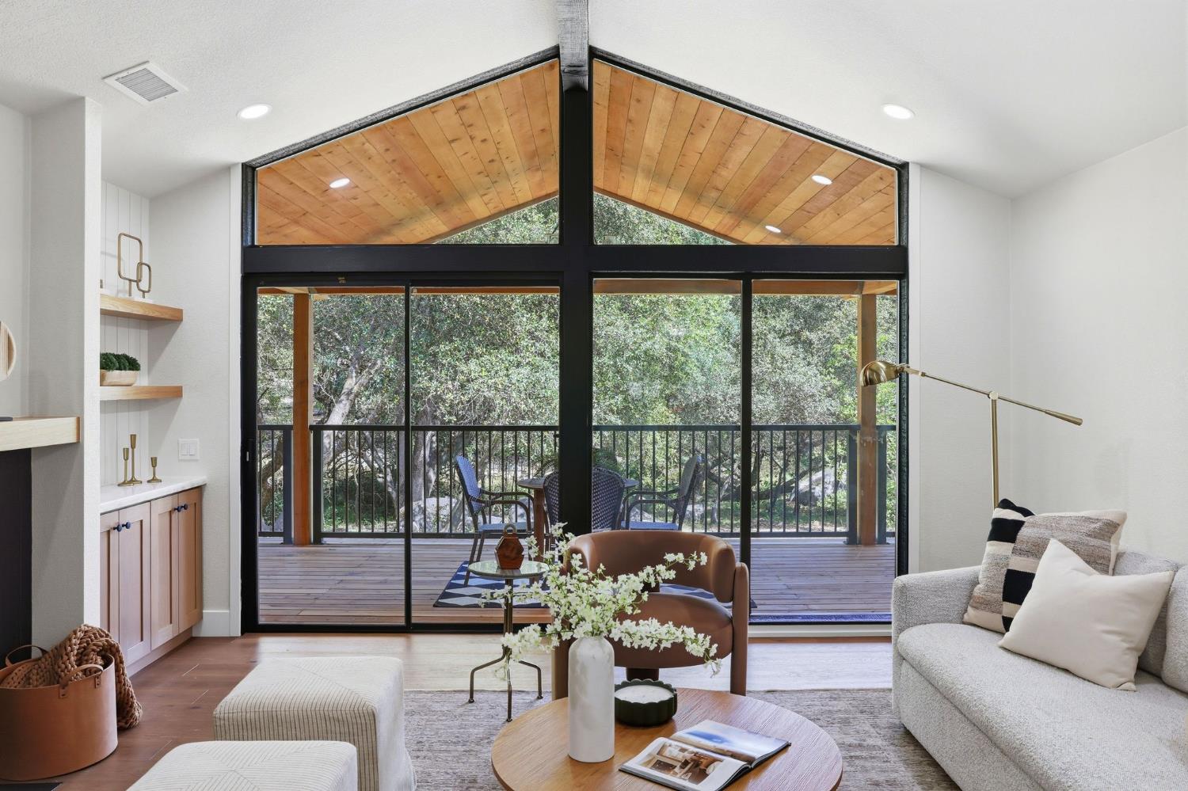
$4,512You won't want to miss this stunning fully remodeled 4-bedroom, 3-bathroom home nestled in one of Rocklin's most sought-after neighborhoods! From the moment you arrive, this home impresses with mature shady trees, a brand-new roof, fresh exterior paint, updated lighting, new fencing, & exceptional curb appeal. Inside you'll discover gorgeous European white oak hardwood flooring, fresh interior paint & wall texturing, recessed lighting & thoughtfully curated modern finishes all throughout the home. The spectacular living room showcases soaring vaulted open-beam ceilings & dramatic floor-to-ceiling windows that perfectly frame the serene greenbelt views. Both the living & dining spaces feature custom mantels & shelving, a stunning double-sided fireplace & elegant quartzite counter bar areas ideal for entertaining or additional storage. The beautifully redesigned kitchen offers abundant counter space, custom slow-close cabinetry, quartzite surfaces, stainless steel appliances, recessed lighting, designer fixtures, a deep farmhouse sink, & seamless access to the expansive backyard deck. The newly added primary suite creates the perfect private retreat. Tucked away down its own hallway it features abundant natural light, a luxurious spa-inspired bathroom, & an oversized walk-in shower with stunning modern finishes. On the opposite side of the home, a secondary primary suite offers ideal flexibility for guests or multigenerational living, complete with private exterior access, a walk-in closet, & its own fully remodeled bathroom. All three bathrooms have been beautifully updated with tile flooring, custom tile showers, quartzite counters, new glass shower doors, updated windows, & designer details throughout. Outside, enjoy your own private backyard oasis featuring a stunning new clear-coated redwood deck; the perfect place for morning coffee, outdoor dining, or relaxing in the shade during warm summer evenings. Additional upgrades include a brand-new HVAC system, a new laundry room with custom cabinetry and quartzite counters, a brand new insulated garage door in a nicely finished garage that offers it's own fresh paint, as well as a freshly paved driveway with private RV/boat storage. Ideally located in the heart of Rocklin, this exceptional home offers access to top-rated schools, premier shopping & dining, & endless recreation including nearby Quarry Park & summer fun at SunSplash. This is truly a rare turnkey opportunity combining luxury, comfort & location
| yesterday | Listing updated with changes from the MLS® | |
| 2 weeks ago | Listing first seen on site |

All measurements and all calculations of the area are approximate. Information provided by Seller/Other sources, not verified by Broker. All interested persons should independently verify the accuracy of information. Provided properties may or may not be listed by the office/agent presenting the information. Data maintained by MetroList® may not reflect all real estate activity in the market. All real estate content on this site is subject to the Federal Fair Housing Act of 1968, as amended, which makes it illegal to advertise any preference, limitation or discrimination because of race, color, religion, sex, handicap, family status or national origin or an intention to make any such preference, limitation or discrimination. Terms of Use
Last checked 2026-05-29 11:46 AM PDT