


12681 Solsberry WayRancho Cordova, CA 95742
Mortgage Calculator
Monthly Payment (Est.)
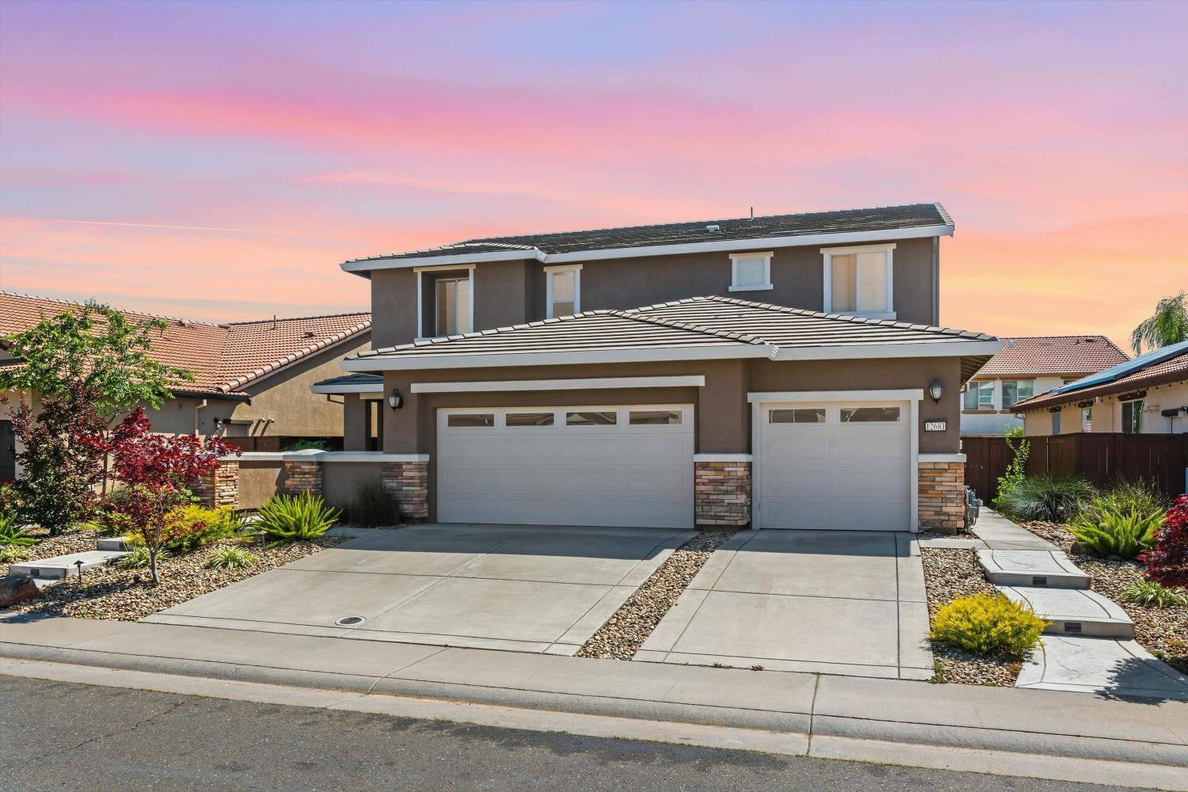
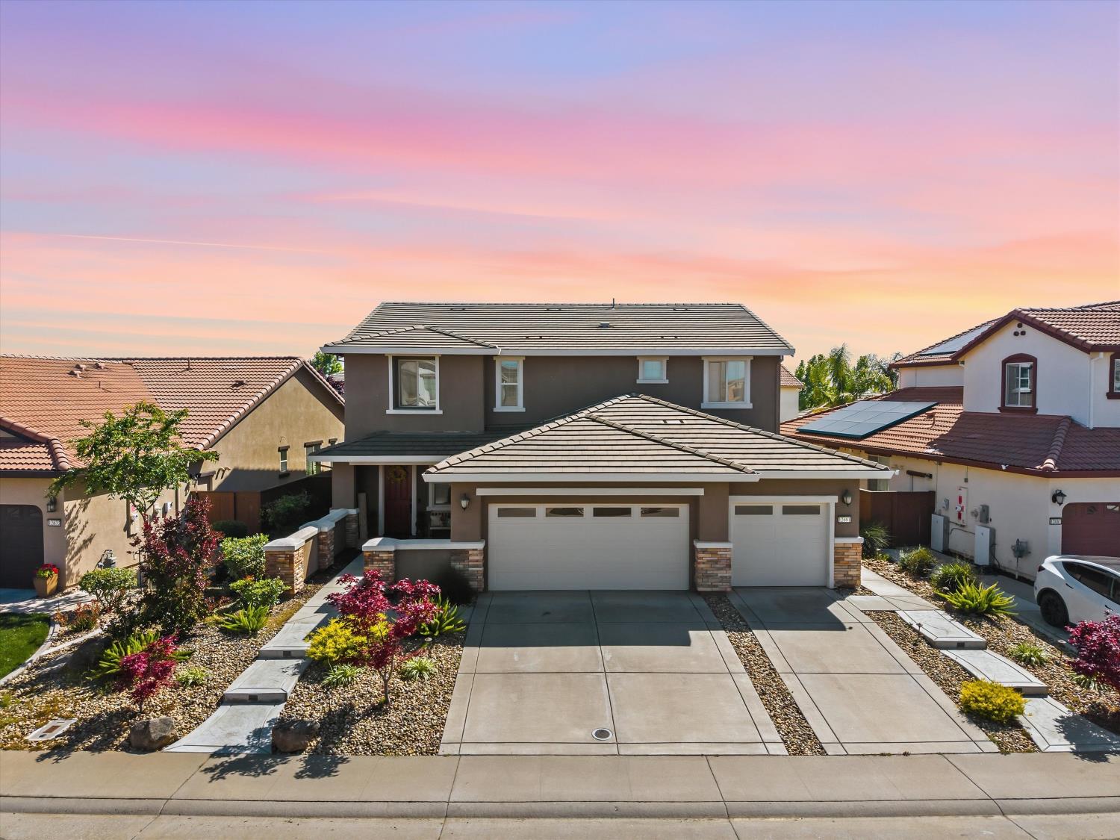
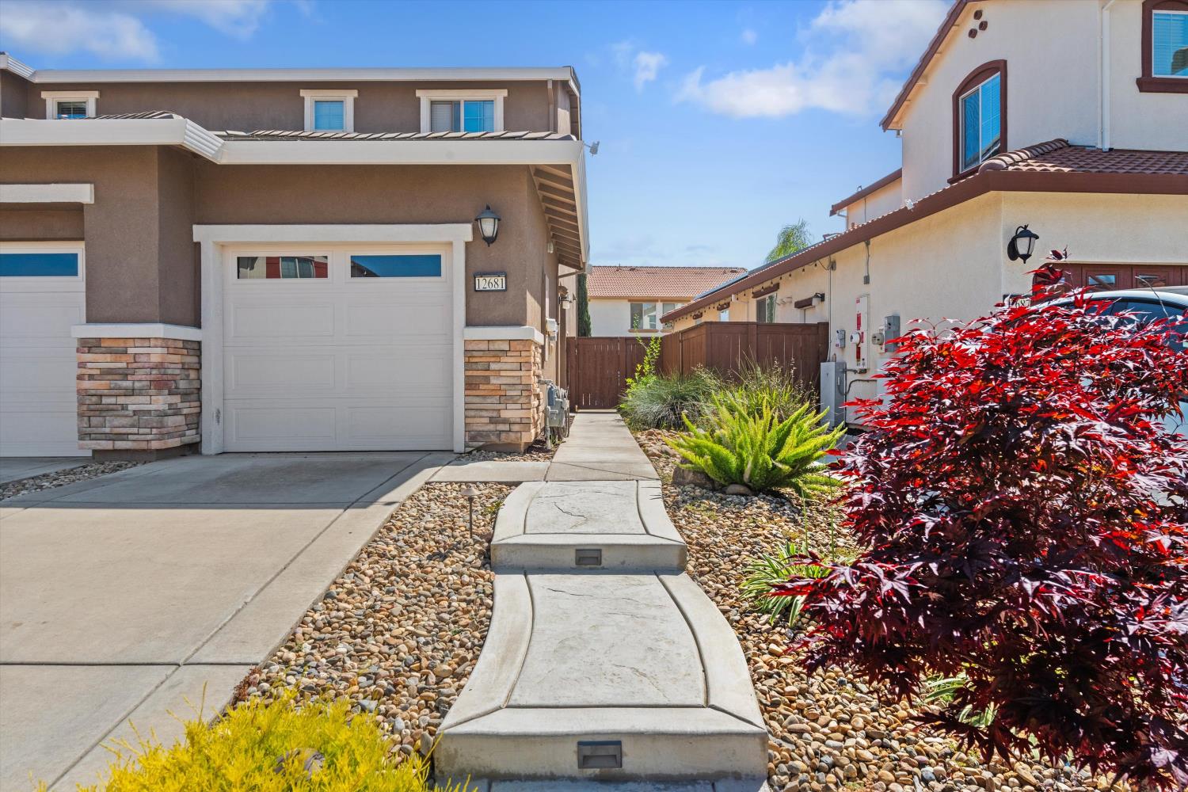
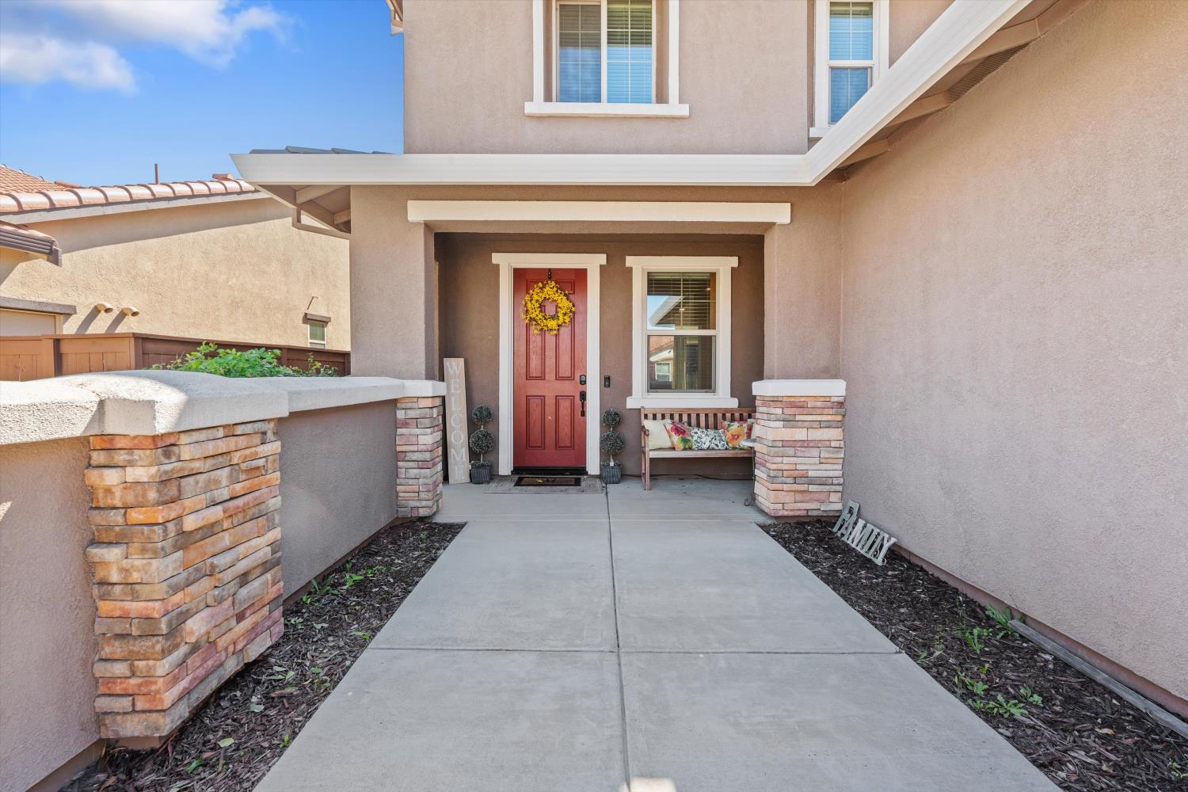
$3,194Discover the perfect blend of space, comfort, and flexibility in this beautifully designed Somerset Ranch residence offering 3,427 square feet, 4 bedrooms, and 3.5 bathrooms with owned solar. Thoughtfully crafted for modern multigenerational living, this exceptional home provides both privacy and functionality without compromising style. The spacious open-concept layout is ideal for everyday living and entertaining, featuring generously sized living areas and a seamless flow throughout the home. A standout feature of this home is the highly sought-after Next Generation suite, offering a private entrance and its own dedicated living space perfect for extended family, guests, or independent living. This private retreat includes a comfortable living room, kitchenette with refrigerator, laundry closet with stackable washer and dryer, full bathroom, and a spacious bedroom with sliding door access to the backyard. Covered access to the attached 3-car garage adds even more convenience and privacy. With its versatile floor plan, quality finishes, and exceptional design, this turnkey property offers a rare opportunity to enjoy modern living with room for everyone in one of the most desirable communities.
| 2 weeks ago | Listing updated with changes from the MLS® | |
| 2 weeks ago | Listing first seen on site |

All measurements and all calculations of the area are approximate. Information provided by Seller/Other sources, not verified by Broker. All interested persons should independently verify the accuracy of information. Provided properties may or may not be listed by the office/agent presenting the information. Data maintained by MetroList® may not reflect all real estate activity in the market. All real estate content on this site is subject to the Federal Fair Housing Act of 1968, as amended, which makes it illegal to advertise any preference, limitation or discrimination because of race, color, religion, sex, handicap, family status or national origin or an intention to make any such preference, limitation or discrimination. Terms of Use
Last checked 2026-05-29 09:50 PM PDT