


23235 Darkhorse DriveAuburn, CA 95602
Mortgage Calculator
Monthly Payment (Est.)
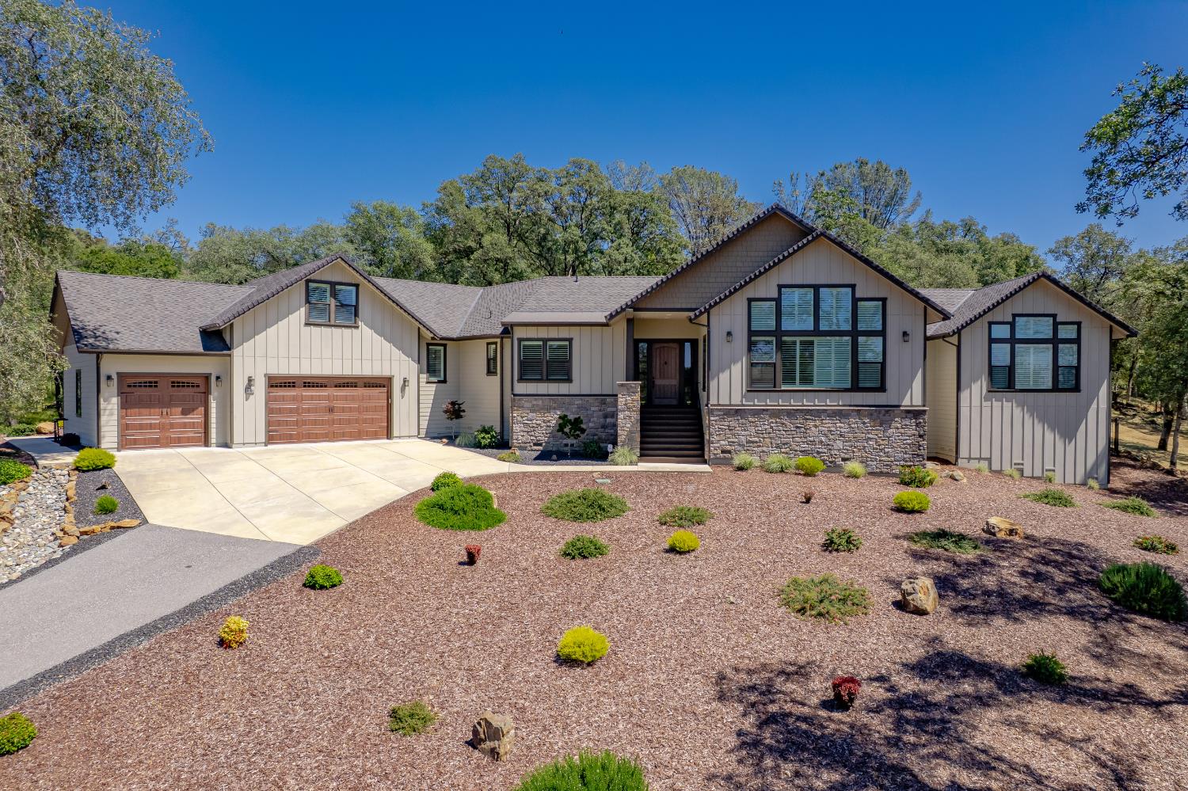
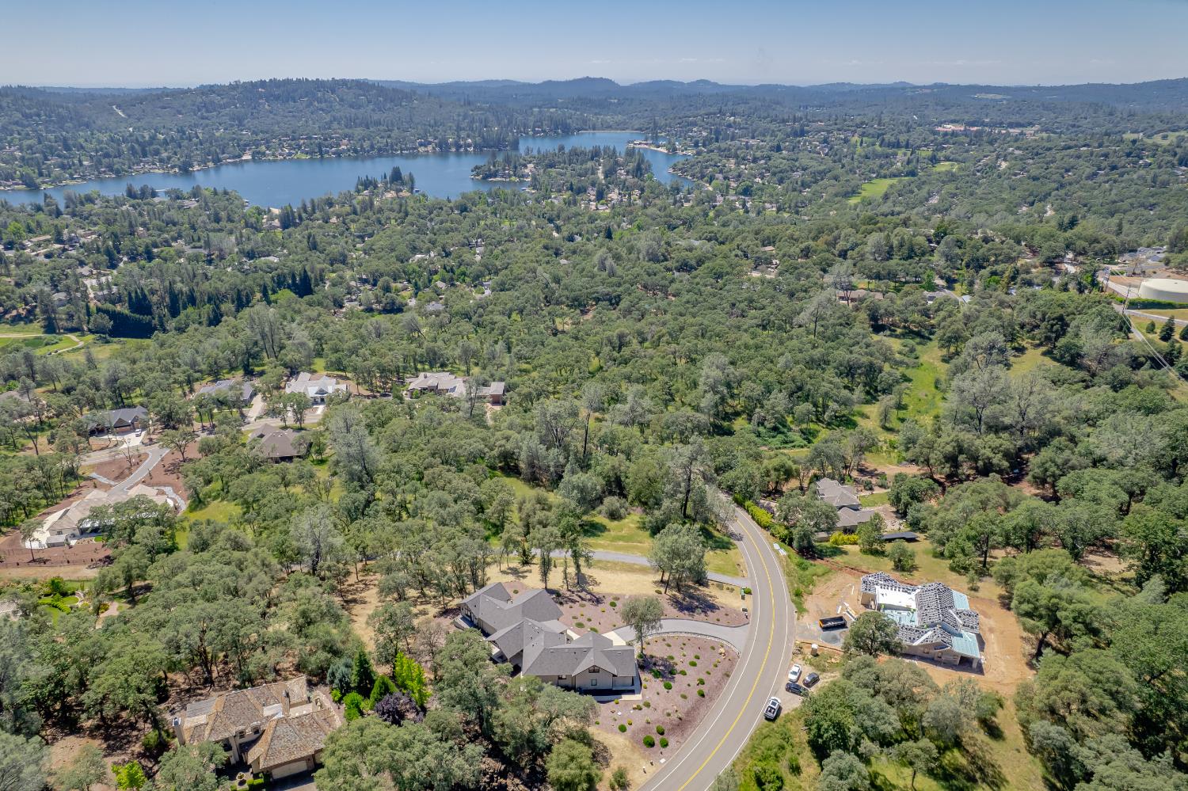
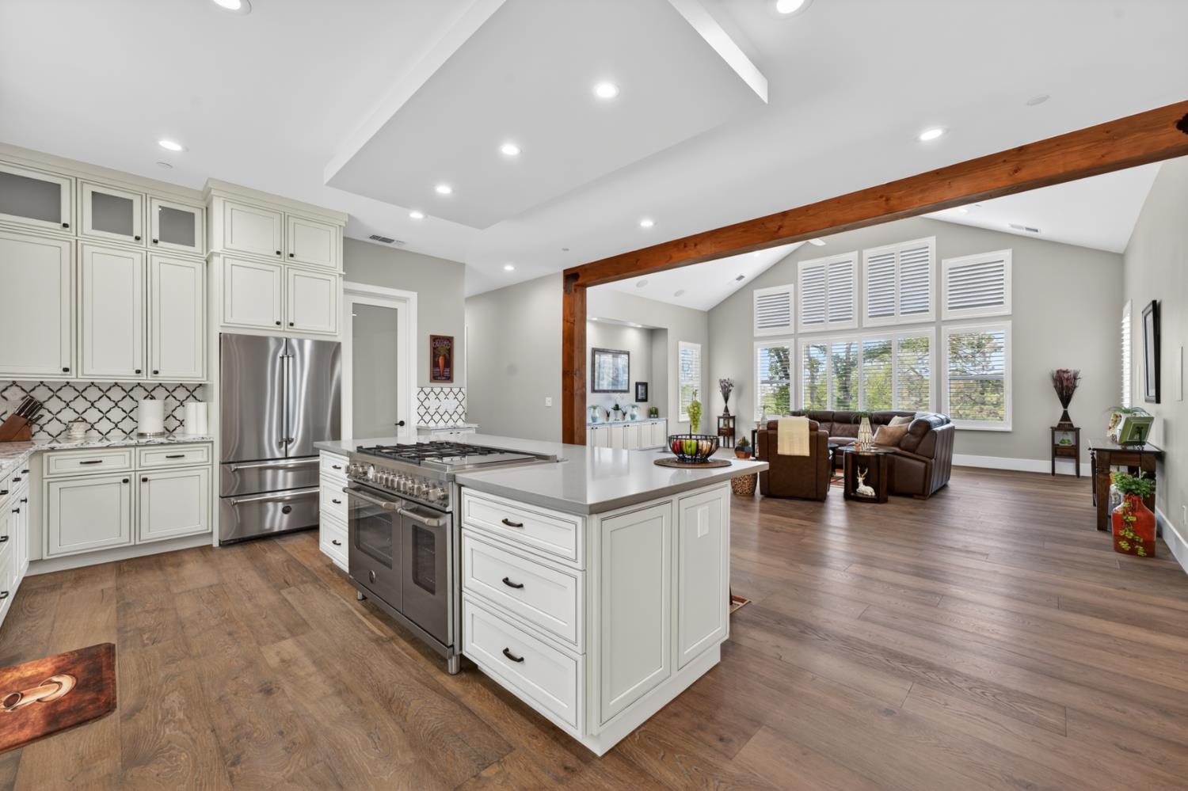
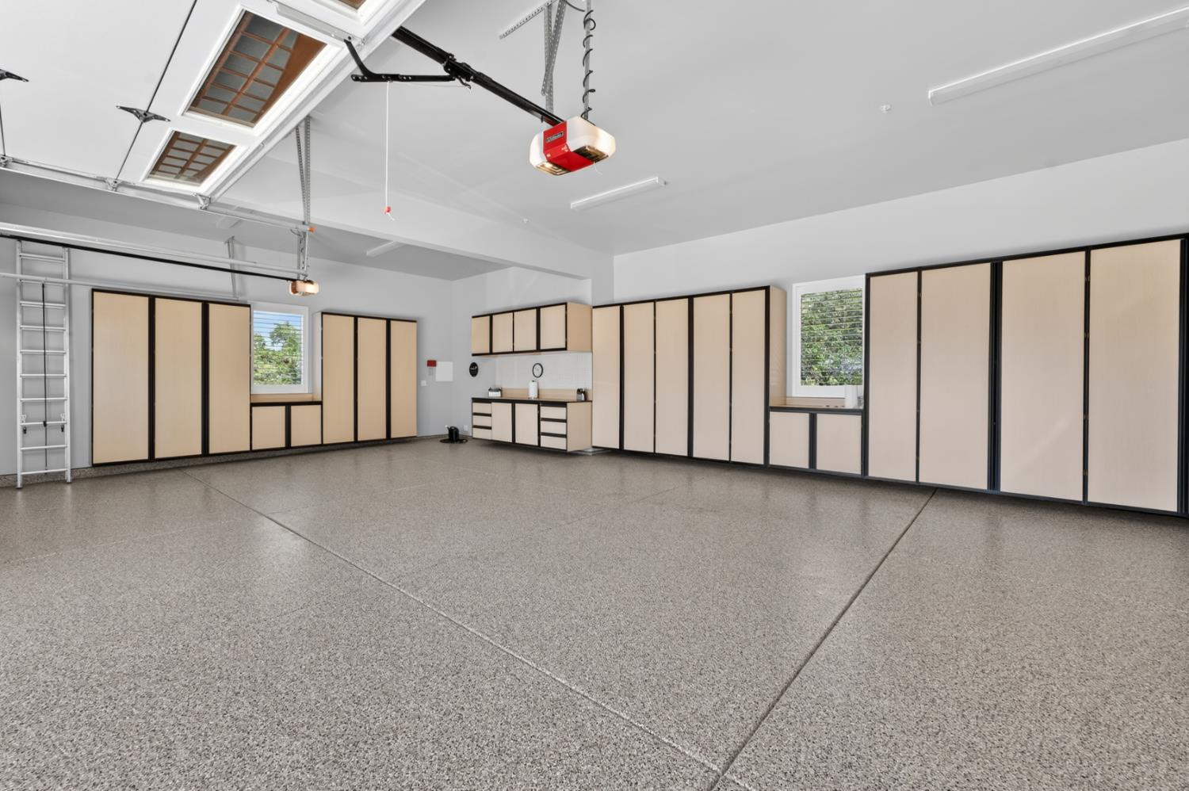
$5,470Perched on a scenic knoll in the upscale Darkhorse neighborhood near one of the top-ranked golf courses in the state, this majestic custom home offers luxury living in a peaceful natural setting. Situated on 1.34 private acres with glimpses of the Lake of the Pines lake, this better-than-new (with a number of improvements since seller bought new)residence has been barely lived in and shows true pride of ownership throughout. Everything in this home is immaculate, you won`t see any cleaner than this! Spanning approximately 3,642 square feet, the thoughtfully designed floor plan features 4 spacious bedrooms and 3 1/2 bathrooms, with soaring ceilings and generously sized rooms that create an open, airy feel. The stunning chef's kitchen is the heart of the home, showcasing a massive 10-foot by 4-foot island, state-of-the-art appliances, and seamless flow into the living and dining areasperfect for entertaining and easy conversation with family and friends. The split-bedroom design offers ideal privacy, with the luxurious master suite tucked away on one side of the home and additional bedrooms on the opposite wing. A dedicated in-home office provides the perfect work-from-home space. Upstairs, a large bonus room with a half bath offers endless flexibility as a game room, guest retreat, library, or quiet study. Step outside to the covered back patio and enjoy the tranquil outdoor surroundings year-round. The oversized garage is equally impressive, featuring abundant built-in cabinetry and an immaculate Epoxy floor. This exceptional property combines elegance, comfort, and functionality in a serene setting close to premier golf and recreation. Private location yet close to all services, schools and recreational opportunities.
| a week ago | Listing updated with changes from the MLS® | |
| a week ago | Status changed to Pending | |
| 3 weeks ago | Listing first seen on site |

All measurements and all calculations of the area are approximate. Information provided by Seller/Other sources, not verified by Broker. All interested persons should independently verify the accuracy of information. Provided properties may or may not be listed by the office/agent presenting the information. Data maintained by MetroList® may not reflect all real estate activity in the market. All real estate content on this site is subject to the Federal Fair Housing Act of 1968, as amended, which makes it illegal to advertise any preference, limitation or discrimination because of race, color, religion, sex, handicap, family status or national origin or an intention to make any such preference, limitation or discrimination. Terms of Use
Last checked 2026-05-29 05:28 PM PDT