


1136 Mambo WayRoseville, CA 95747
Mortgage Calculator
Monthly Payment (Est.)
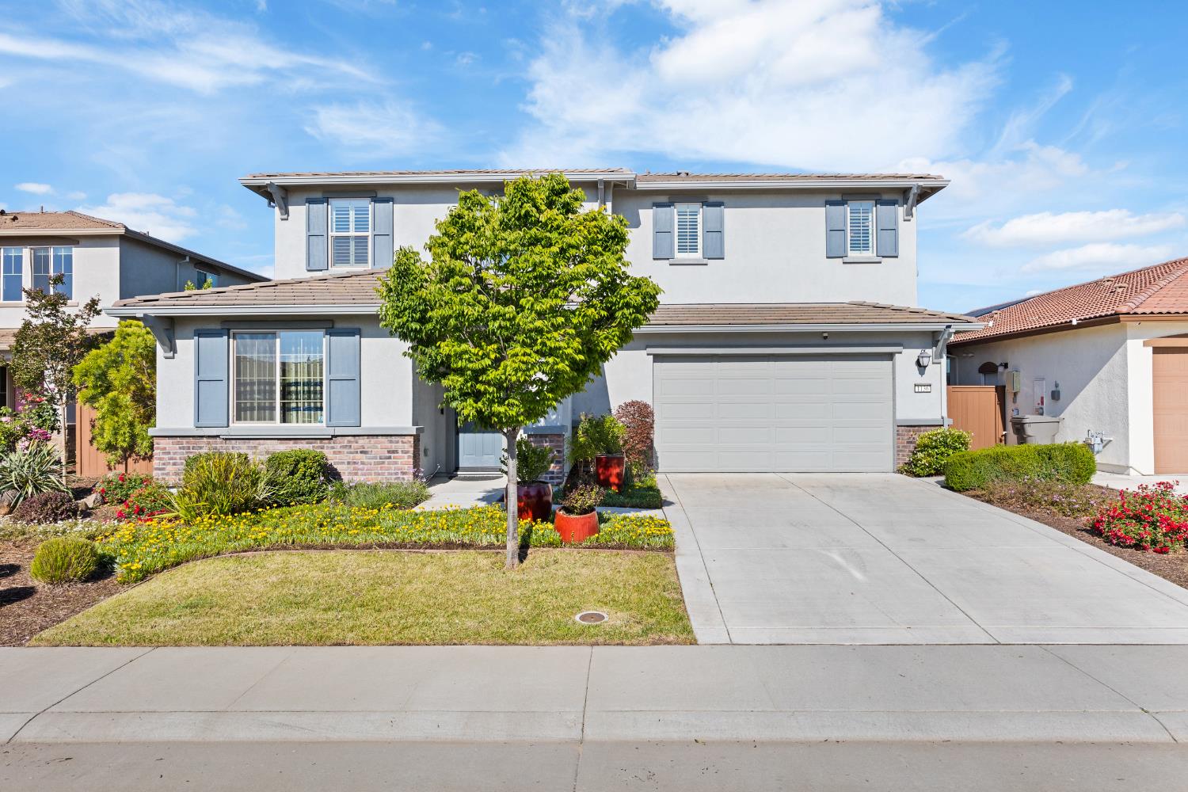
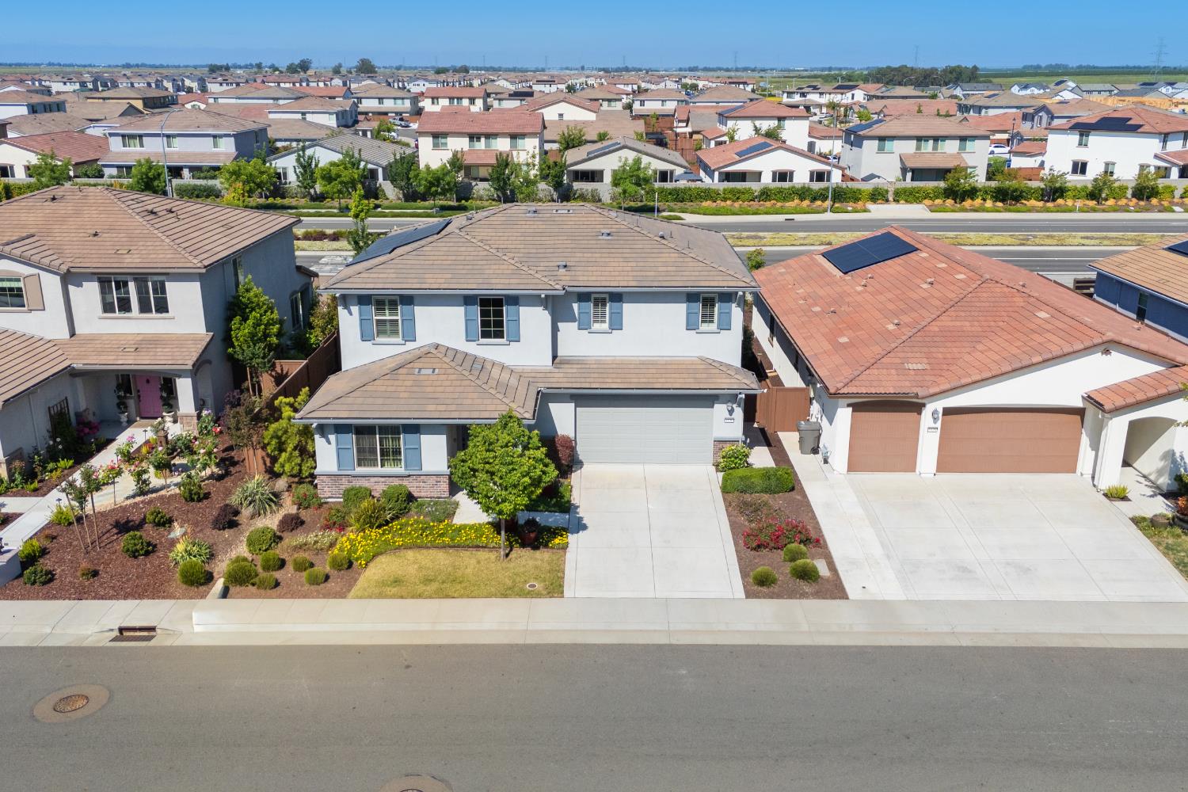
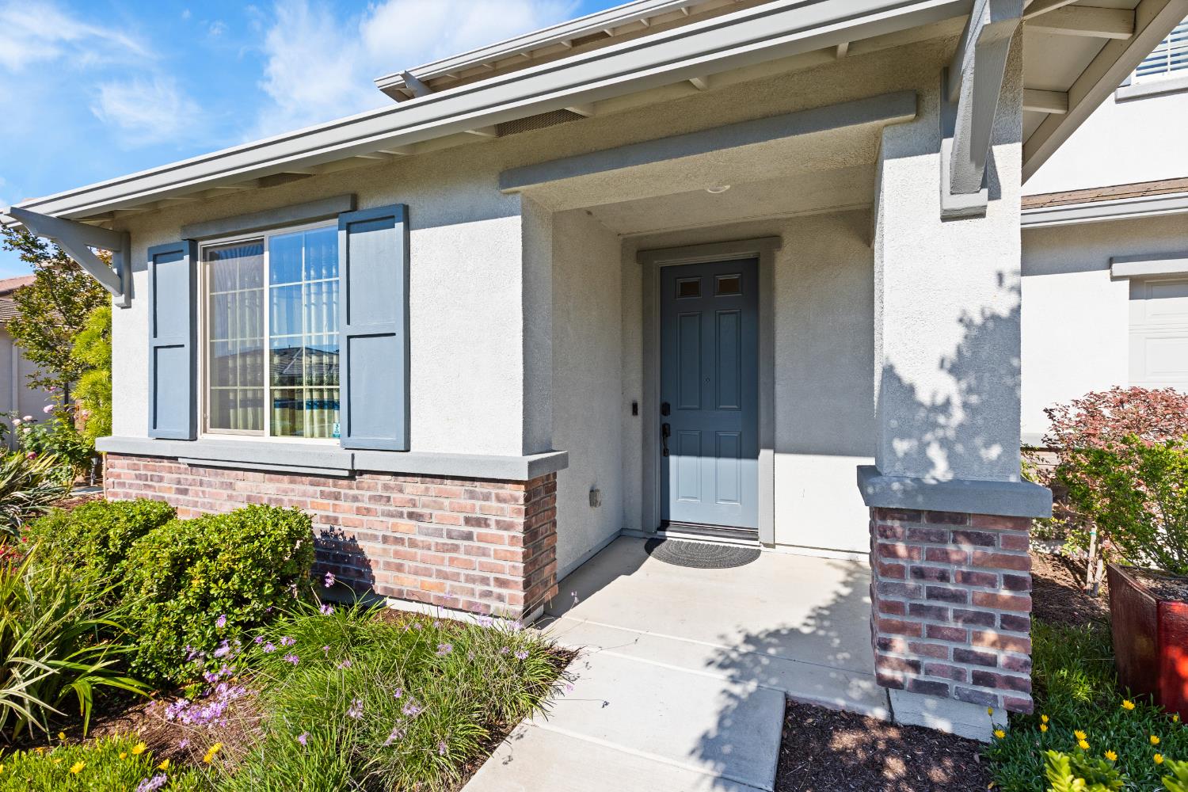
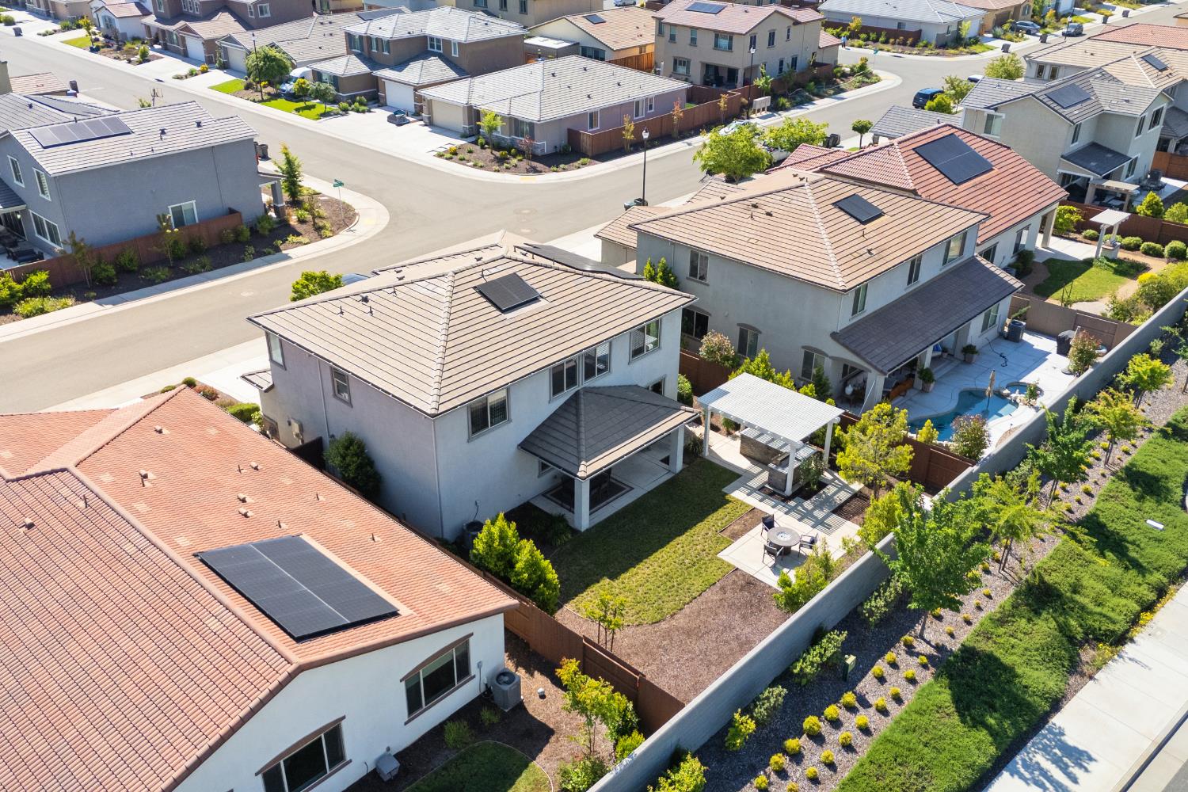
$4,330This stunning former model home is fully furnished with designer decor and luxurious finishes. 4 bedrooms, 3.5 bathrooms and 2,789 SF of spacious and extravagant living. Showcasing over $100,000 of builder upgrades, this beauty will take your breath away in every single room. Fully booked short-term vacation rental. Gorgeous chef's kitchen offers oversized granite island, stainless appliances, large walk-in pantry. Downstairs bedroom with full bath and walk-in closet. As you ascend the elegant stairway, note the classy art work adorning the walls. Upstairs you will find a spacious loft and family room area along with the primary suite, laundry room, and two bedrooms with full bathroom. The elegant primary en-suite bathroom will make you feel as if you are royalty! The backyard comes fully equipped with a covered granite island BBQ area and gas fireplace seating area. 3-car tandem garage. OWNED SOLAR. NO HOA! There is so much to experience in this West Roseville beauty.
| 4 weeks ago | Listing updated with changes from the MLS® | |
| 3 months ago | Listing first seen on site |

All measurements and all calculations of the area are approximate. Information provided by Seller/Other sources, not verified by Broker. All interested persons should independently verify the accuracy of information. Provided properties may or may not be listed by the office/agent presenting the information. Data maintained by MetroList® may not reflect all real estate activity in the market. All real estate content on this site is subject to the Federal Fair Housing Act of 1968, as amended, which makes it illegal to advertise any preference, limitation or discrimination because of race, color, religion, sex, handicap, family status or national origin or an intention to make any such preference, limitation or discrimination. Terms of Use
Last checked 2026-07-28 05:17 PM PDT