


160 Cherry AvenueAuburn, CA 95603
Mortgage Calculator
Monthly Payment (Est.)
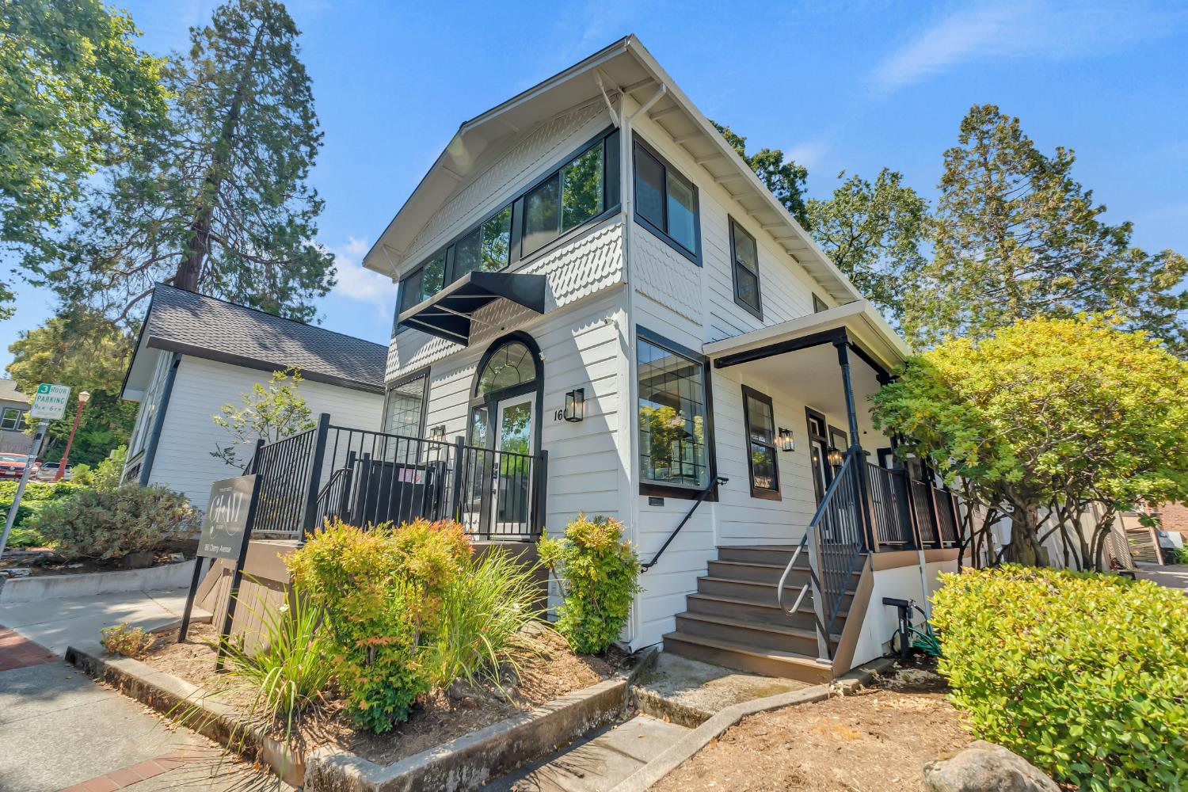
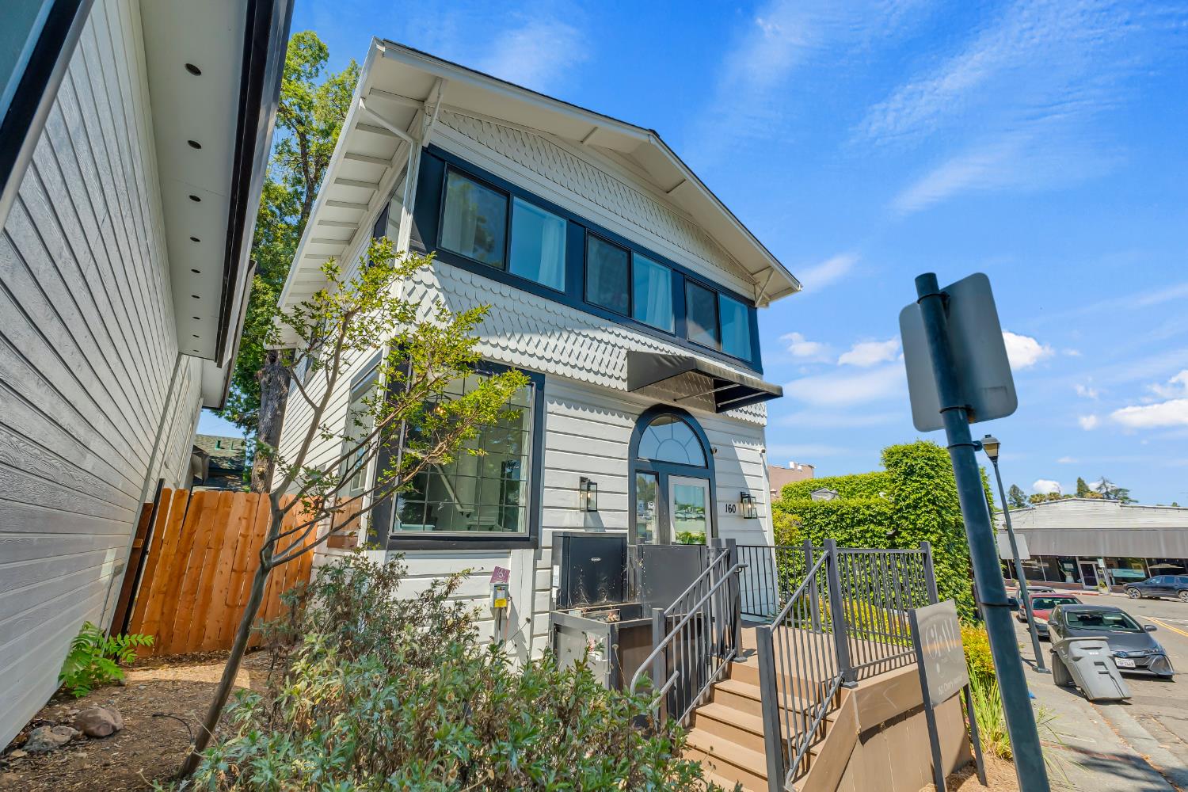
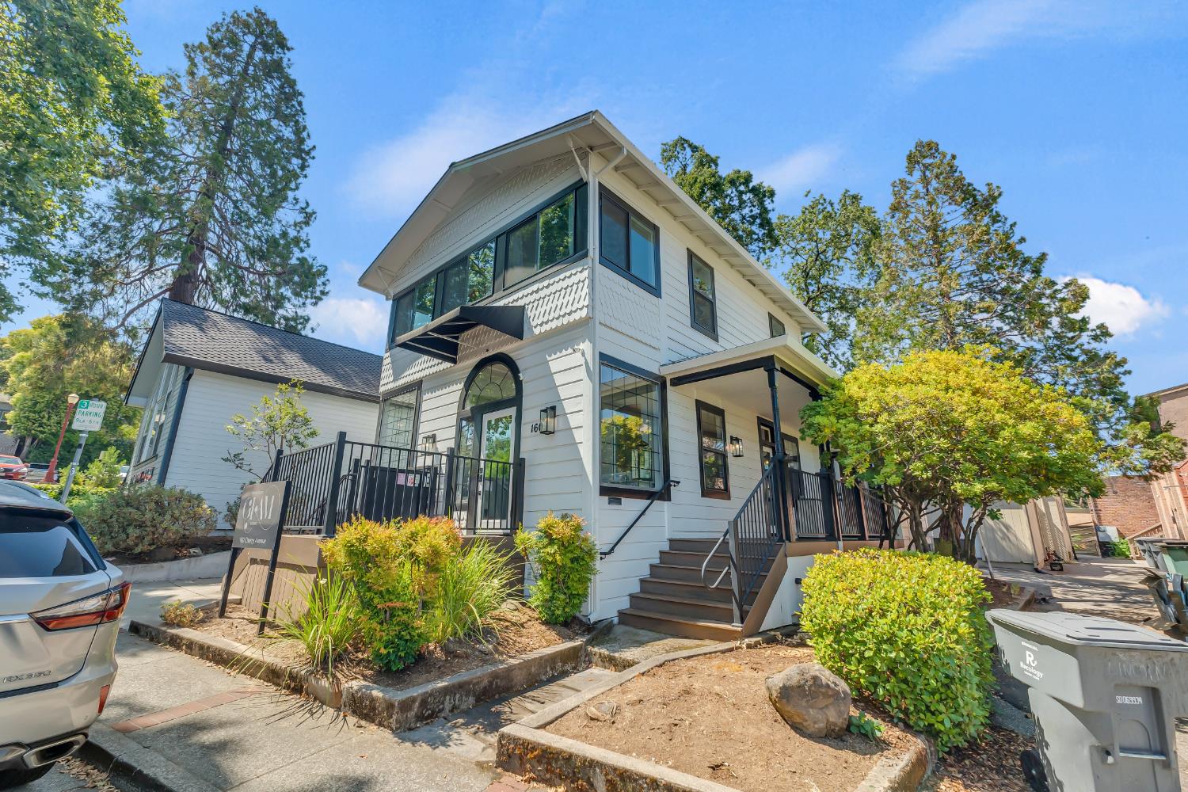
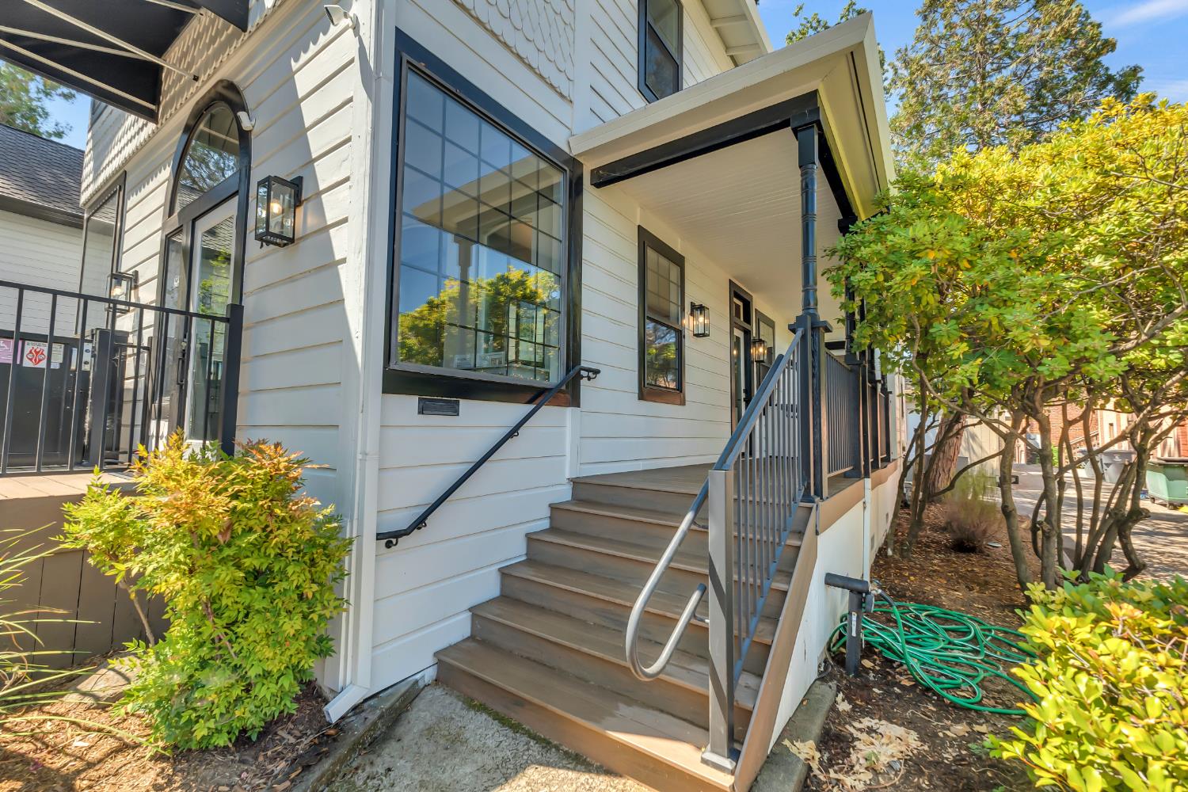
$3,559Beautifully updated commercial building in the heart of Downtown Auburn business district near many fine restaurants, shops, and services. There are many possible uses for this C-2 zoned property ranging from office, retail, medial services, professional services and more.The building has a separate suite downstairs that is accessed by a set of double doors in the foyer that enter into a separate lobby/retail space. The downstairs suite offers a lobby, two working spaces, a kitchenette, and a an ADA bathroom. Both offices have private access to the veranda that leads to the street. From the main foyer, a wide staircase leads to the upstairs level where there are three offices and one shared half bath. The largest office spans the entirety of the front of the building with an abundance of natural light and scenic local views. Conveniently located just steps away from a free public parking that supplies EV charging.
| 3 weeks ago | Listing updated with changes from the MLS® | |
| 3 weeks ago | Listing first seen on site |

All measurements and all calculations of the area are approximate. Information provided by Seller/Other sources, not verified by Broker. All interested persons should independently verify the accuracy of information. Provided properties may or may not be listed by the office/agent presenting the information. Data maintained by MetroList® may not reflect all real estate activity in the market. All real estate content on this site is subject to the Federal Fair Housing Act of 1968, as amended, which makes it illegal to advertise any preference, limitation or discrimination because of race, color, religion, sex, handicap, family status or national origin or an intention to make any such preference, limitation or discrimination. Terms of Use
Last checked 2026-05-29 04:24 PM PDT