


4950 Richwood CourtFair Oaks, CA 95628

Mortgage Calculator
Monthly Payment (Est.)
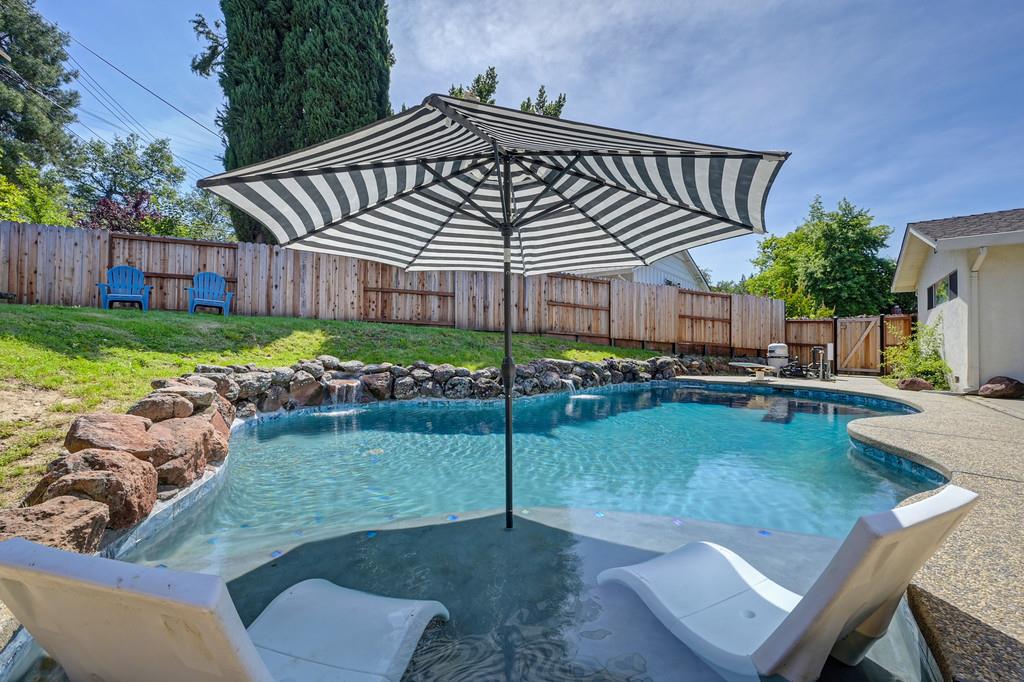
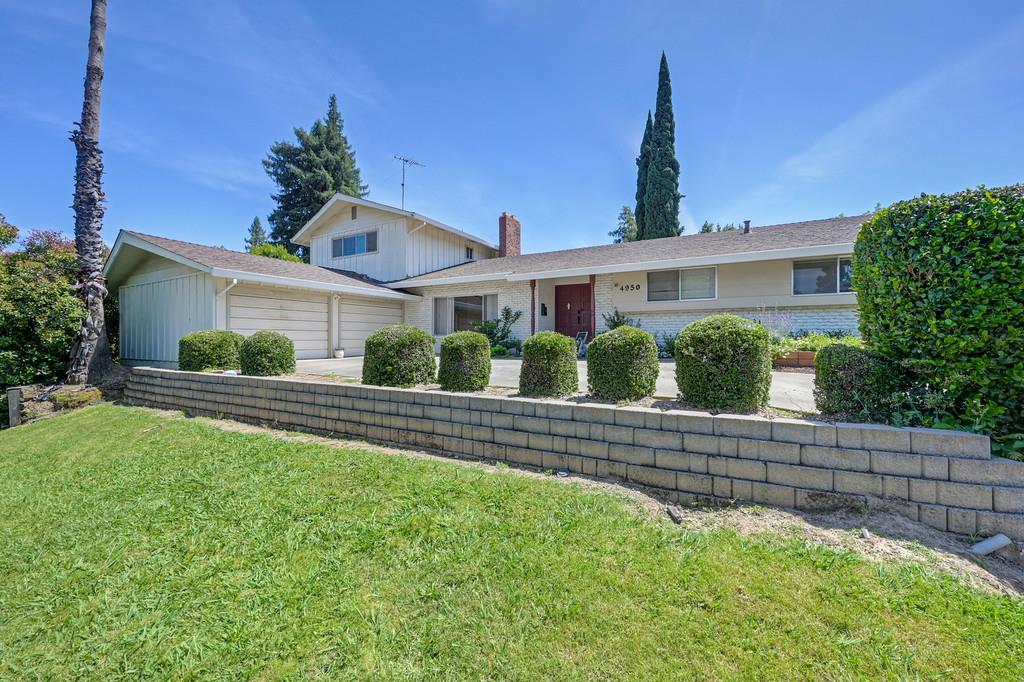
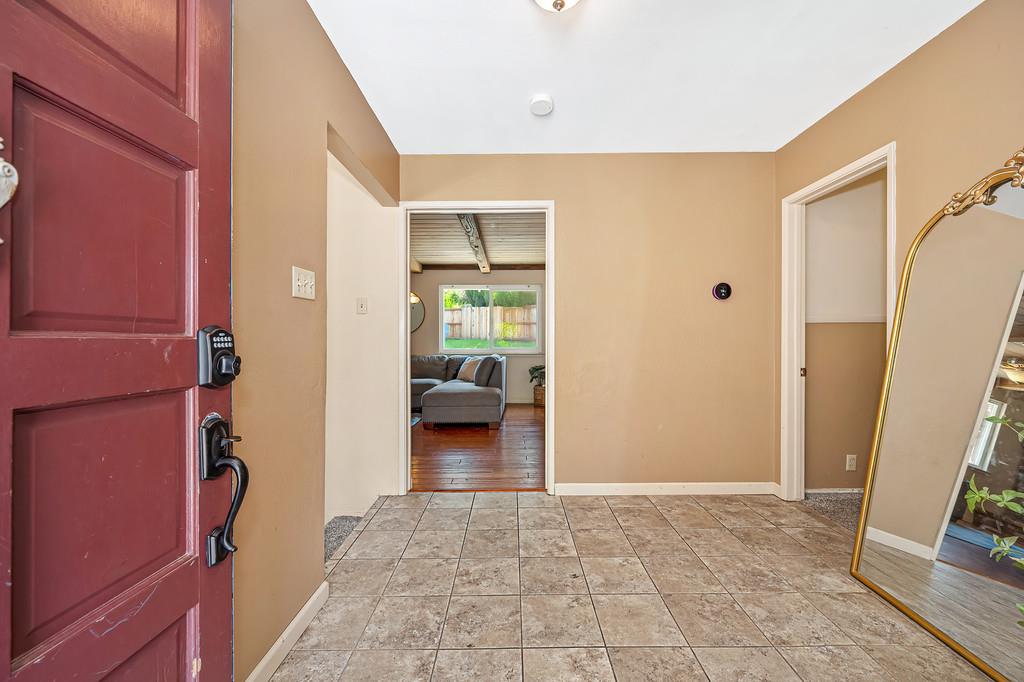
$3,307Motivated Seller! Welcome to this exceptional 5-bedroom, 3.5-bathroom home located in one of Fair Oaks' most sought-after neighborhoods. Situated on a spacious corner lot with mature landscaping, this property offers the perfect blend of comfort, functionality, and outdoor living. Designed for both everyday living and entertaining, the thoughtfully crafted floor plan features 4 bedrooms and 2.5 bathrooms on the main level, along with multiple living spaces including a formal living room and an expansive family room. The family room and kitchen each showcase their own cozy fireplace, creating warm and inviting gathering spaces throughout the home. The spacious kitchen offers abundant cabinetry, generous counter space, and seamless flow into the family room, making it ideal for entertaining. Large windows fill the home with natural light and provide beautiful views of the backyard retreat. Upstairs, you'll find a private oversized suite with a full bathroom that offers endless possibilities. Whether used as a luxurious primary retreat, guest quarters, game room, home office, or multi-generational living space, this versatile area can easily adapt to your needs. Step outside to your own backyard oasis featuring a sparkling pool, newly resurfaced in 2025, along with updated pool equipment, a large covered patio perfect for outdoor dining and entertaining, and ample yard space for gardening, pets, and recreation. The corner lot provides added privacy and room to enjoy California living year-round. Perfect for a new owner to add their own personal touches and make this home truly their own. Lovingly maintained and well cared for by its current owners, the property offers a wonderful opportunity to update and customize while enjoying its spacious layout, solid condition, and desirable location. Additional highlights include a newer HVAC system, indoor laundry area, abundant storage, and a flexible layout designed to accommodate a variety of lifestyles. Conveniently located near parks, shopping, dining, and top-rated schools, this Fair Oaks gem presents a rare opportunity to own a spacious, well-maintained home in an established neighborhood with timeless appeal.
| 6 days ago | Listing updated with changes from the MLS® | |
| a month ago | Price changed to $724,900 | |
| 3 months ago | Listing first seen on site |

All measurements and all calculations of the area are approximate. Information provided by Seller/Other sources, not verified by Broker. All interested persons should independently verify the accuracy of information. Provided properties may or may not be listed by the office/agent presenting the information. Data maintained by MetroList® may not reflect all real estate activity in the market. All real estate content on this site is subject to the Federal Fair Housing Act of 1968, as amended, which makes it illegal to advertise any preference, limitation or discrimination because of race, color, religion, sex, handicap, family status or national origin or an intention to make any such preference, limitation or discrimination. Terms of Use
Last checked 2026-07-28 06:53 PM PDT