Save
Ask
Tour
Hide
Share
$689,000
16 Days On Site

8133 E Peerless Avenue
Orangevale, CA 95662

For Sale|Single Family Residence|Active Under Contract
2
Beds
2
Total Baths
1
Full Bath
1
Partial Bath
2,111
SqFt
$326
/SqFt
1960
Built
County:
Sacramento
8133 E Peerless Avenue8133 E Peerless Avenue8133 E Peerless Avenue8133 E Peerless Avenue
Save
Ask
Tour
Hide
Share

Mortgage Calculator

Monthly Payment (Est.)

$3,144
Calculator powered by Showcase IDX, a Constellation1 Company. Copyright ©2026 Information is deemed reliable but not guaranteed.

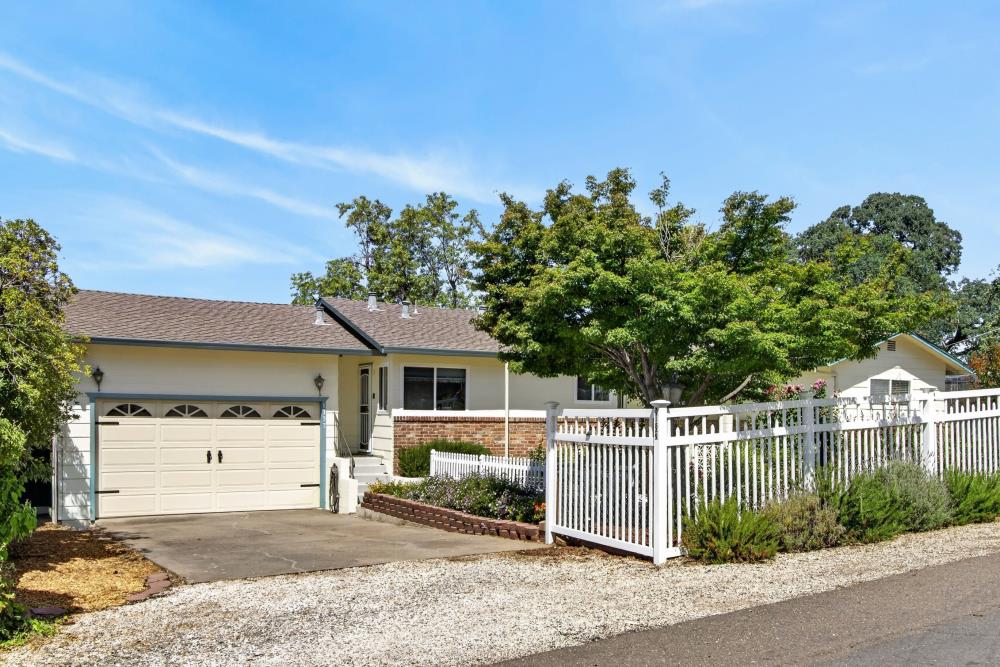
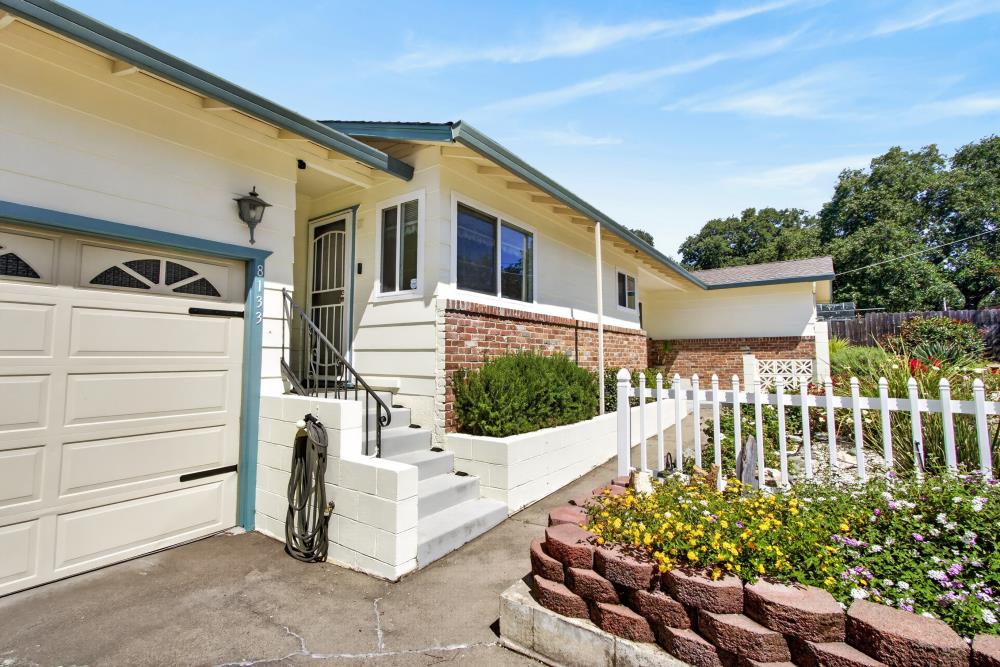
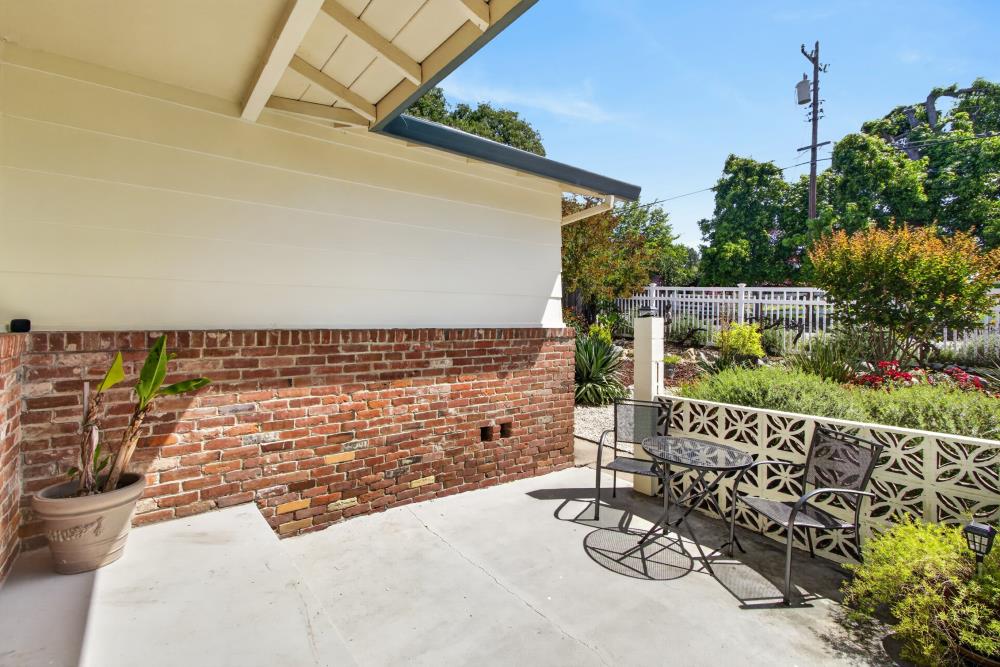
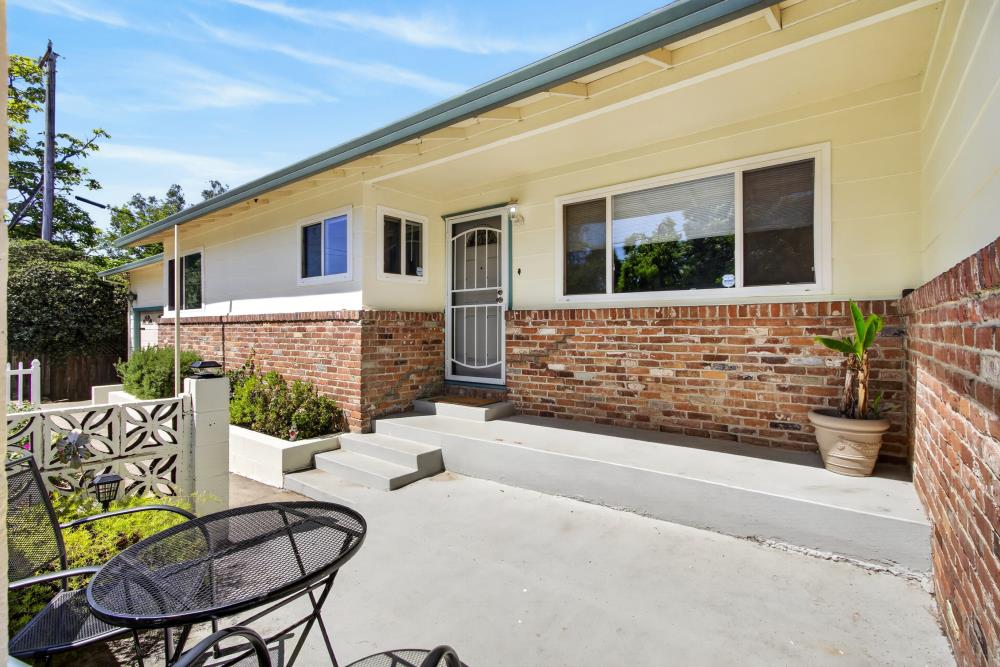
Discover the perfect blend of panoramic views and quiet country living in this stunning Orangevale retreat. This meticulously maintained home features updated interior and exterior paint, fresh flooring throughout, and a newer kitchen designed for the home chef. The versatile floor plan offers 2 spacious bedrooms plus a dedicated office/den, providing the perfect setup for remote work or the easy potential to convert into a 3rd bedroom. Step outside to your private backyard oasis, complete with a sparkling pool and outdoor bar, ideal for entertaining against a backdrop of breathtaking vistas. The expansive lower level is a blank canvas with endless possibilities; whether you envision a professional workshop, a private workout studio, or a creative craft room, there is ample space to bring your vision to life. Located on a peaceful, quiet street, you'll enjoy a serene rural feel while remaining just minutes from shopping, dining and both HWY 50 and 80 for an easy commuting. Come see this Orangevale charmer before its gone.

Save
Ask
Tour
Hide
Share
Listing Snapshot
Price 
$689,000
Days On Site 
16 Days
Bedrooms 
2
Inside Area (SqFt) 
2,111 sqft
Total Baths 
2
Full Baths 
1
Partial Baths 
1
Lot Size 
0.2353 Acres
Year Built 
1960
MLS® Number 
226059363
Status 
Active Under Contract
Property Tax 
N/A
HOA/Condo/Coop Fees 
N/A
Sq Ft Source 
N/A
Friends & Family
Recent Activity
a week agoListing updated with changes from the MLS®
a week agoStatus changed to Active Under Contract
2 weeks agoListing first seen on site
General Features
Acres 
0.2353
Attached Garage 
Yes
Cross Street 
Cherry Ave.
Foundation 
Slab
Garage 
Yes
Garage Spaces 
2
Levels 
Two
Parking 
AttachedGarage Door Opener
Property Sub Type 
Single Family Residence
Sewer 
Septic Tank
Style 
Traditional
Utilities 
Natural Gas AvailableNatural Gas Connected
Water Source 
Public
Zoning 
AR-2
Interior Features
Appliances 
WasherDryerFree-Standing RefrigeratorBuilt-In Gas OvenBuilt-In Gas RangeGas Water HeaterDishwasherDisposalRange Hood
Basement 
Full
Cooling 
Ceiling Fan(s)Central Air
Electric 
220 Volts
Fireplace 
Yes
Fireplace Features 
Living RoomWood BurningMasonry
Fireplaces 
1
Flooring 
CarpetTileWood
Heating 
CentralFireplace(s)
Laundry Features 
Laundry ClosetSink
Save
Ask
Tour
Hide
Share
Exterior Features
Construction Details 
BrickBrick VeneerConcreteVinyl SidingLap Siding
Exterior 
Fire Pit
Fencing 
FencedFull
Lot Features 
Other
Other Structures 
Workshop
Patio And Porch 
Front PorchAwning(s)DeckCovered
Pool Features 
Private
Private Pool 
Yes
Roof 
Composition
View 
OrchardPanoramicValley
Waterview 
OrchardPanoramicValley
Community Features
Financing Terms Available 
CashConventionalFHA
MLS Area 
10662
School District 
Sacramento
Schools
School District
Sacramento
Elementary School
Unknown
Middle School
Unknown
High School
Unknown
Listing courtesy of GUIDE Real Estate


All measurements and all calculations of the area are approximate. Information provided by Seller/Other sources, not verified by Broker. All interested persons should independently verify the accuracy of information. Provided properties may or may not be listed by the office/agent presenting the information. Data maintained by MetroList® may not reflect all real estate activity in the market. All real estate content on this site is subject to the Federal Fair Housing Act of 1968, as amended, which makes it illegal to advertise any preference, limitation or discrimination because of race, color, religion, sex, handicap, family status or national origin or an intention to make any such preference, limitation or discrimination. Terms of Use
Last checked 2026-05-29 10:26 PM PDT

Neighborhood & Commute
Source: Walkscore
Save
Ask
Tour
Hide
Share