Save
Ask
Tour
Hide
Share
$669,000
19 Days On Site

8697 Quail Oak Way
Orangevale, CA 95662

For Sale|Single Family Residence|Active
4
Beds
3
Total Baths
2
Full Baths
1
Partial Bath
2,139
SqFt
$313
/SqFt
1980
Built
Subdivision:
Quail Oak Meadows
County:
Sacramento
8697 Quail Oak Way8697 Quail Oak Way8697 Quail Oak Way8697 Quail Oak Way
Save
Ask
Tour
Hide
Share

Mortgage Calculator

Monthly Payment (Est.)

$3,052
Calculator powered by Showcase IDX, a Constellation1 Company. Copyright ©2026 Information is deemed reliable but not guaranteed.

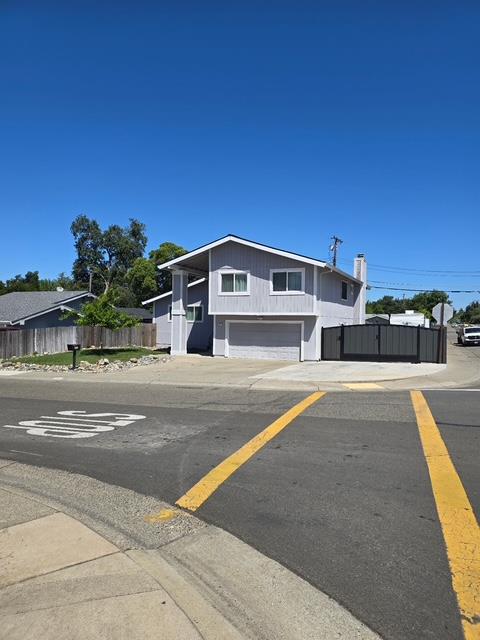
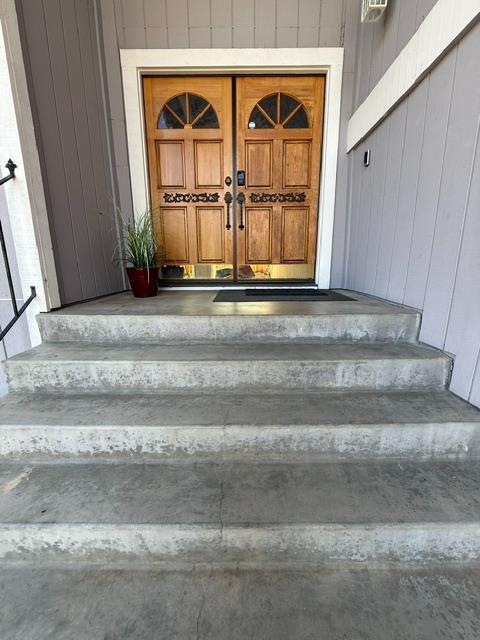
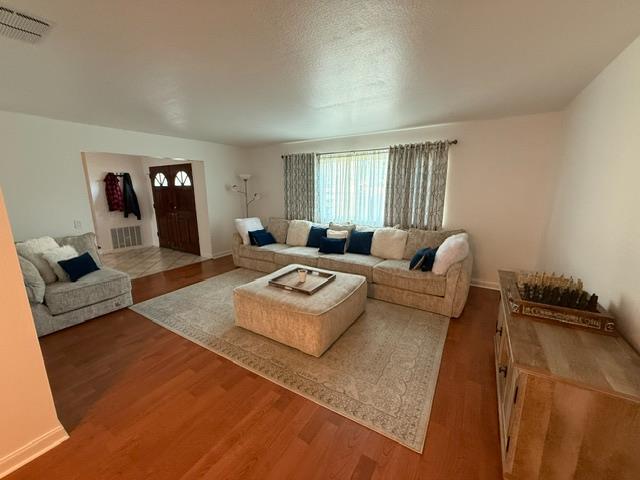
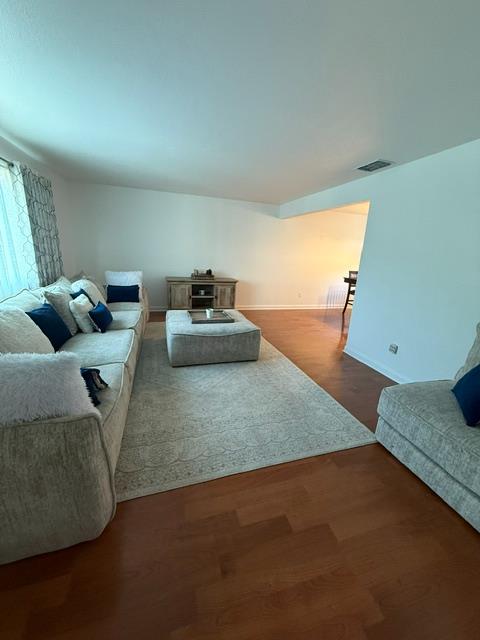
Welcome to this stunning tri-level home in the heart of Orangevale, offering the perfect blend of space, comfort, and convenience. With 4 spacious bedrooms, 2.5 bathrooms, and 2,139 square feet of thoughtfully designed living space, this home is ideal for both everyday living and entertaining. Step inside to discover a versatile layout with multiple living areas, providing room for everyone to relax or gather. The well-appointed kitchen flows seamlessly into the main living spaces, making it perfect for hosting. Outdoors, your private backyard oasis awaits featuring a refreshing pool that's perfect for warm California days, along with RV access for all your toys and extra storage needs. Located in a desirable neighborhood close to top-rated schools, parks, shopping, and dining, this home truly has it all. Don't miss your opportunity to own this beautiful home!

Save
Ask
Tour
Hide
Share
Listing Snapshot
Price 
$669,000
Days On Site 
19 Days
Bedrooms 
4
Inside Area (SqFt) 
2,139 sqft
Total Baths 
3
Full Baths 
2
Partial Baths 
1
Lot Size 
0.1817 Acres
Year Built 
1980
MLS® Number 
226059604
Status 
Active
Property Tax 
N/A
HOA/Condo/Coop Fees 
N/A
Sq Ft Source 
N/A
Friends & Family
Recent Activity
3 weeks agoListing updated with changes from the MLS®
3 weeks agoListing first seen on site
General Features
Acres 
0.1817
Cross Street 
Illinois Ave
Direction Faces 
South
Foundation 
Pillar/Post/PierSlab
Garage 
Yes
Garage Spaces 
2
Green Energy Efficient 
AppliancesWater Heater
Levels 
Three Or MoreMulti/Split
Parking 
PavedSide By Side
Parking Spaces 
4
Pets 
YesCats OKDogs OK
Property Condition 
Updated/Remodeled
Property Sub Type 
Single Family Residence
Sewer 
Public Sewer
Style 
Ranch
Utilities 
Cable AvailableCable ConnectedSewer ConnectedElectricity Available
Water Source 
Public
Zoning 
Rd-4
Interior Features
Appliances 
Built-In Electric OvenBuilt-In Electric RangeFree-Standing RefrigeratorDishwasherDisposalMicrowavePlumbed For Ice MakerElectric CooktopElectric Water HeaterENERGY STAR Qualified Appliances
Basement 
None
Cooling 
Ceiling Fan(s)Heat PumpCentral Air
Electric 
220 Volts220 Volts in Kitchen220 Volts in Laundry
Fireplace 
Yes
Fireplace Features 
InsertFamily RoomMasonry
Fireplaces 
1
Flooring 
LaminateTileWood
Heating 
Fireplace InsertCentral
Laundry Features 
Laundry RoomIn Garage
Window Features 
Window Coverings
Save
Ask
Tour
Hide
Share
Exterior Features
Construction Details 
Wood Siding
Fencing 
Back YardWood
Lot Features 
Corner LotLevel
Other Structures 
Gazebo
Patio And Porch 
CoveredFront PorchPatio
Pool Features 
GunitePrivate
Private Pool 
Yes
Roof 
Composition
View 
City
Waterview 
City
Windows/Doors 
Window Coverings
Community Features
Financing Terms Available 
ConventionalSubmit
MLS Area 
10662
Roads 
Asphalt
School District 
Sacramento
Schools
School District
Sacramento
Elementary School
Unknown
Middle School
Unknown
High School
Unknown
Listing courtesy of Excel Realty


All measurements and all calculations of the area are approximate. Information provided by Seller/Other sources, not verified by Broker. All interested persons should independently verify the accuracy of information. Provided properties may or may not be listed by the office/agent presenting the information. Data maintained by MetroList® may not reflect all real estate activity in the market. All real estate content on this site is subject to the Federal Fair Housing Act of 1968, as amended, which makes it illegal to advertise any preference, limitation or discrimination because of race, color, religion, sex, handicap, family status or national origin or an intention to make any such preference, limitation or discrimination. Terms of Use
Last checked 2026-05-29 10:26 PM PDT

Neighborhood & Commute
Source: Walkscore
Save
Ask
Tour
Hide
Share