


Save
Ask
Tour
Hide
$845,000
9 Days On Site
1152 Secret Lake LoopLincoln, CA 95648
For Sale|Single Family Residence|Active
3
Beds
2
Total Baths
2
Full Baths
2,176
SqFt
$388
/SqFt
1999
Built
Subdivision:
Sun City Lincoln Hills
County:
Placer
Upcoming Open Houses
Sat, May 30, 12:00 PM - 2:00 PM
Sun, May 31, 12:00 PM - 3:00 PM
Save
Ask
Tour
Hide
Mortgage Calculator
Monthly Payment (Est.)
$3,855Calculator powered by Showcase IDX, a Constellation1 Company. Copyright ©2026 Information is deemed reliable but not guaranteed.
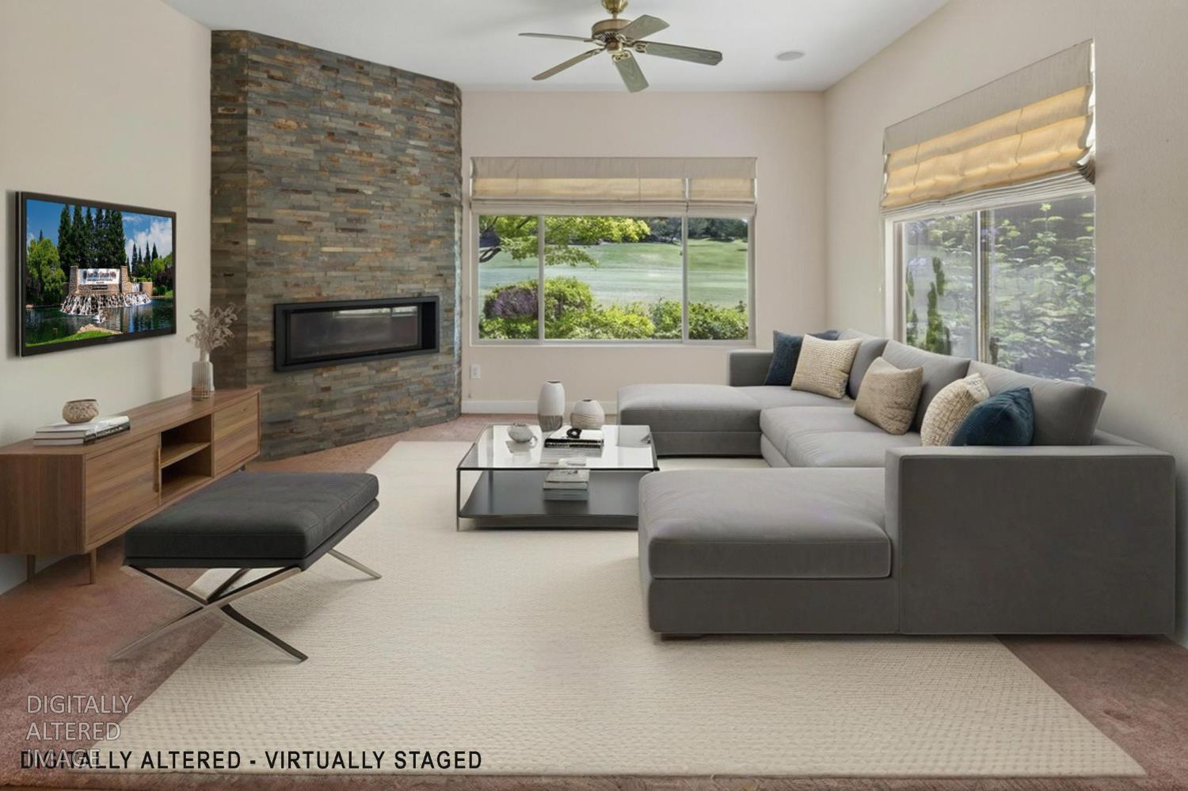
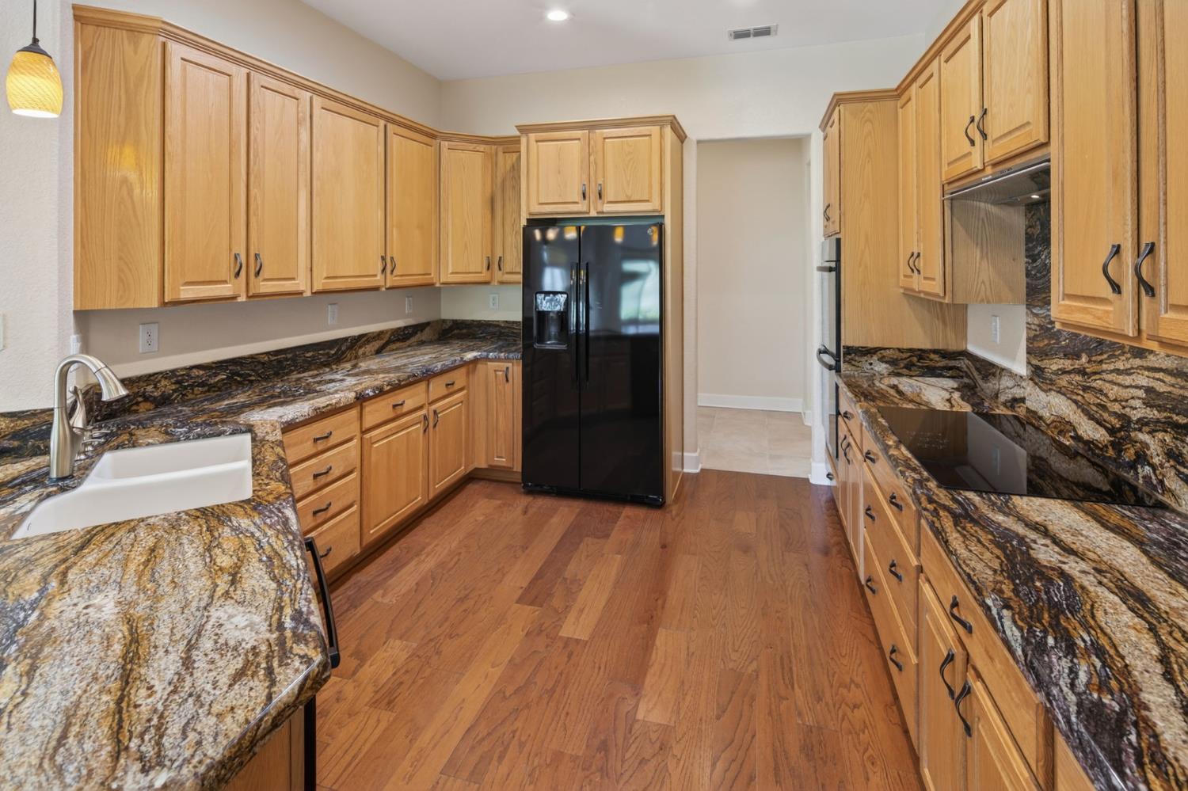
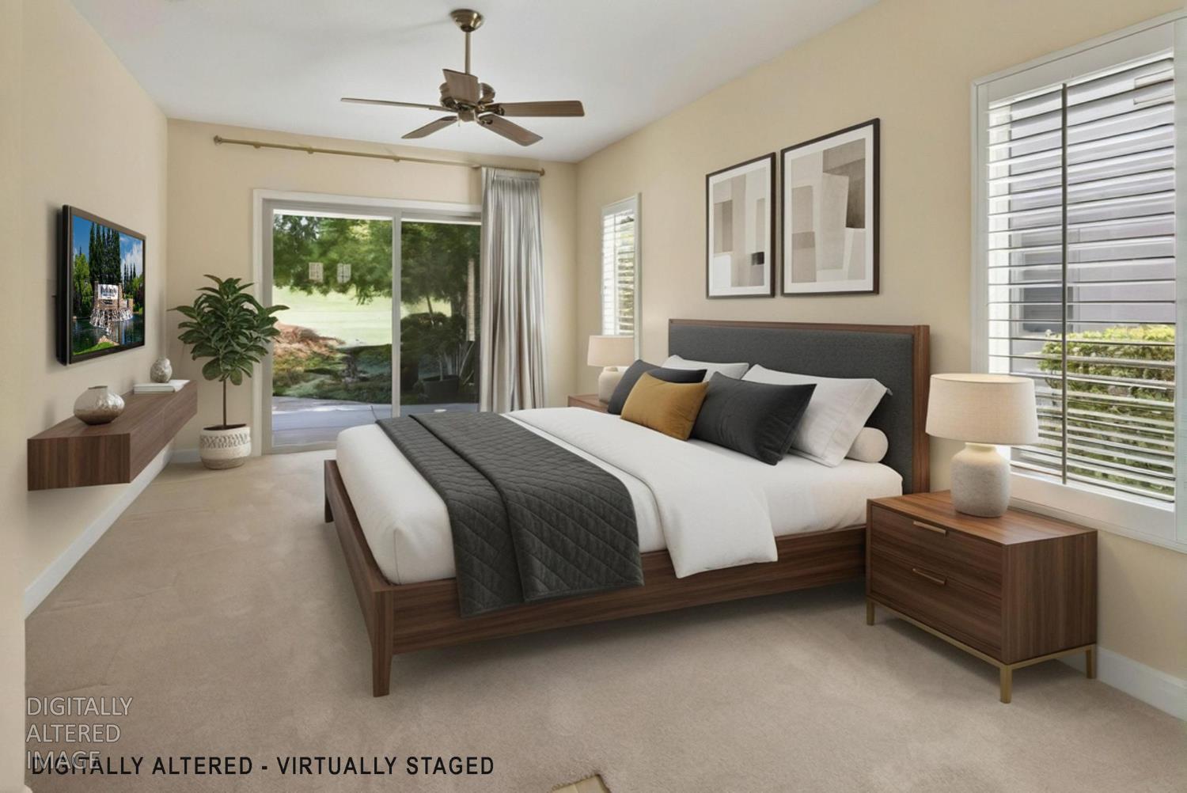
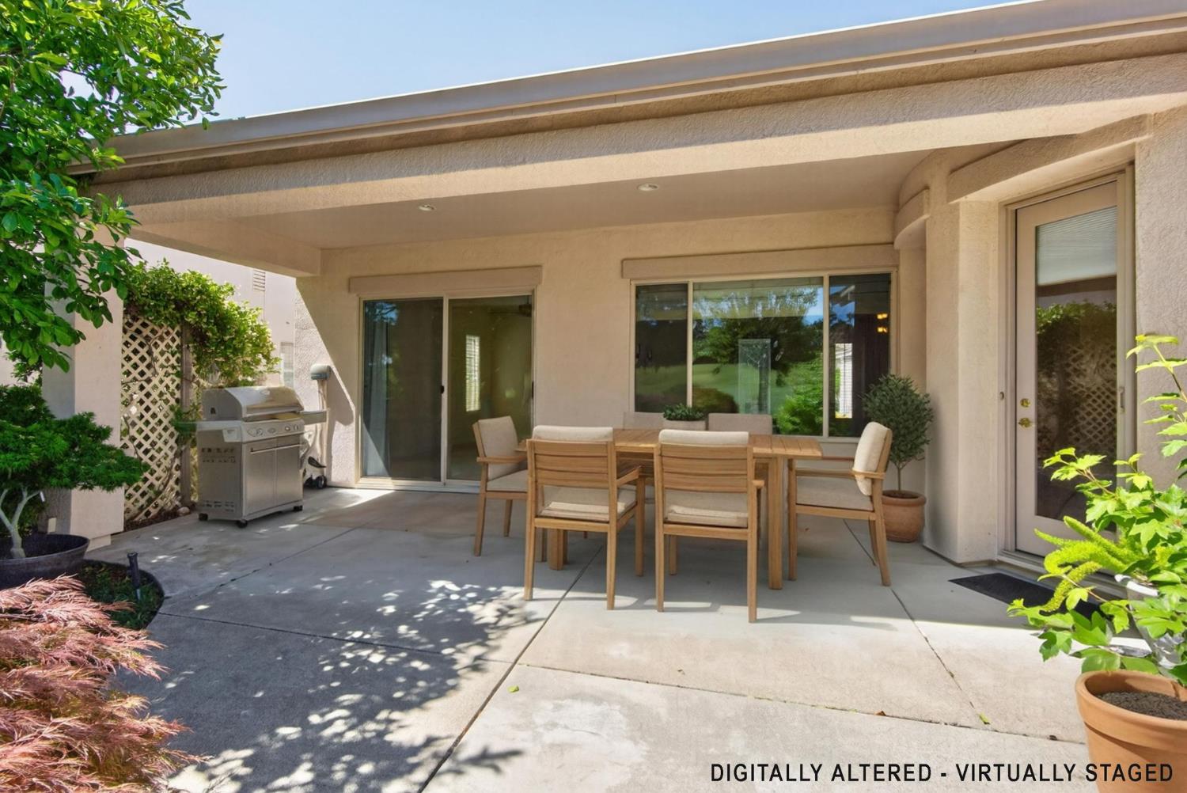
Welcome to 1152 Secret Lake Loop! This 3 bed/2bath Del Webb Estate home has a quiet elegance with it's unique turret design and lovely golf course location. The 3.5 car garage has one bay that has been converted to an environmentally controlled office/den/gym or whatever your heart desires. The landscaping originally overwhelmed the home when the sellers purchased 6 years ago and is now well-balanced and easy to maintain with curb appeal and character. The plumbing and HVAC have been replaced and the kitchen has been updated with a flat granite countertop, induction oven, chef-worthy venting and double wall ovens. Enjoy the golf course location and situated close to the Orchard Creek Lodge and local shopping! Virtual Tours available!
Save
Ask
Tour
Hide
Listing Snapshot
Price
$845,000
Days On Site
9 Days
Bedrooms
3
Inside Area (SqFt)
2,176 sqft
Total Baths
2
Full Baths
2
Partial Baths
N/A
Lot Size
0.1878 Acres
Year Built
1999
MLS® Number
226060210
Status
Active
Property Tax
N/A
HOA/Condo/Coop Fees
$188 monthly
Sq Ft Source
N/A
Friends & Family
Recent Activity
| 5 hours ago | Listing updated with changes from the MLS® | |
| yesterday | Status changed to Active | |
| a week ago | Listing first seen on site |
General Features
Acres
0.1878
Cross Street
Sun Park
Foundation
Slab
Garage
Yes
Garage Spaces
3
Property Sub Type
Single Family Residence
Sewer
Public Sewer
Utilities
Natural Gas AvailableNatural Gas Connected
Water Source
Public
Zoning
SFR
Interior Features
Appliances
WasherDryerBuilt-In Electric OvenBuilt-In Electric RangeFree-Standing RefrigeratorGas Water HeaterIce MakerDishwasherDisposalDouble OvenPlumbed For Ice MakerElectric CooktopRange Hood
Cooling
Ceiling Fan(s)Central Air
Electric
220 Volts
Fireplace
Yes
Fireplace Features
InsertFamily Room
Fireplaces
1
Flooring
CarpetSimulated WoodTile
Heating
Fireplace InsertCentralFireplace(s)
Laundry Features
Main Level
Save
Ask
Tour
Hide
Exterior Features
Construction Details
StoneStucco
Lot Features
Close to ClubhouseOn Golf Course
Patio And Porch
CoveredPatio
Roof
Tile
Community Features
Association Amenities
PoolClubhouseRecreation FacilitiesSpa/Hot TubGolf CourseTennis Court(s)Trail(s)ParkBarbecueFitness Center
Association Dues
188
Financing Terms Available
Submit
HOA Fee Frequency
Monthly
MLS Area
12206
School District
Placer
Senior Community
Yes
Schools
School District
Placer
Elementary School
Unknown
Middle School
Unknown
High School
Unknown
Listing courtesy of Coldwell Banker Sun Ridge Real Estate

All measurements and all calculations of the area are approximate. Information provided by Seller/Other sources, not verified by Broker. All interested persons should independently verify the accuracy of information. Provided properties may or may not be listed by the office/agent presenting the information. Data maintained by MetroList® may not reflect all real estate activity in the market. All real estate content on this site is subject to the Federal Fair Housing Act of 1968, as amended, which makes it illegal to advertise any preference, limitation or discrimination because of race, color, religion, sex, handicap, family status or national origin or an intention to make any such preference, limitation or discrimination. Terms of Use
Last checked 2026-05-29 12:54 PM PDT
All measurements and all calculations of the area are approximate. Information provided by Seller/Other sources, not verified by Broker. All interested persons should independently verify the accuracy of information. Provided properties may or may not be listed by the office/agent presenting the information. Data maintained by MetroList® may not reflect all real estate activity in the market. All real estate content on this site is subject to the Federal Fair Housing Act of 1968, as amended, which makes it illegal to advertise any preference, limitation or discrimination because of race, color, religion, sex, handicap, family status or national origin or an intention to make any such preference, limitation or discrimination. Terms of Use
Last checked 2026-05-29 12:54 PM PDT
Neighborhood & Commute
Source: Walkscore
Save
Ask
Tour
Hide