


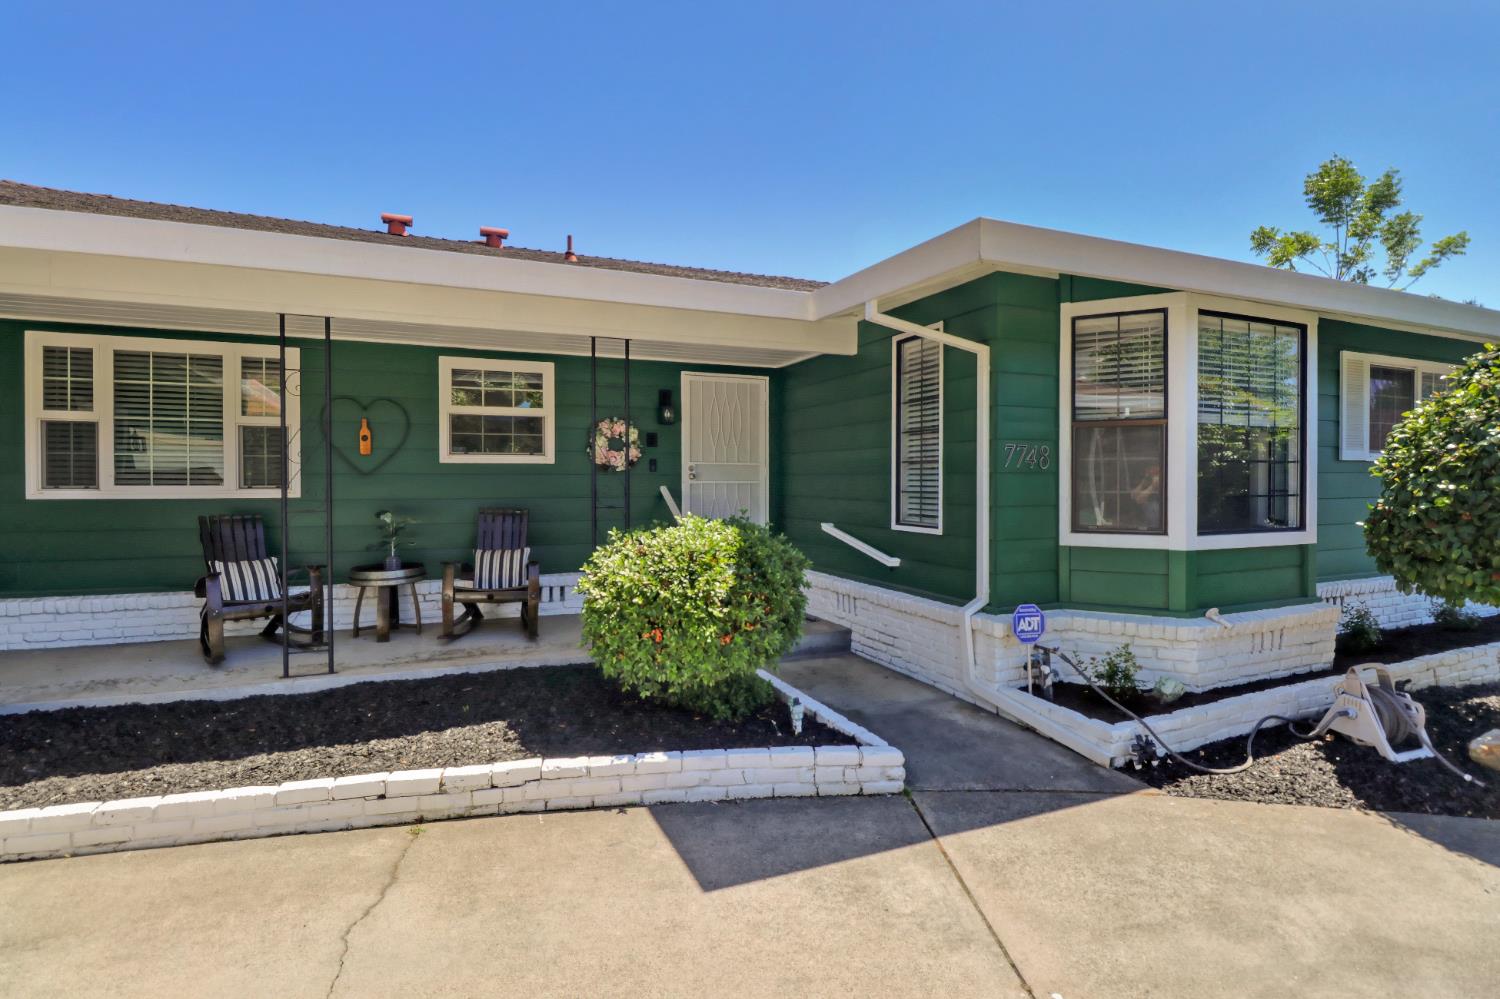
7748 UplandsCitrus Heights, CA 95610
Mortgage Calculator
Monthly Payment (Est.)
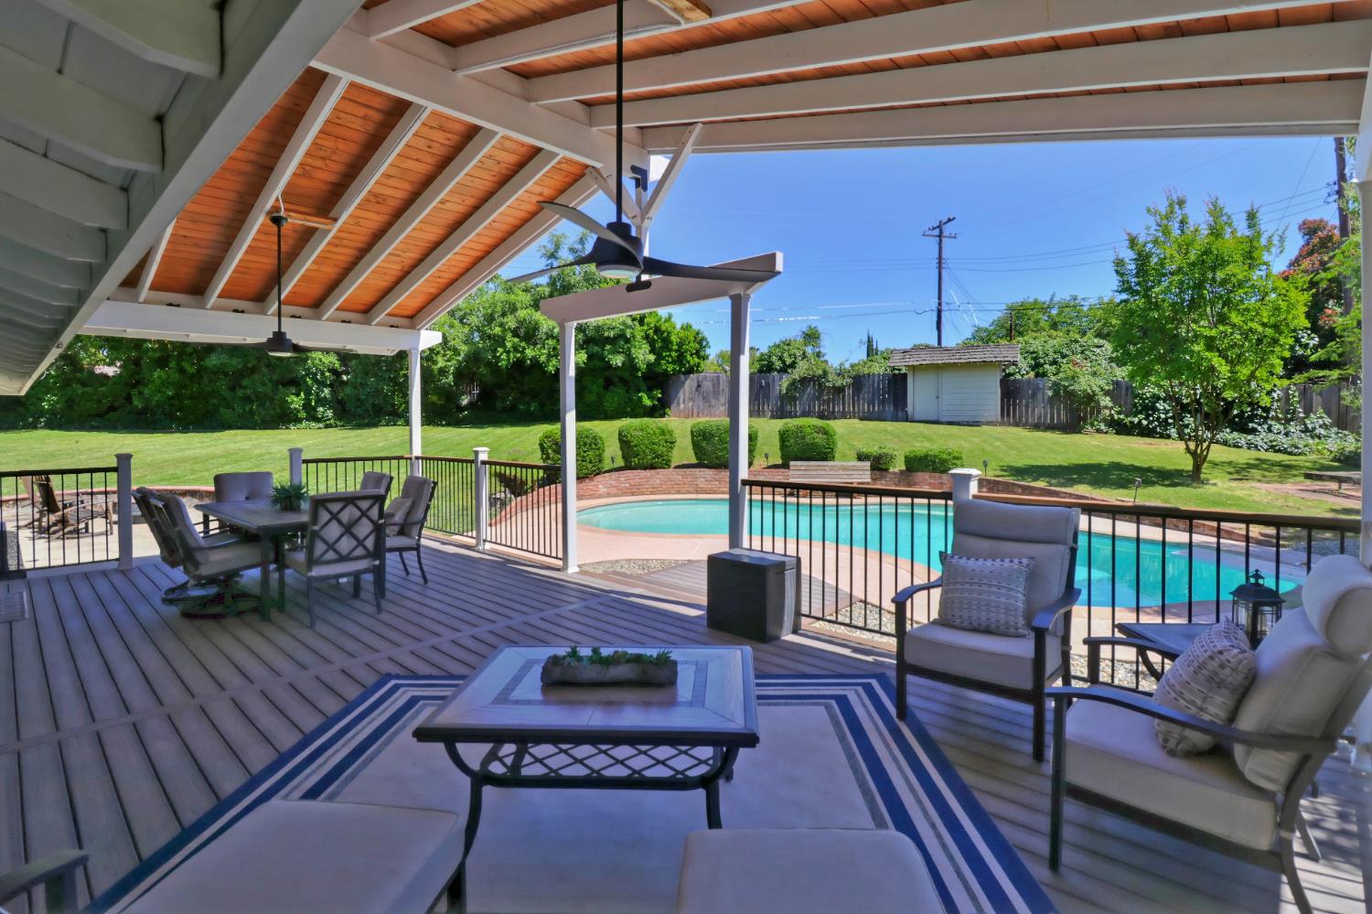
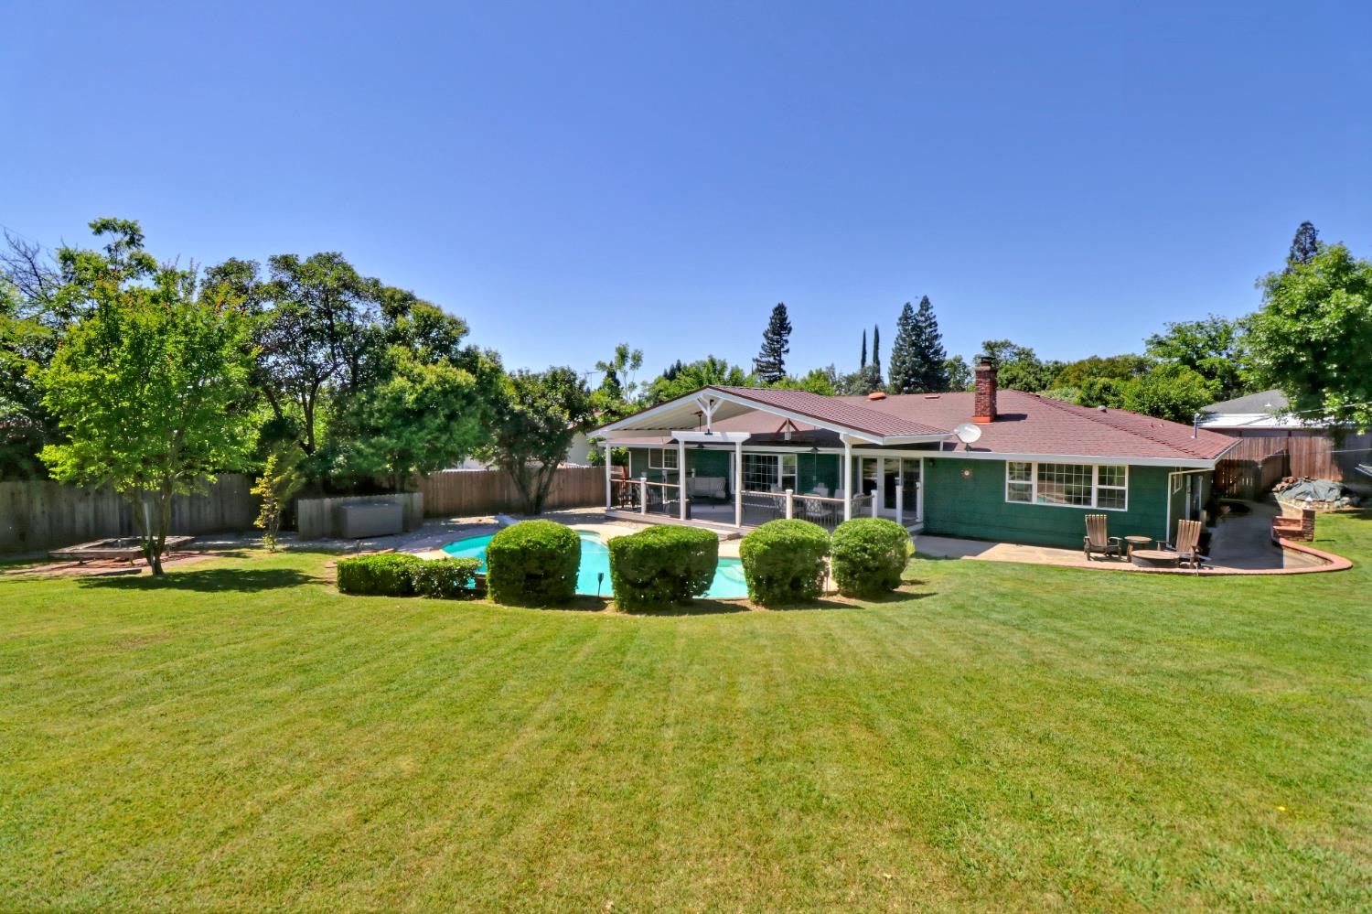
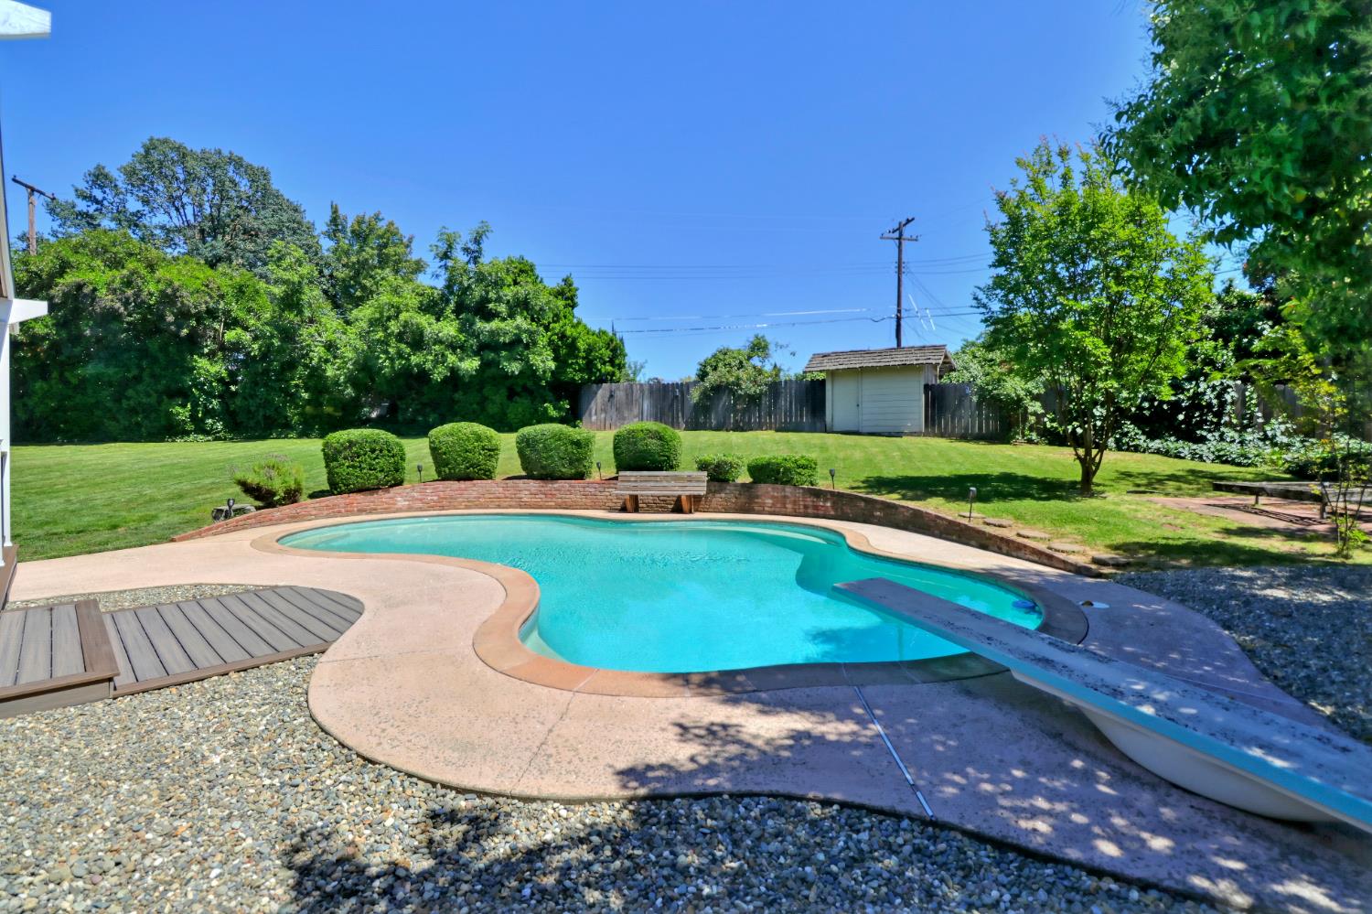
$3,193Tucked away on a private .46 acre lot, this beautifully updated single-story home blends comfort, character, and the kind of backayard people rarely forget. With 3 bedrooms, 2.5 bathrooms, and 2,190 square feet of thoughtfully designed living space, every part of this property feels welcoming, functional, and ready to be enjoyed from day one. The backayrd is truly the heart of the home. A sparkling pool with a diving board, expansive covered deck, and generous overhang create the perfect setting for summer evenings, weekend gatherings, or simply undwinding in own private retreat. Mature surroundings and new fencing add to the sense of peace and privacy that's hard to find. Inside, the home offers a warm, lived-in feel with tasteful modern upgrades throughout. The living room centers around a cozy wood-burning fireplace and opens direclty to the backyard, creating an easy indoor-outdoor flow that makes entertaining feel effortless. A seperate family room features a large picture window with built-in seating, the kind of spot that naturally becomes eveyone's favorite place for morning coffee, reading, or watching the seasons change. The kitchen has been beautifully refreshed with quartz countertops, double ovens, recessed lighting, and a custom wine and coffee bar that adds both style and function. Additional spaces include formal dining room, indoor laundry room, and a flexible office/craft room ideal for remote wwork, creative projects, or a quiet escape from the main living areas. Major system upgrades provide both comfort and confidence, including a new HVAC system, insulation and duckwork, PEX plumbing, electrical panel, remodeled hall bathroom, exterior paint, fencing, pool pump, deck and overhang, along with updated interior doors, closets, baseboards, and carpet. The heavy lifting has already been done, allowing the next owner to simply move in and enjoy. Located in a highly desirable area with convenient access to shopping, schools, parks, the river, Highway 50, and Highway 80, this home offers the rare combination of privacy, space, upgrades, and location. Homes with this kind of warmth, lot size, and outdoor lifestyle do not come along often.
| 2 weeks ago | Listing updated with changes from the MLS® | |
| 2 weeks ago | Status changed to Pending | |
| 2 weeks ago | Listing first seen on site |

All measurements and all calculations of the area are approximate. Information provided by Seller/Other sources, not verified by Broker. All interested persons should independently verify the accuracy of information. Provided properties may or may not be listed by the office/agent presenting the information. Data maintained by MetroList® may not reflect all real estate activity in the market. All real estate content on this site is subject to the Federal Fair Housing Act of 1968, as amended, which makes it illegal to advertise any preference, limitation or discrimination because of race, color, religion, sex, handicap, family status or national origin or an intention to make any such preference, limitation or discrimination. Terms of Use
Last checked 2026-05-29 11:48 PM PDT