Save
Ask
Tour
Hide
Share
$569,000
15 Days On Site

5435 Beauregard Way
Orangevale, CA 95662

Single Family Residence|Pending
4
Beds
2
Total Baths
2
Full Baths
1,705
SqFt
$334
/SqFt
1962
Built
Subdivision:
Madison Oaks
County:
Sacramento
5435 Beauregard Way5435 Beauregard Way5435 Beauregard Way5435 Beauregard Way
Save
Ask
Tour
Hide
Share

Mortgage Calculator

Monthly Payment (Est.)

$2,596
Calculator powered by Showcase IDX, a Constellation1 Company. Copyright ©2026 Information is deemed reliable but not guaranteed.

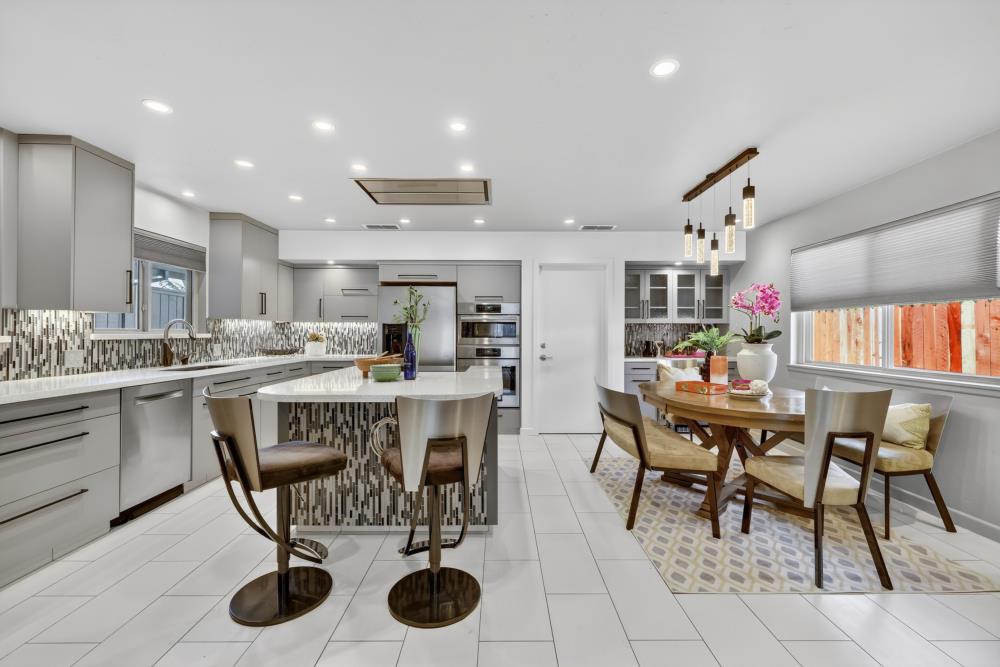
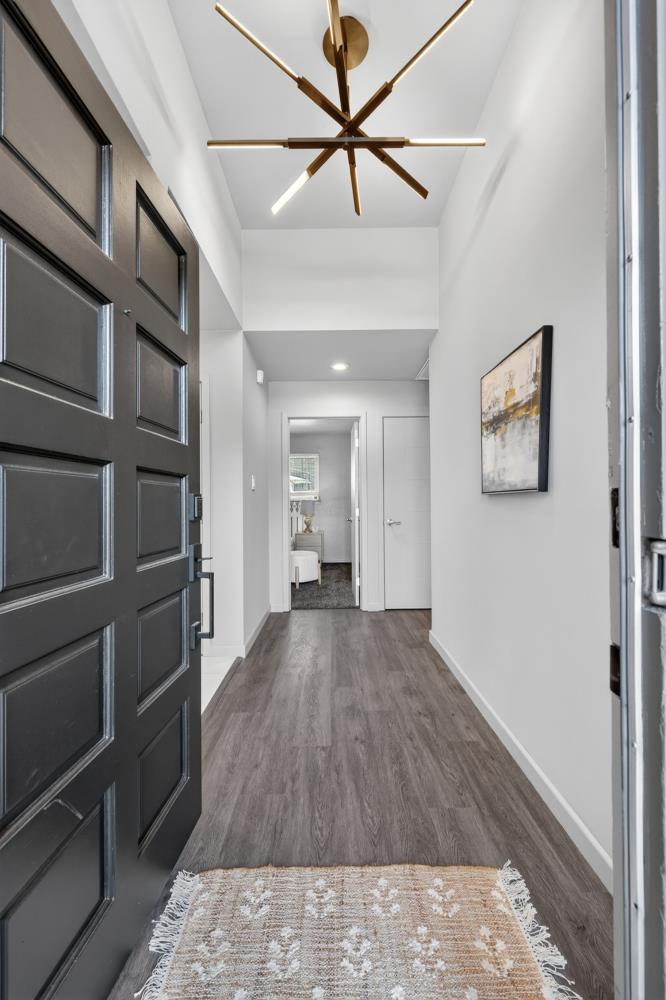
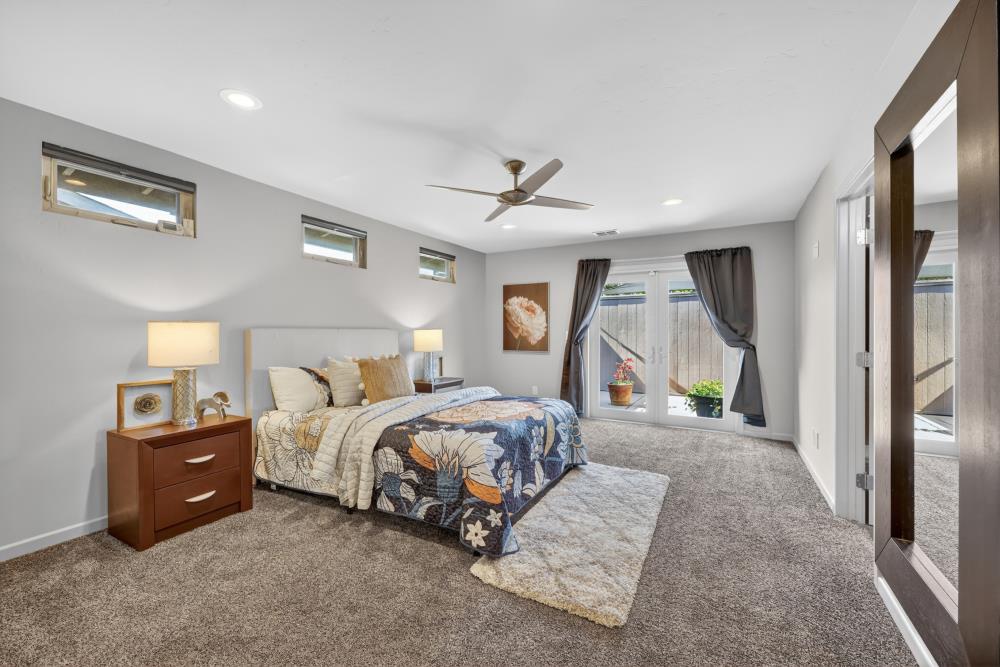
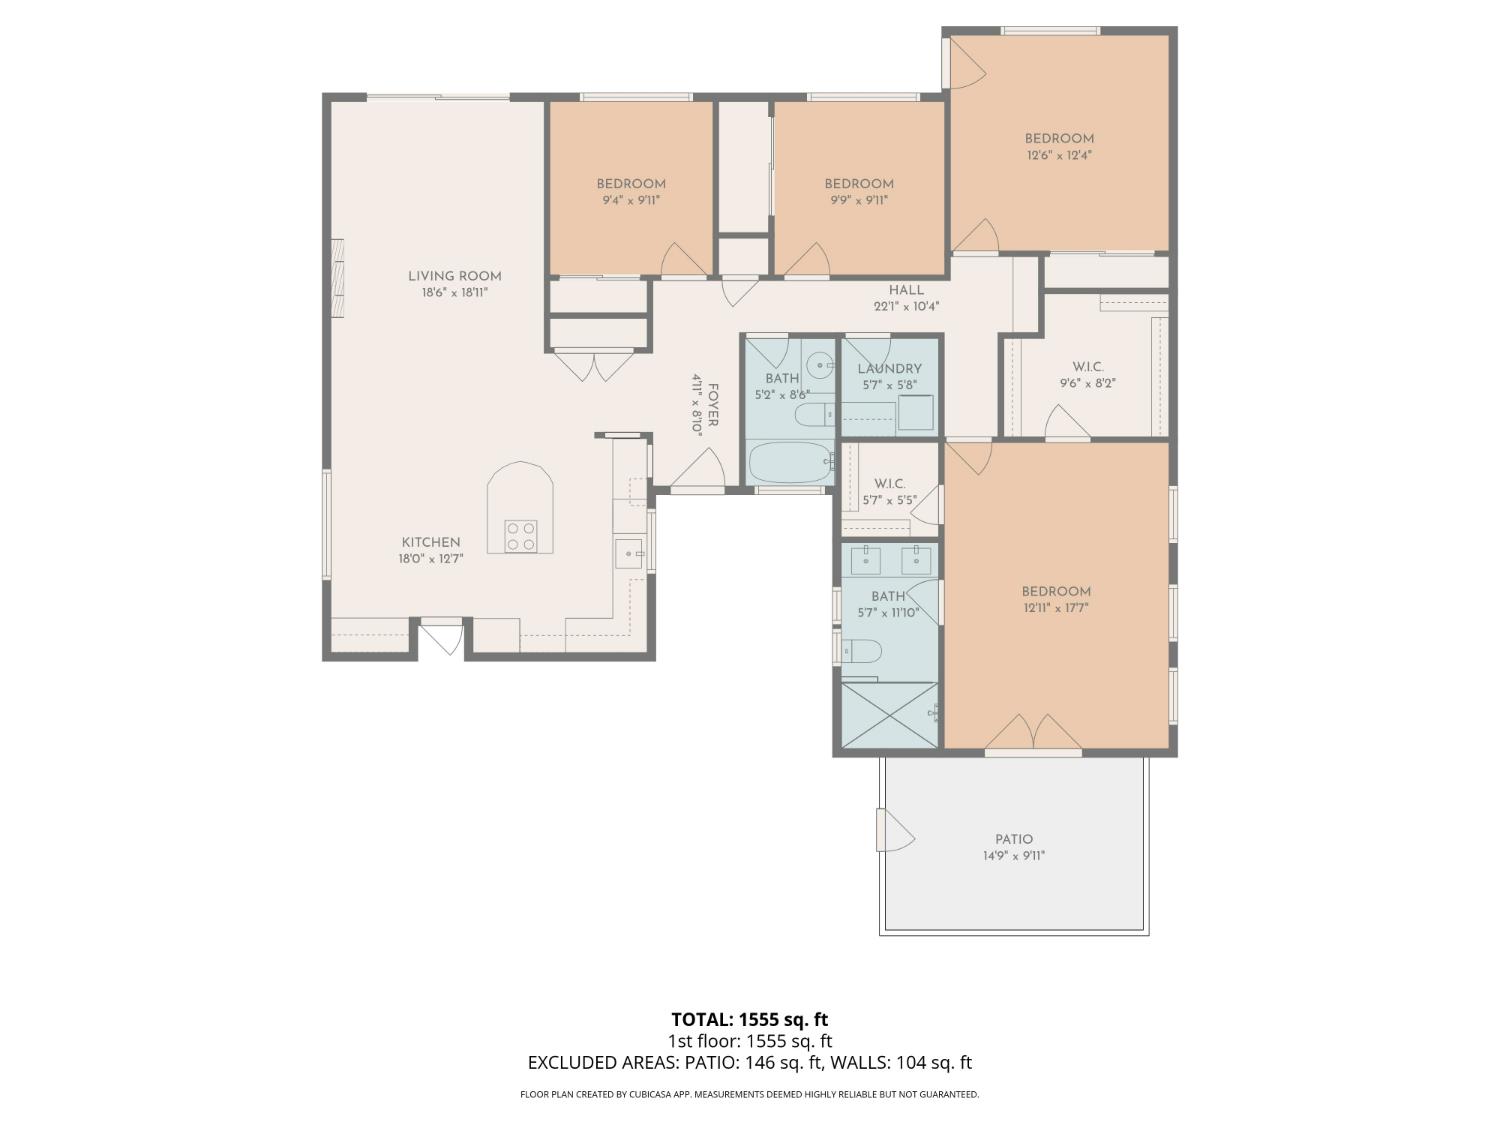
Thoughtfully reimagined from top to bottom, this refined Orangevale residence offers 1,705 square feet of elevated living in a peaceful neighborhood known for its caring, connected community. Natural light fills the flexible four-bedroom, two-bath layout, highlighting stylish finishes, new carpet and laminate flooring, and beautifully refreshed spaces that feel both sophisticated and welcoming. Expansive living areas flow seamlessly into the updated kitchen, creating an inviting setting for both everyday living and effortless entertaining. An expanded primary suite, updated roof, and whole-house energy upgrade with owned solar reflect the care and investment poured into this home over the years. Generous bedrooms provide versatility for guests, remote work, or evolving household needs, while the refreshed bathrooms showcase timeless, modern design. The permanent JellyFish holiday lighting system with warranty adds year-round ambiance and curb appeal. Outside, the serene setting offers space to relax, gather, or garden within an established Orangevale neighborhood where neighbors still wave hello. A rare blend of warmth, efficiency, and enduring style ready for its next chapter. Welcome home!

Save
Ask
Tour
Hide
Share
Listing Snapshot
Price 
$569,000
Days On Site 
15 Days
Bedrooms 
4
Inside Area (SqFt) 
1,705 sqft
Total Baths 
2
Full Baths 
2
Partial Baths 
N/A
Lot Size 
0.17 Acres
Year Built 
1962
MLS® Number 
226060414
Status 
Pending
Property Tax 
N/A
HOA/Condo/Coop Fees 
N/A
Sq Ft Source 
N/A
Friends & Family
Recent Activity
a week agoListing updated with changes from the MLS®
a week agoStatus changed to Pending
2 weeks agoListing first seen on site
General Features
Acres 
0.17
Attached Garage 
Yes
Cross Street 
Madison
Direction Faces 
North
Foundation 
Raised
Garage 
Yes
Garage Spaces 
2
Home Warranty 
Yes
Levels 
One
Parking 
AttachedGarage Door Opener
Parking Spaces 
3
Pets 
Yes
Property Condition 
Updated/Remodeled
Property Sub Type 
Single Family Residence
Sewer 
Public Sewer
Style 
Mid-CenturyContemporary
Utilities 
Natural Gas AvailableCable AvailableCable ConnectedNatural Gas ConnectedSee RemarksElectricity Available
Water Source 
Public
Zoning 
RD5
Interior Features
Appliances 
WasherDryerBuilt-In Electric OvenFree-Standing RefrigeratorDishwasherDisposalDouble OvenPlumbed For Ice MakerTankless Water HeaterWine RefrigeratorOther
Cooling 
Ceiling Fan(s)Whole House FanCentral Air
Electric 
220 Volts in Laundry
Fireplace 
Yes
Fireplace Features 
Gas
Fireplaces 
1
Flooring 
CarpetLaminateTile
Heating 
Natural GasCentralFireplace(s)
Interior 
Walk-In Closet(s)
Laundry Features 
Main Level
Window Features 
Screens
Save
Ask
Tour
Hide
Share
Exterior Features
Construction Details 
Lap SidingWood Siding
Fencing 
Back YardWood
Patio And Porch 
CoveredPatioFront PorchEnclosed
Roof 
CompositionSee Remarks
Windows/Doors 
Screens
Community Features
Financing Terms Available 
Submit
MLS Area 
10662
Roads 
Asphalt
School District 
Sacramento
Schools
School District
Sacramento
Elementary School
Unknown
Middle School
Unknown
High School
Unknown
Listing courtesy of Vista Sotheby's International Realty


All measurements and all calculations of the area are approximate. Information provided by Seller/Other sources, not verified by Broker. All interested persons should independently verify the accuracy of information. Provided properties may or may not be listed by the office/agent presenting the information. Data maintained by MetroList® may not reflect all real estate activity in the market. All real estate content on this site is subject to the Federal Fair Housing Act of 1968, as amended, which makes it illegal to advertise any preference, limitation or discrimination because of race, color, religion, sex, handicap, family status or national origin or an intention to make any such preference, limitation or discrimination. Terms of Use
Last checked 2026-05-29 09:55 PM PDT

Neighborhood & Commute
Source: Walkscore
Save
Ask
Tour
Hide
Share