


4204 Gina WayCameron Park, CA 95682


Mortgage Calculator
Monthly Payment (Est.)
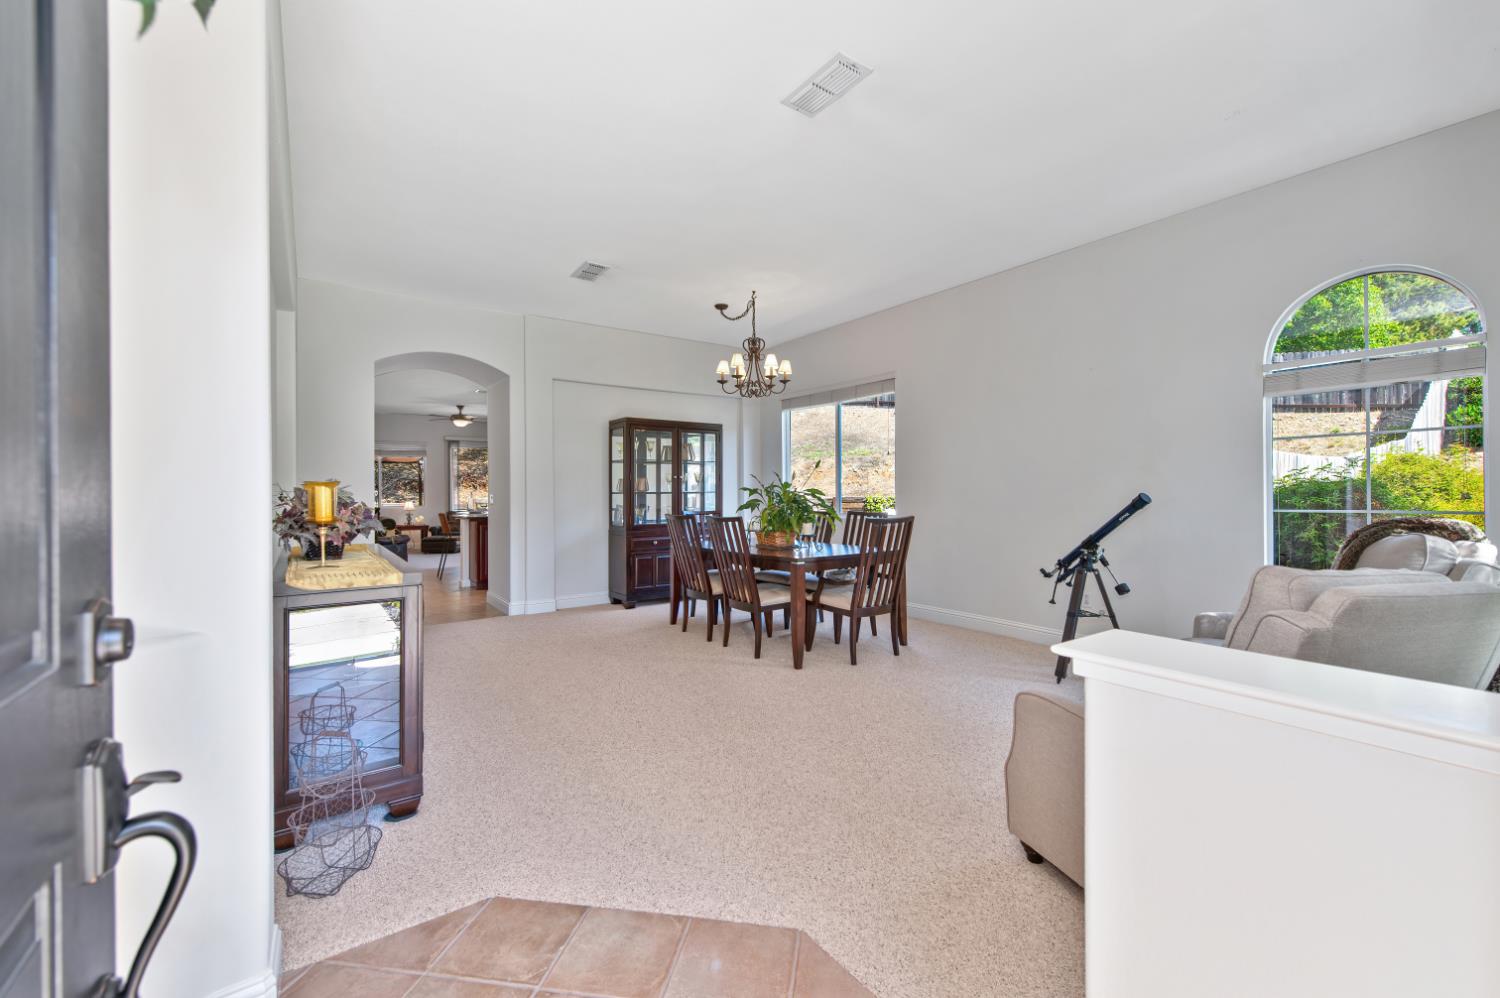
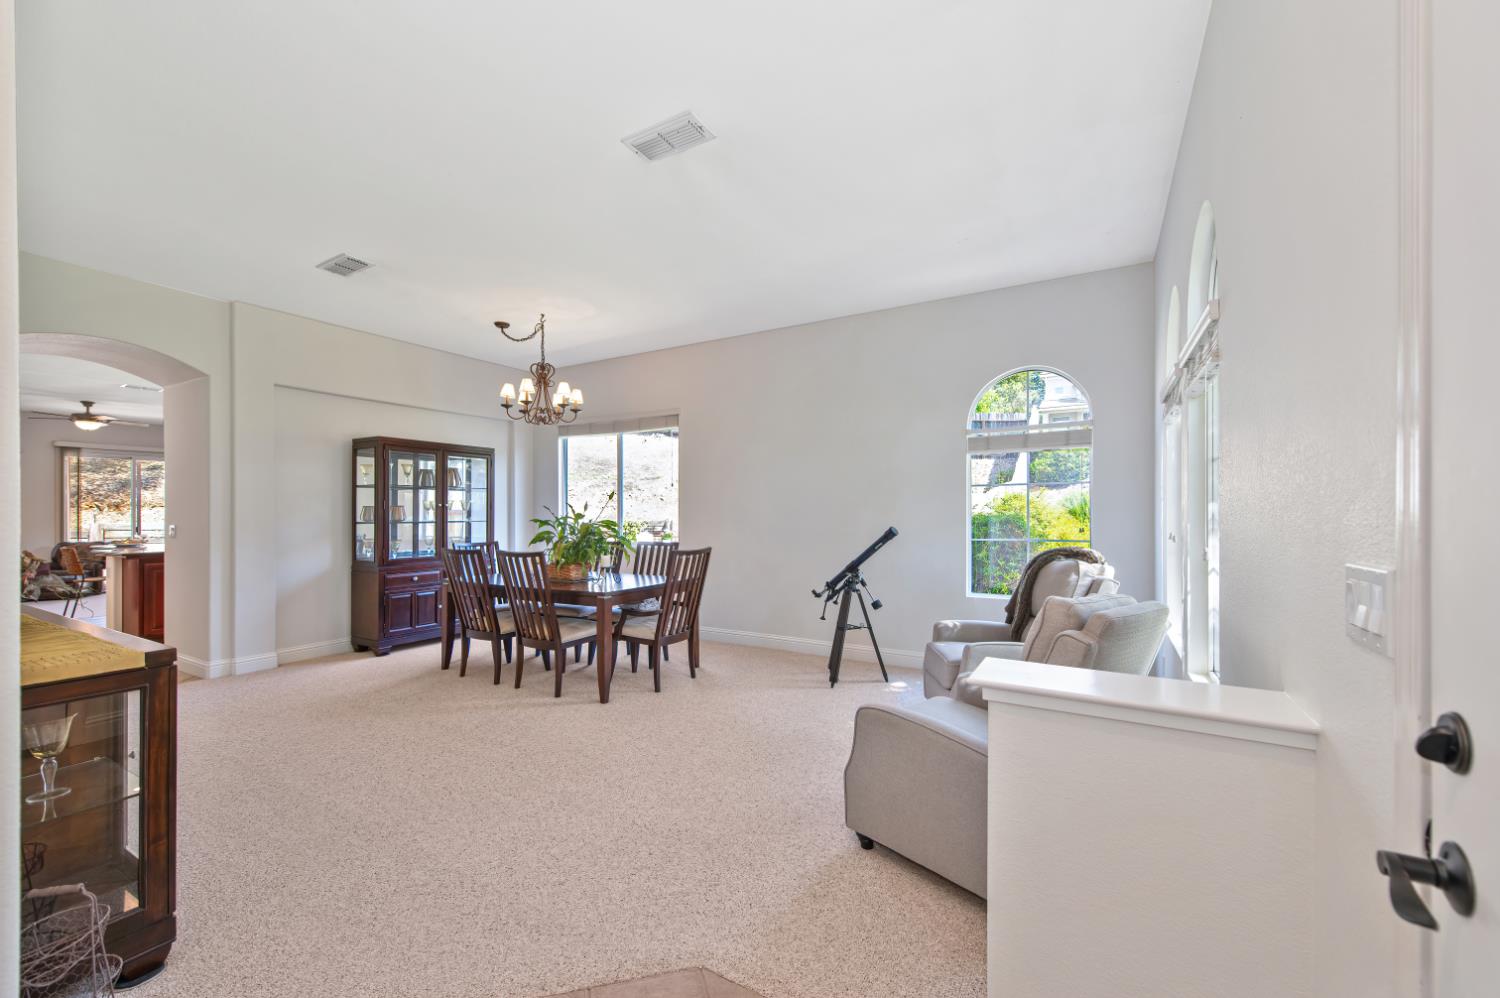
$3,308Welcome to this beautiful SINGLE STORY 3-bedroom, 2-bath home located in the highly desirable Cameron Oaks in Cameron Park! Situated on a lovely corner lot, this home offers the perfect opportunity to enjoy peaceful walks while taking in the spectacular views of Marble Valley. Step inside to a freshly painted interior featuring a bright and inviting living and dining room combination. The space flows seamlessly into an oversized family room and kitchen, ideal for both everyday living and entertaining. The kitchen is a standout with its large island, ample storage, and open design, while the cozy gas fireplace and surround sound system add warmth and ambiance. The primary suite is a true retreat, complete with outdoor access and a versatile flex space perfect for a home gym, reading nook, or additional lounge area. The spa-inspired primary bathroom, remodeled just three years ago, offers a tranquil, zen-like escape. The thoughtfully designed floor plan provides excellent privacy, with one guest bedroom tucked away and another conveniently located near the primary suite. Step outside to a serene backyard oasis, offering plenty of space for gardening, entertaining, or simply relaxing. Additional highlights include leased solar, enhancing the home's energy efficiency and no HOA. This is a wonderful opportunity to own a beautifully maintained home in a prime location. Don't miss it!
| 20 hours ago | Listing updated with changes from the MLS® | |
| 2 weeks ago | Listing first seen on site |

All measurements and all calculations of the area are approximate. Information provided by Seller/Other sources, not verified by Broker. All interested persons should independently verify the accuracy of information. Provided properties may or may not be listed by the office/agent presenting the information. Data maintained by MetroList® may not reflect all real estate activity in the market. All real estate content on this site is subject to the Federal Fair Housing Act of 1968, as amended, which makes it illegal to advertise any preference, limitation or discrimination because of race, color, religion, sex, handicap, family status or national origin or an intention to make any such preference, limitation or discrimination. Terms of Use
Last checked 2026-05-29 05:28 PM PDT