


710 Sierra DrivePlacerville, CA 95667



Mortgage Calculator
Monthly Payment (Est.)
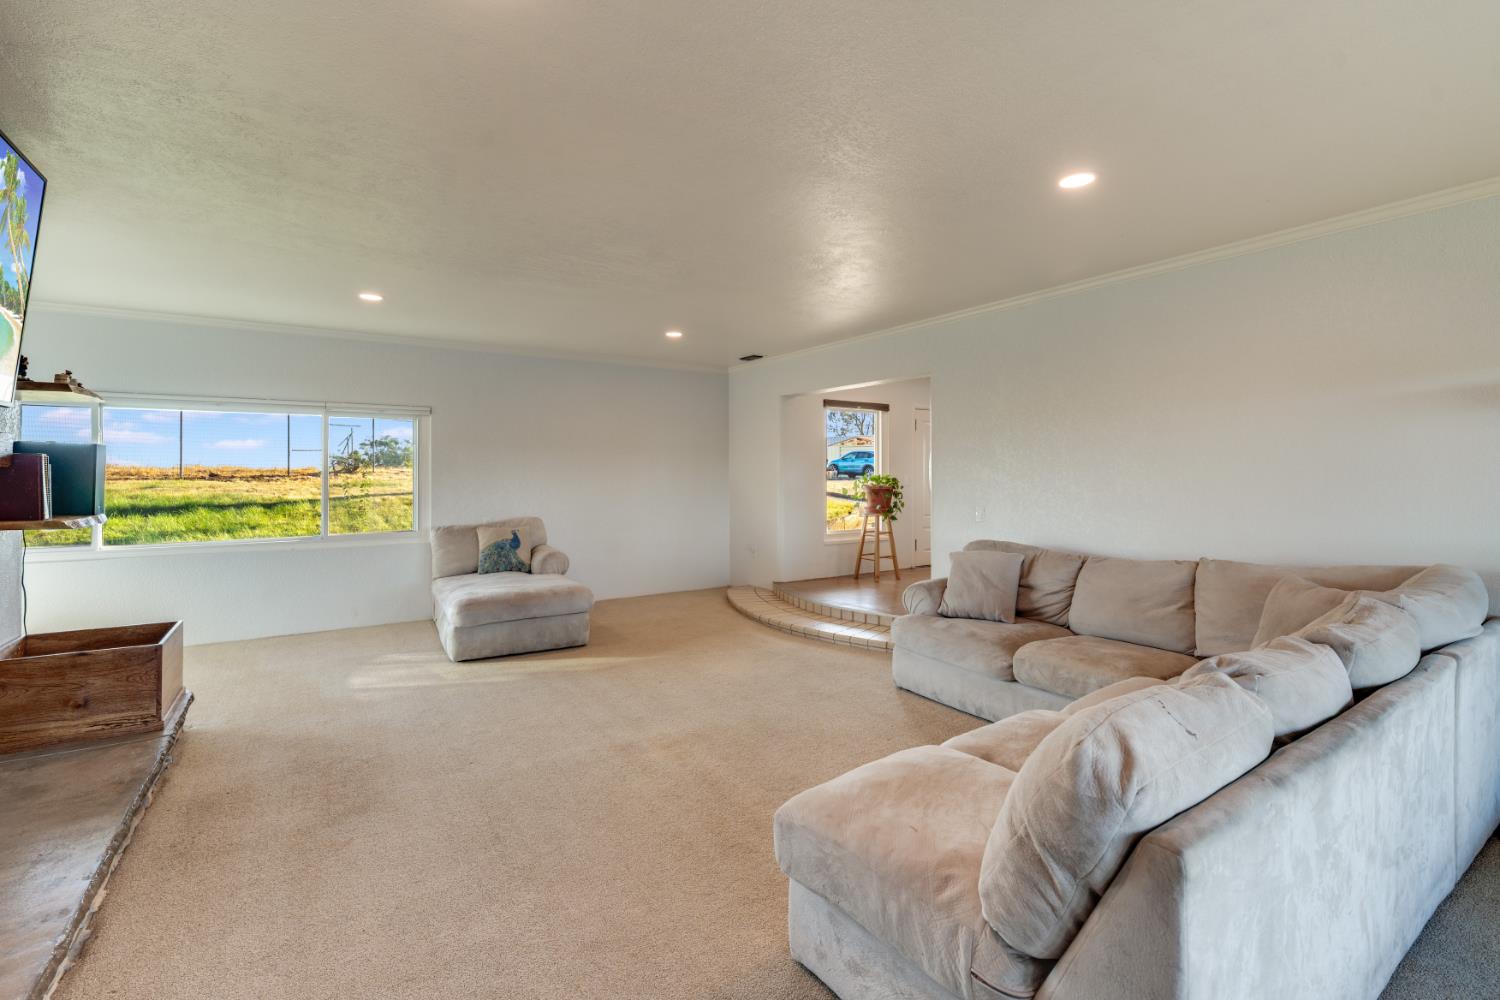
$5,132This property located in Placerville, affectionately known as "The Pride of Placerville," is a beautifully updated home with a perfect blend of timeless character, modern luxury, and smart technology, making it an exemplary representation of Pride of Ownership. Among the standout features of this home is its income-generating potential. A small communications antenna that serves the local first responders is currently leased, providing a consistent monthly income to the owner that is transferable to the new owner. Furthermore, the home boasts a fully owned 9.0 KW solar electric system, ensuring energy efficiency and significant savings on utility bills. The property has undergone several significant updates, including a new 50-year roof installed in 2020, which guarantees durability and peace of mind for years to come. The kitchen has also been modernized with all new appliances, and the stove top range has been converted from electric to gas, perfect for any cooking enthusiast. We have attached the listing document in the MLS that provides a comprehensive list of improvements, reflecting the care and attention that has been invested in this home. Thank you for considering "The Pride of Placerville" for your next home. I am confident it will provide a harmonious blend of comfort and modern living.
| 2 weeks ago | Listing updated with changes from the MLS® | |
| 4 weeks ago | Price changed to $1,124,900 | |
| a month ago | Listing first seen on site |

All measurements and all calculations of the area are approximate. Information provided by Seller/Other sources, not verified by Broker. All interested persons should independently verify the accuracy of information. Provided properties may or may not be listed by the office/agent presenting the information. Data maintained by MetroList® may not reflect all real estate activity in the market. All real estate content on this site is subject to the Federal Fair Housing Act of 1968, as amended, which makes it illegal to advertise any preference, limitation or discrimination because of race, color, religion, sex, handicap, family status or national origin or an intention to make any such preference, limitation or discrimination. Terms of Use
Last checked 2026-07-28 06:37 PM PDT