


5150 Lake Forest DriveLoomis, CA 95650
Mortgage Calculator
Monthly Payment (Est.)
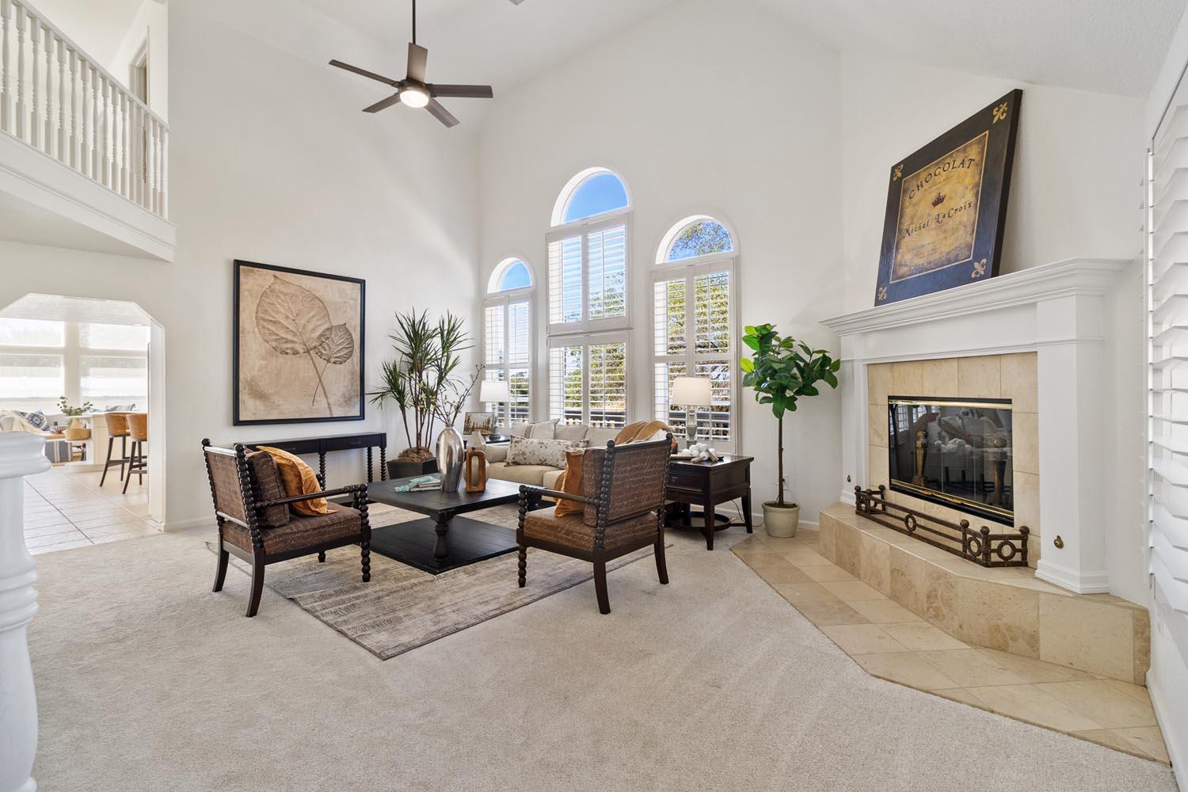
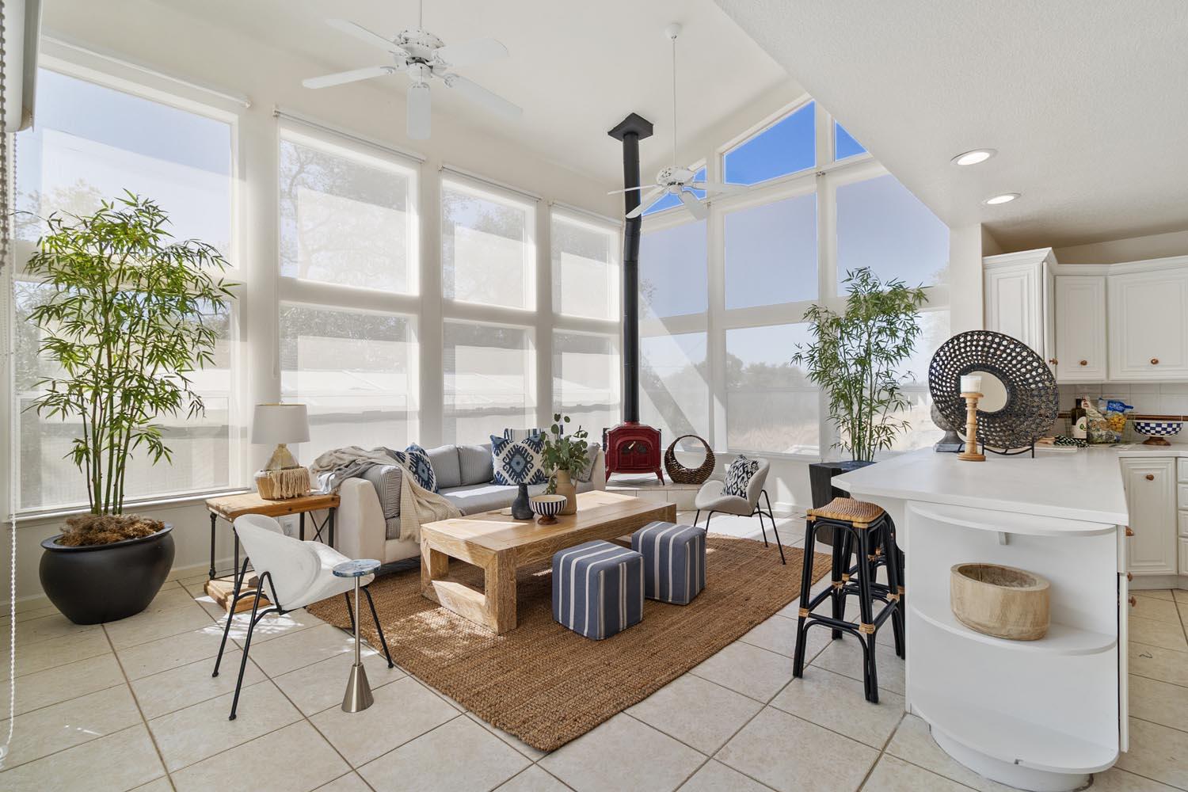
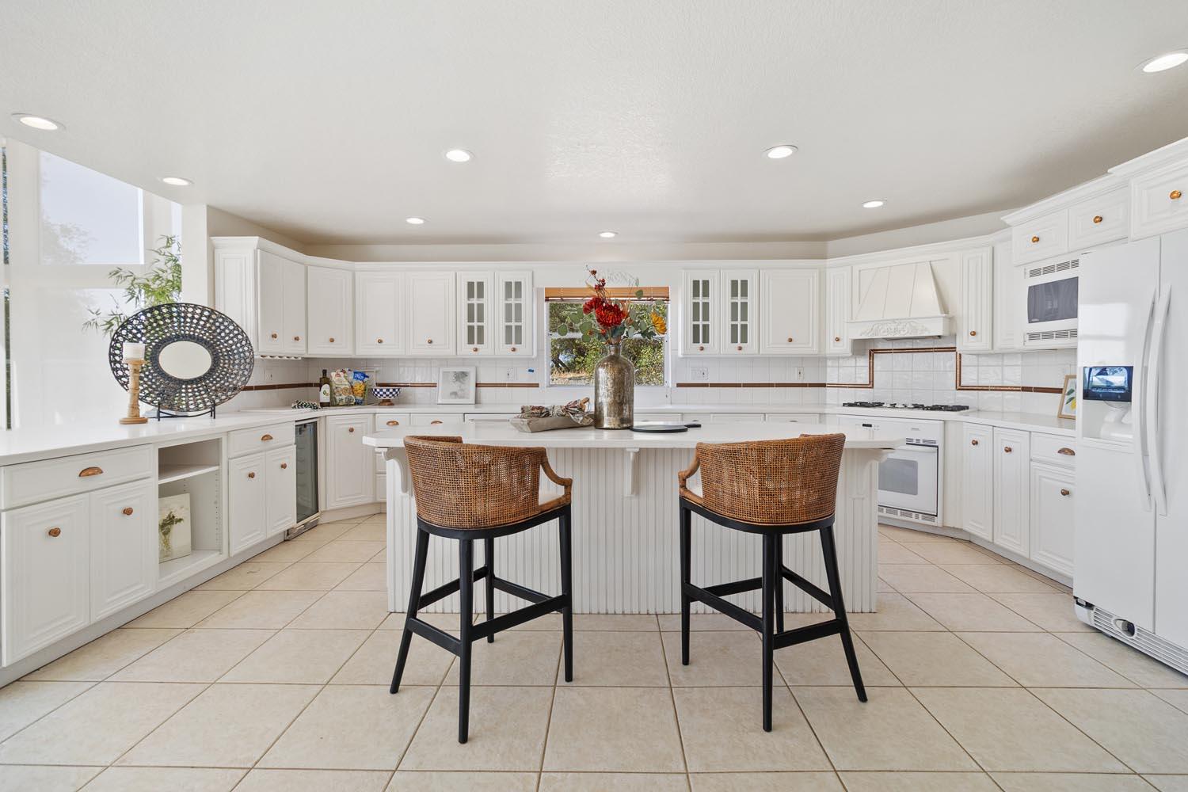
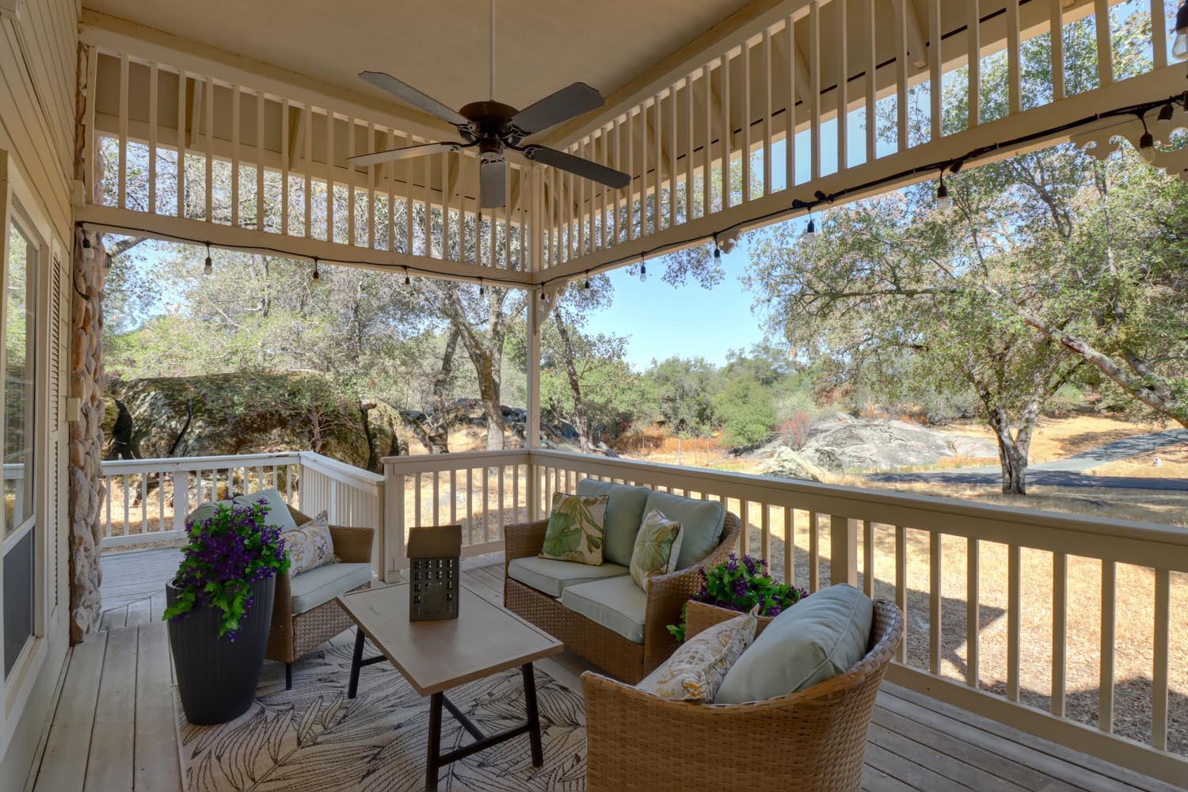
$5,881Welcome Home to this charming farmhouse featuring a wraparound porch, circular driveway, and room to spread out. Situated on 5 acres, this 6-bedroom, 4-bath home includes an office, mudroom, and convenient upstairs laundry. Designed with both everyday living and entertaining in mind, the home offers a formal living room with vaulted ceilings, expansive windows, and a fireplace. A separate dining room, cozy eat-in kitchen nook, and a spacious family room just off the kitchen that has floor-to-ceiling windows to bring in natural light and showcase the surrounding landscape. Enjoy the privacy and tranquility of this beautiful setting, complete with rolling hills, natural low-maintenance grounds, mature trees, and striking rock outcroppings. This unique lot structure has 2.5 acres which home sits atop, and the lower 2.5 wooded acres has endless possibilities - you can have up to a 1200sf ADU, outbuildings, livestock, or outdoor recreation facilities - use your imagination. The oversized 4+ car garage includes a workshop area with ample storage and workspace and above the garage, a generous unfinished space offers flexibility for a variety of uses whether for extended living, hobbies, or a home-based workspace. Additional features include a new well pumping 5gpm with 2500-gallon storage tank, fully owned solar system, tankless water heater, and dual HVAC units for added efficiency and comfort. Located in a quiet, sought-after area of Loomis, properties like this don't come along often. Zoned for desirable Loomis Union School District and Del Oro High School. Positioned to offer exceptional value in one of Loomis' most desirable areas, this property presents a unique opportunity to make thoughtful improvements and create a legacy estate with substantial upside potential. A MUST SEE - Don't miss it!
| 2 months ago | Listing updated with changes from the MLS® | |
| 3 months ago | Price changed to $1,289,000 | |
| 4 months ago | Listing first seen on site |

All measurements and all calculations of the area are approximate. Information provided by Seller/Other sources, not verified by Broker. All interested persons should independently verify the accuracy of information. Provided properties may or may not be listed by the office/agent presenting the information. Data maintained by MetroList® may not reflect all real estate activity in the market. All real estate content on this site is subject to the Federal Fair Housing Act of 1968, as amended, which makes it illegal to advertise any preference, limitation or discrimination because of race, color, religion, sex, handicap, family status or national origin or an intention to make any such preference, limitation or discrimination. Terms of Use
Last checked 2026-09-12 05:43 AM PDT