


7535 Westover CourtFair Oaks, CA 95628
Mortgage Calculator
Monthly Payment (Est.)
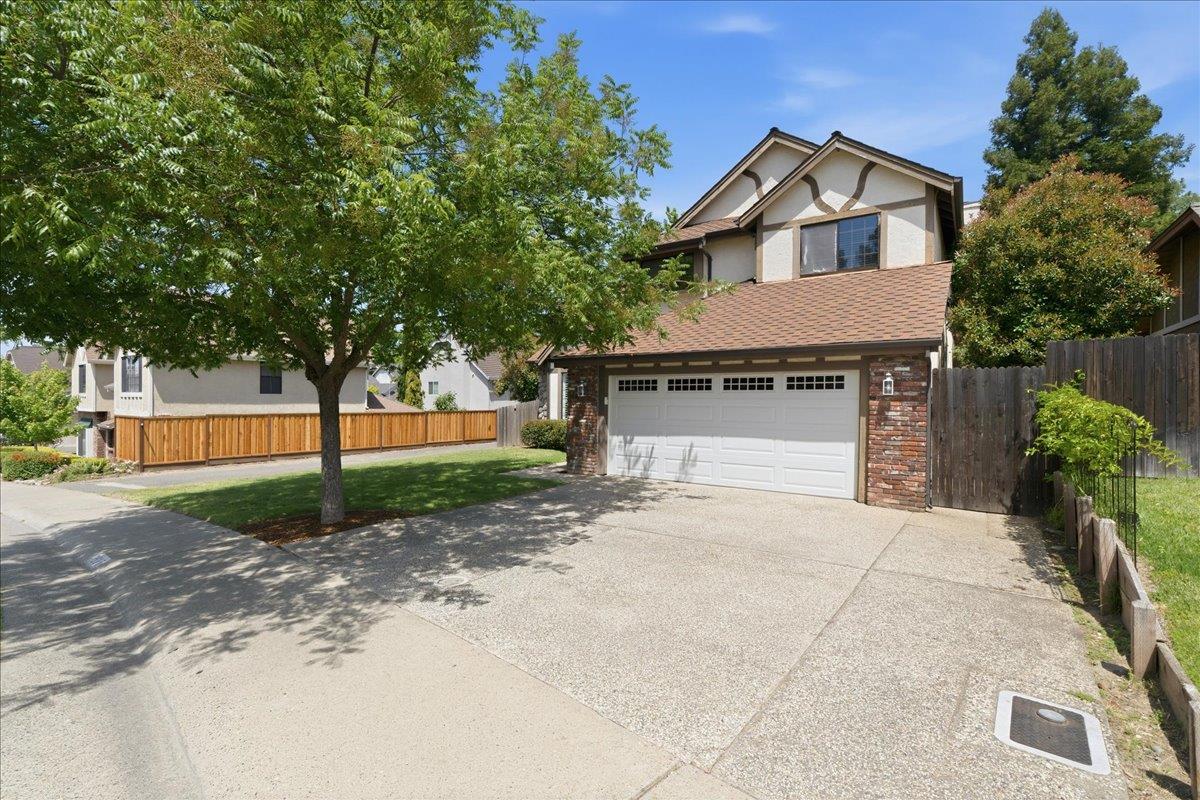
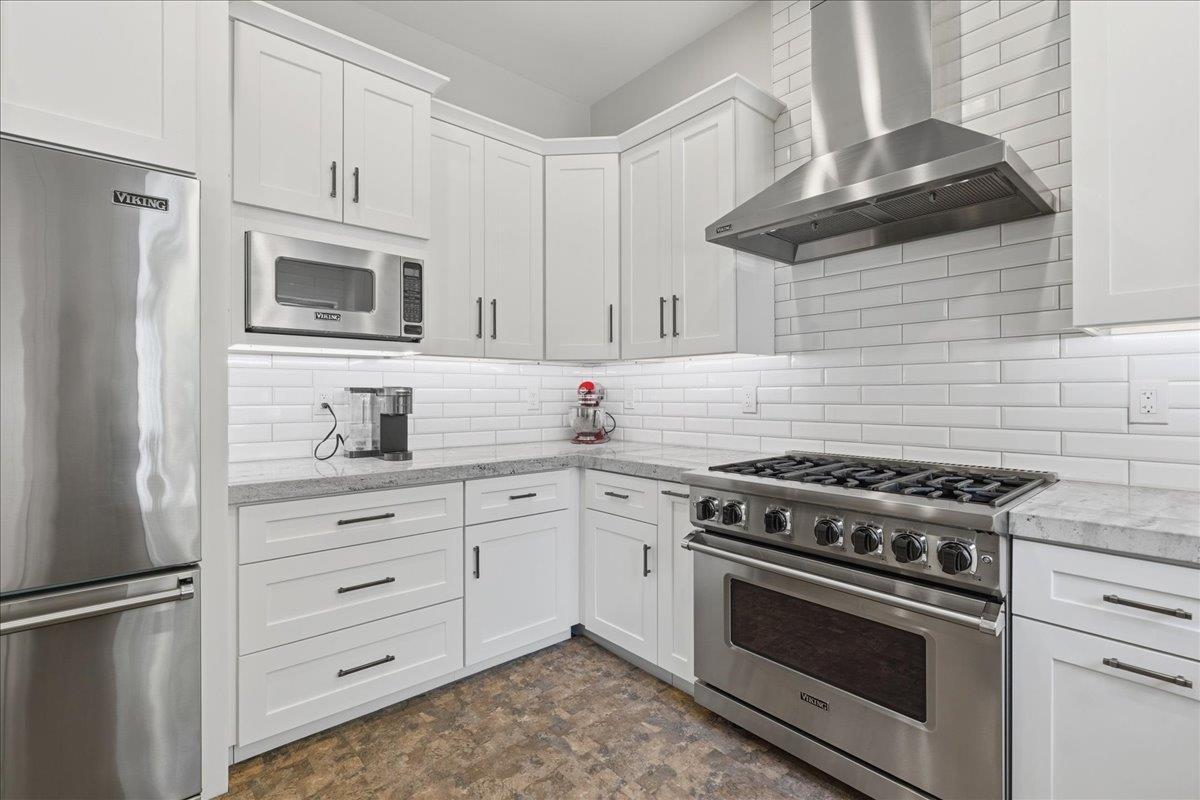
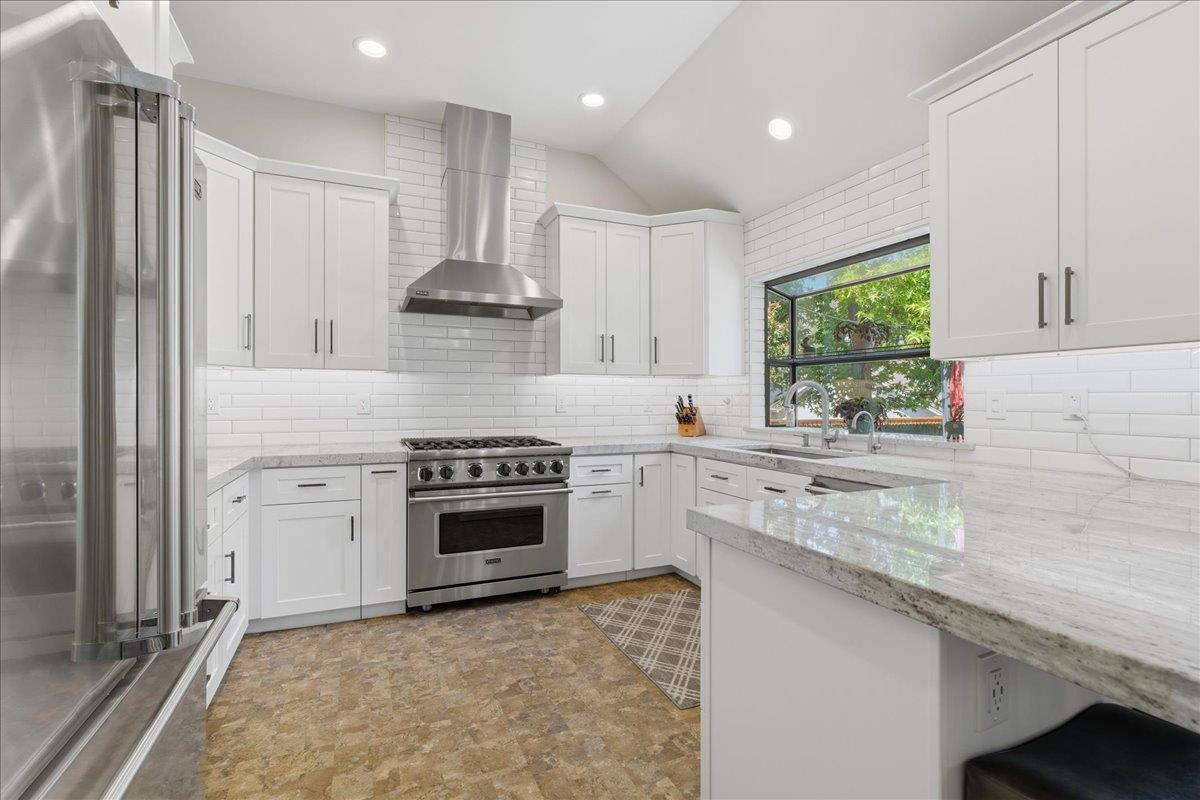
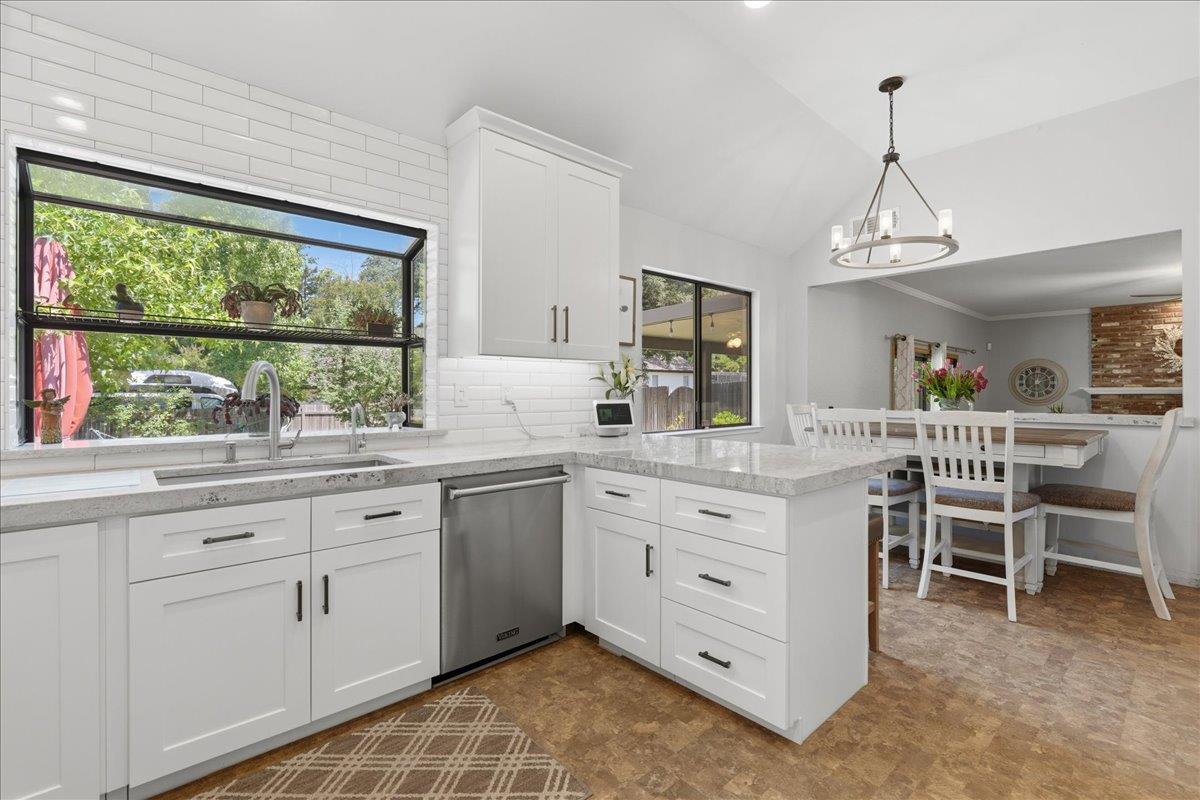
$3,193Tucked into one of Fair Oaks' most desirable neighborhoods, this beautifully updated 2,271 sq ft home offers 4 bedrooms, 3 full bathrooms and sits on an expansive lot of over a quarter acre. The completely reimagined kitchen is a true showstopper, thoughtfully gutted and redesigned with raised ceilings and no detail overlooked. Featuring white shaker cabinetry with soft-close doors and drawers, top-of-the-line stainless steel Viking appliances, extended subway tile carried beyond the window, and even the Viking refrigerator is included, this space blends luxury and functionality seamlessly. The adjacent family room features a matching wet bar with sink and wine refrigerator, while the sunken living area creates a cozy atmosphere with a wood-burning fireplace, brick surround and raised hearth. Oversized formal living and dining rooms showcase vaulted ceilings, creating an open and inviting feel. A convenient downstairs bedroom and laundry add flexibility for guests or multi-generational living. Upstairs, the expansive primary suite offers a double-door entry, generous closet space and a well-appointed bathroom with dual sinks, soaking tub and separate shower. Two additional bedrooms are bright, spacious and filled with natural light. Step outside to an incredible backyard with a large grass area, aluminum covered patio and storage shed, with plenty of room for a pool and even potential RV parking. Major upgrades include a roof replaced approximately 12 years ago, HVAC system replaced just 2 years ago, and a whole house fan for added efficiency. Complete with a 2-car garage and ideally located within walking distance to the Raley's shopping center, local restaurants and bars, plus nearby parks, trails and access to the San Juan Unified School District, this home truly checks all the boxes. Don't forget to check out the attached video walk-thru!
| 2 weeks ago | Listing updated with changes from the MLS® | |
| 2 weeks ago | Listing first seen on site |

All measurements and all calculations of the area are approximate. Information provided by Seller/Other sources, not verified by Broker. All interested persons should independently verify the accuracy of information. Provided properties may or may not be listed by the office/agent presenting the information. Data maintained by MetroList® may not reflect all real estate activity in the market. All real estate content on this site is subject to the Federal Fair Housing Act of 1968, as amended, which makes it illegal to advertise any preference, limitation or discrimination because of race, color, religion, sex, handicap, family status or national origin or an intention to make any such preference, limitation or discrimination. Terms of Use
Last checked 2026-05-29 05:28 PM PDT