


6332 Horseshoe Bar RoadLoomis, CA 95650
Mortgage Calculator
Monthly Payment (Est.)
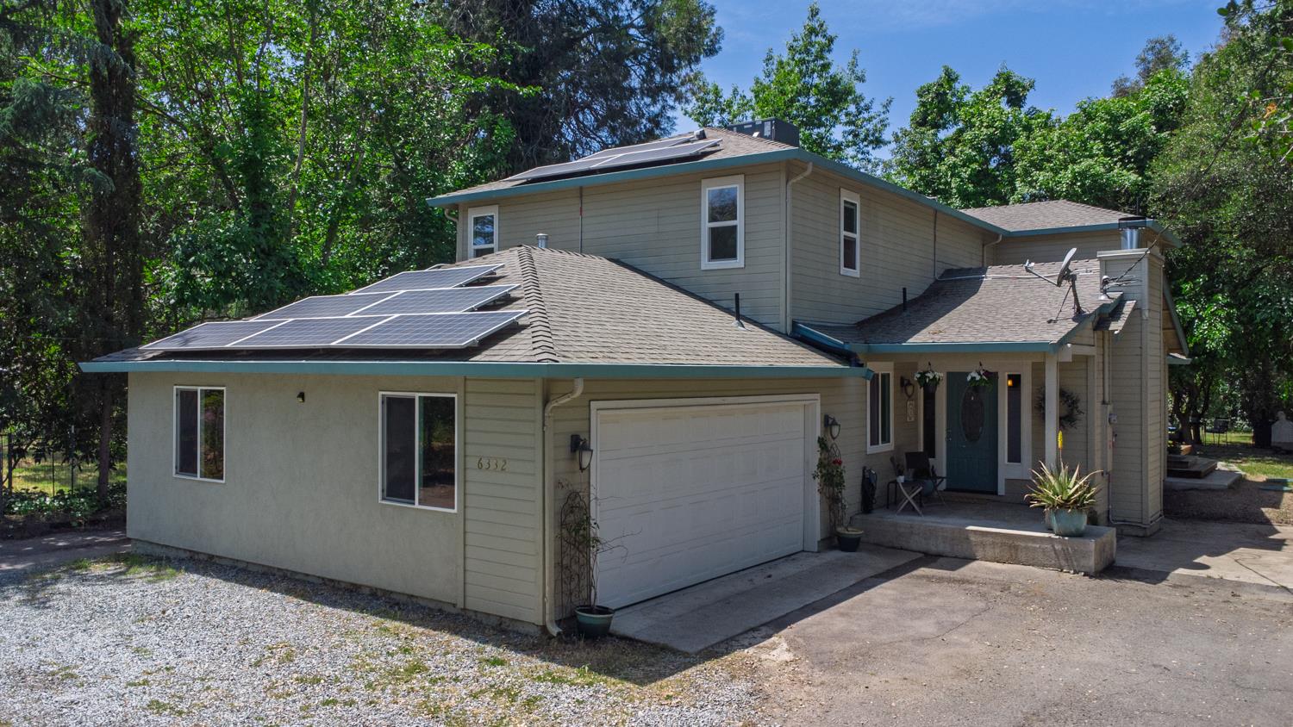
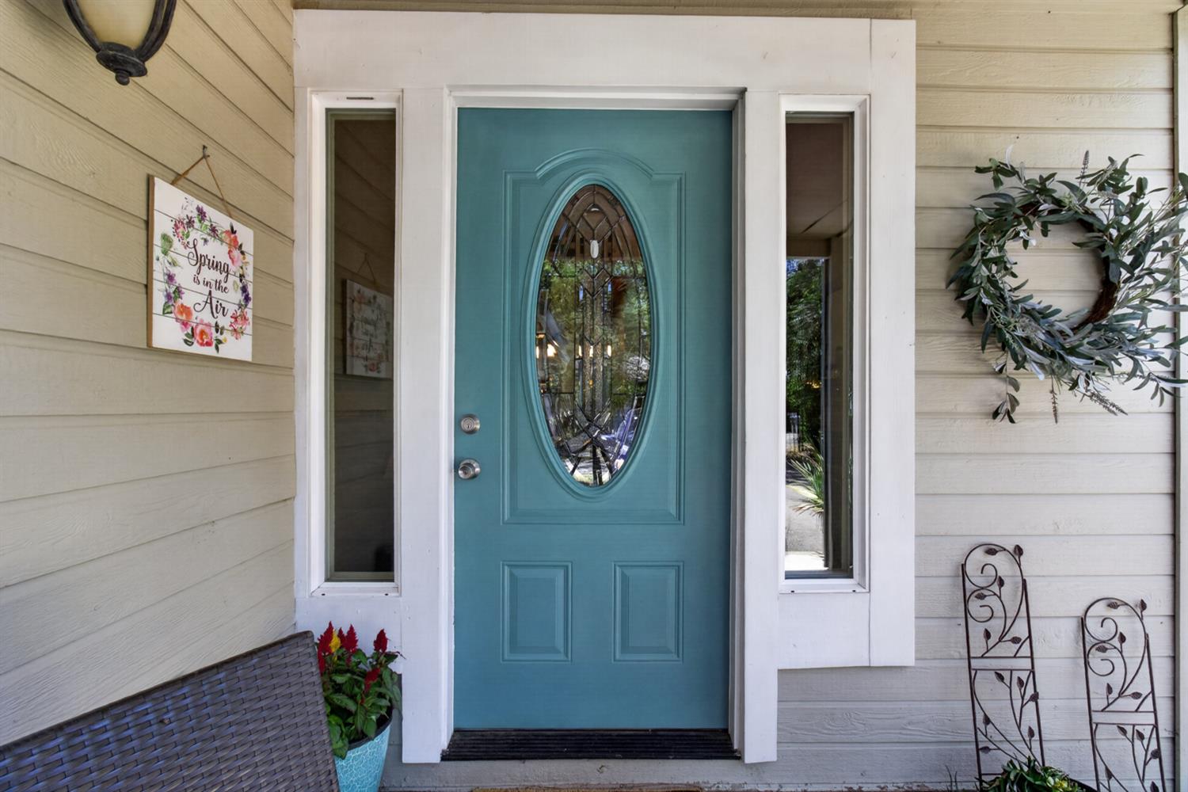
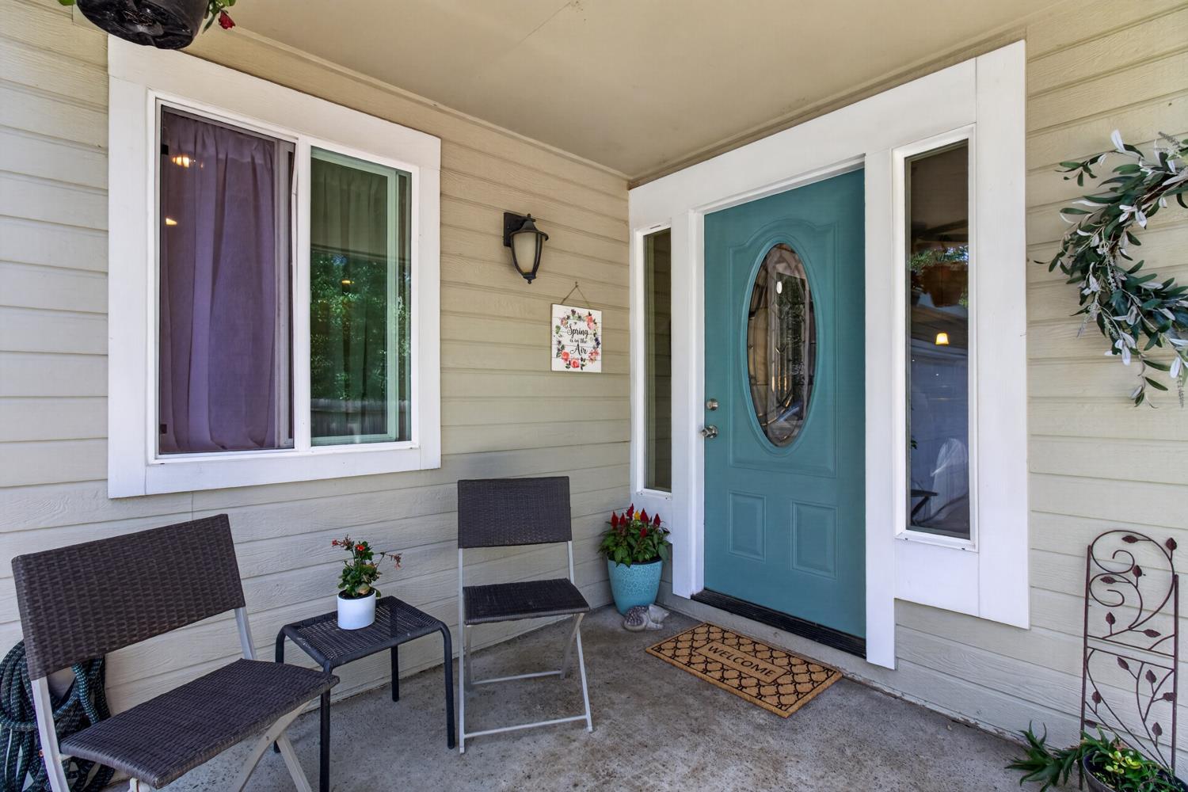
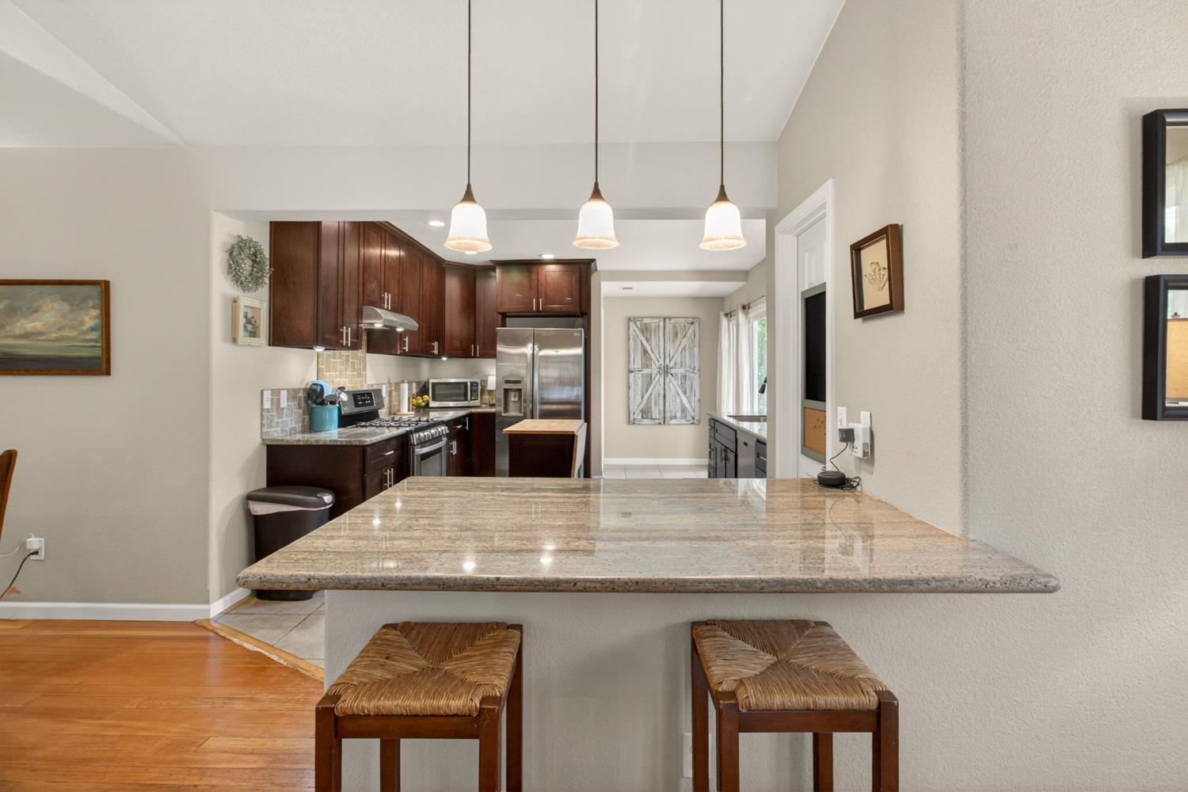
$4,097Experience the ultimate blend of peaceful country living and urban convenience in this stunning, turn-key multi-generational estate. Located in a highly desirable, top-tier school district, this versatile property features a total of 5 spacious bedrooms and 4 full bathrooms. The layout is meticulously designed, highlighting a 4-bedroom main residence alongside a private, fully self-sufficient 1-bedroom downstairs Accessory Dwelling Unit (ADU)perfect for extended family, guest housing, or rental income potential.Step inside the main home to discover an atmosphere of refined comfort. The heart of the home is a gourmet open-plan kitchen, beautifully appointed with stainless steel appliances, elegant granite countertops, and rich cabinetry. It flows seamlessly into the expansive living room, where vaulted ceilings and beautifully refinished original wood flooring create an inviting, sophisticated space for relaxation and high-end entertaining. The thoughtful floor plan provides a highly coveted downstairs bedroom and adjacent full bathroom, ideal for guests or single-level living. Upstairs, the luxurious primary retreat serves as a private oasis, boasting a massive walk-in closet and a spa-like ensuite bathroom complete with dual sinks, a stall shower, and a soaking tub. Ultimate functionality is found throughout, with a Nest thermostat, an oversized dedicated laundry room, an attached garage, and generous walk-in closets in all but one bedroom. The completely self-sufficient downstairs ADU offers independent comfort, featuring its own dedicated HVAC system, separate water heater, individual stacked laundry setup, a cozy living room, and a kitchenette with granite countertops. Outside, the property unfolds into a private backyard oasis on a sprawling, pool-sized lot. Enjoy al fresco dining on the patio or relax on the welcoming porch. The grounds also offer ample space for secure RV parking. Rest easy knowing the home features fully owned solar panels for energy efficiency, and a durable roof replaced in 2015. The location balances rural privacy with exceptional accessibility. Situated just 2 minutes from the freeway, you are a couple of minutes from local markets, excellent shopping, and the charming restaurants of downtown Loomis. Commutes are effortless with an easy drive to both Sutter and Kaiser medical centers, close proximity to Sacramento, and a quick 1.5-hour drive to the world-class recreation of Lake Tahoe.
| yesterday | Listing updated with changes from the MLS® | |
| a week ago | Price changed to $898,000 | |
| 2 weeks ago | Listing first seen on site |

All measurements and all calculations of the area are approximate. Information provided by Seller/Other sources, not verified by Broker. All interested persons should independently verify the accuracy of information. Provided properties may or may not be listed by the office/agent presenting the information. Data maintained by MetroList® may not reflect all real estate activity in the market. All real estate content on this site is subject to the Federal Fair Housing Act of 1968, as amended, which makes it illegal to advertise any preference, limitation or discrimination because of race, color, religion, sex, handicap, family status or national origin or an intention to make any such preference, limitation or discrimination. Terms of Use
Last checked 2026-05-29 05:28 PM PDT