Save
Ask
Tour
Hide
Share
$848,500
14 Days On Site

11763 Skylark Court
Auburn, CA 95602

For Sale|Single Family Residence|Active
3
Beds
3
Total Baths
3
Full Baths
1,846
SqFt
$460
/SqFt
1982
Built
Subdivision:
Lake of the Pines
County:
Nevada
Upcoming Open Houses
Sat, May 30, 12:00 PM - 4:00 PM
11763 Skylark Court11763 Skylark Court11763 Skylark Court11763 Skylark Court
Save
Ask
Tour
Hide
Share

Mortgage Calculator

Monthly Payment (Est.)

$3,871
Calculator powered by Showcase IDX, a Constellation1 Company. Copyright ©2026 Information is deemed reliable but not guaranteed.

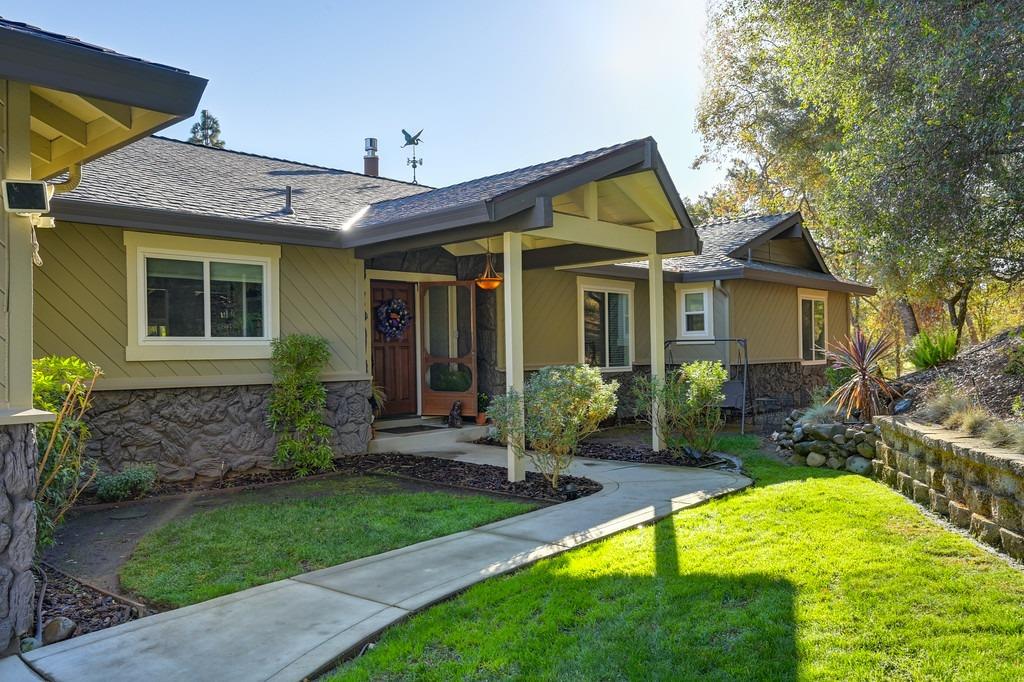
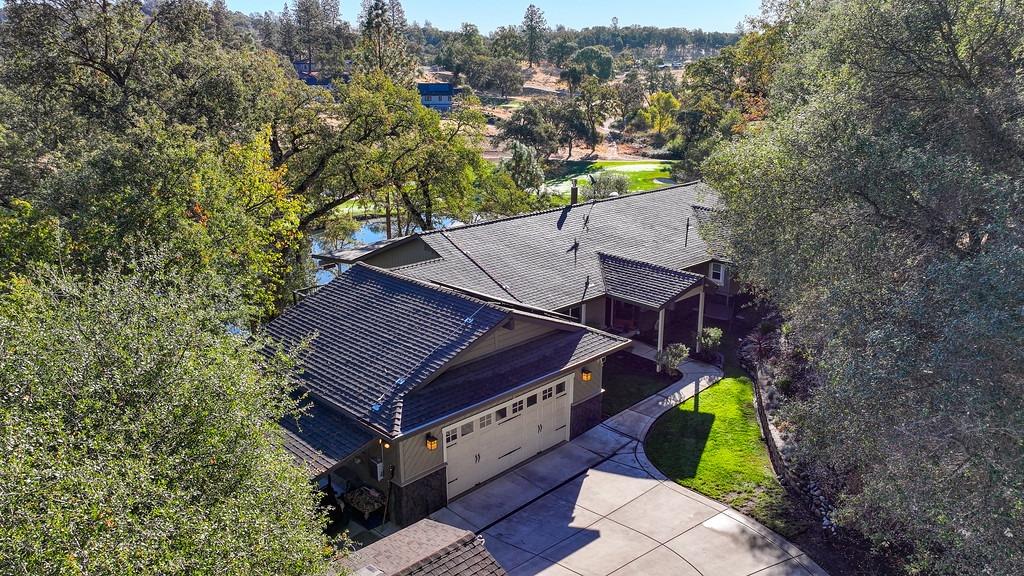
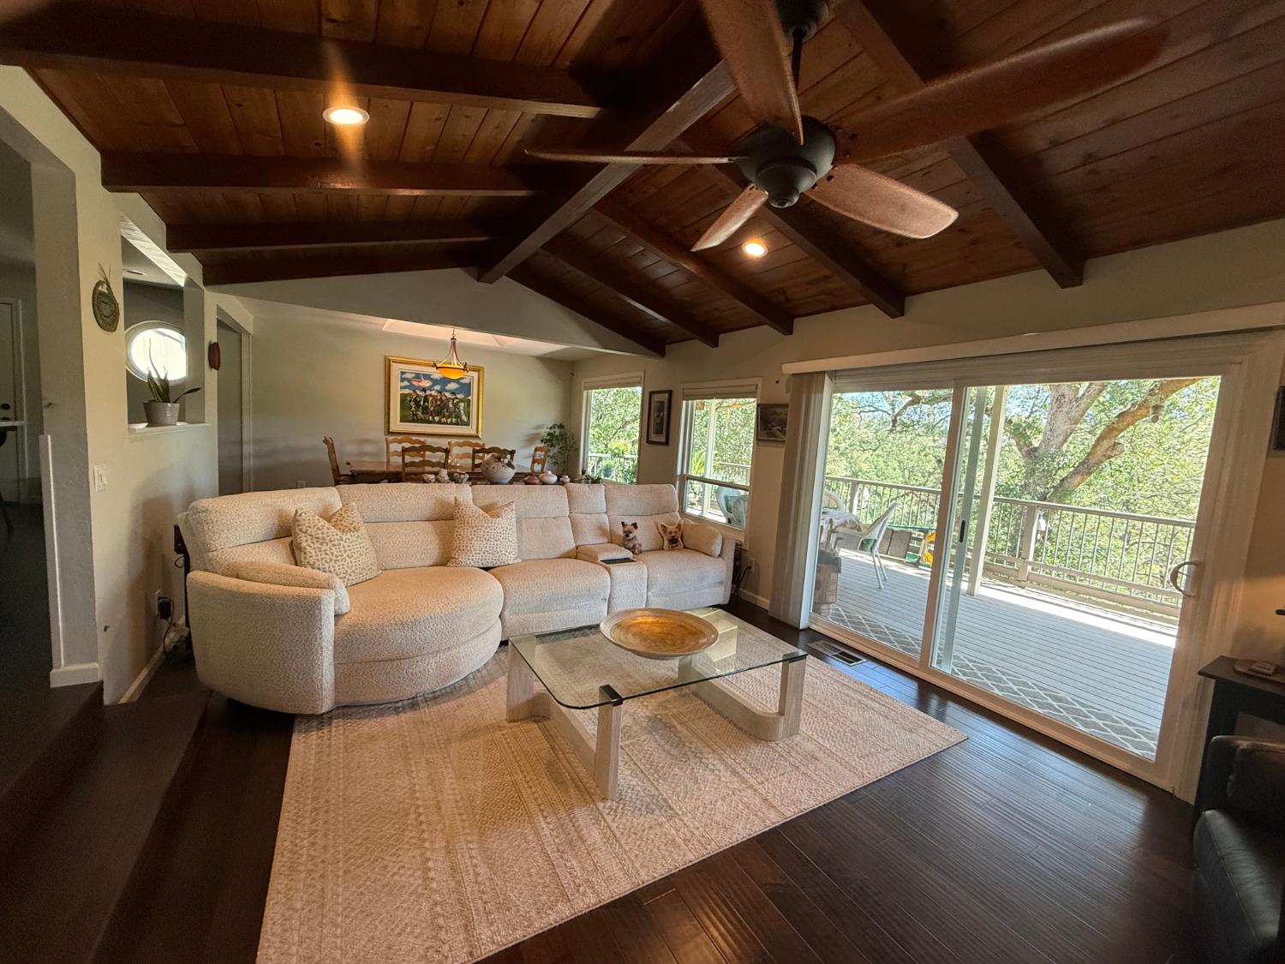
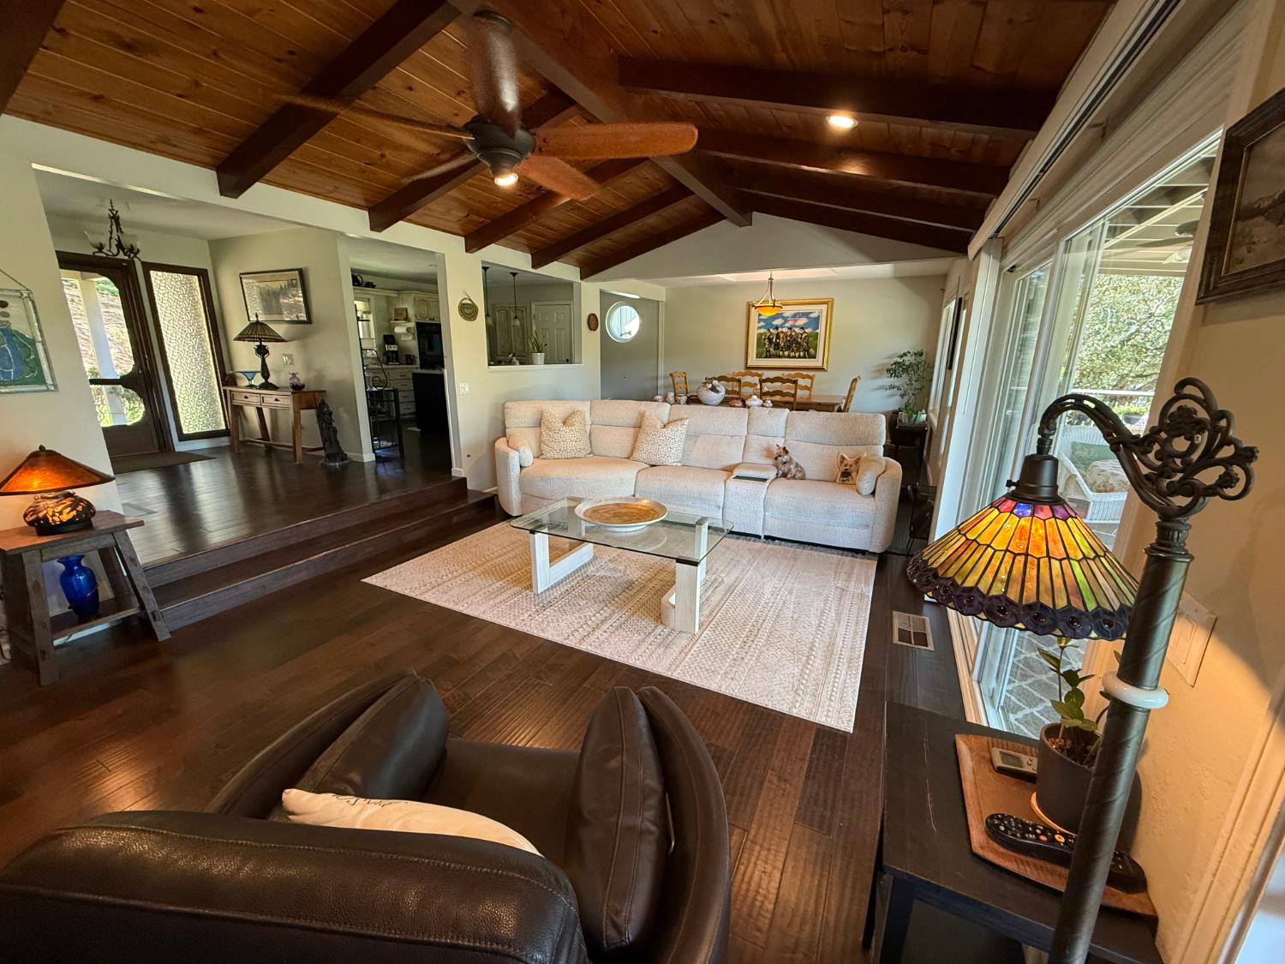
Unique Lake of the Pines home with rare water and golf course views, tucked at the end of a quiet cul-de-sac just a 5-minute walk to Park 4 and the lake. Relax year-round beside the cozy fireplace in winter or on the expansive back deck overlooking the signature 7th hole of DarkHorse Golf Club. With an eastern exposure, enjoy stunning sunrises each morning especially from the spa with your first cup of coffee. Surrounded by mature trees, the home offers a peaceful cabin/treehouse feel with scenic views through newer windows and sliding glass doors. Thoughtful updates include: 2019: Roof, windows, driveway, double golf cart cover, electrical panel, and exterior paint. 2021: Owned 32-panel 12.6 KW solar system (Virtually No PG&E bills), luxury vinyl plank flooring in all 3 bedrooms and 2 bathrooms, plus interior paint. Additional upgrades include granite kitchen counters, recessed lighting, new microwave, newer ceiling fans, and a Vermont Castings propane stove in striking fire-engine red. The spacious floor plan features hardwood floors throughout the main living areas, wood beam accents in the living room and primary suite, an extra-wide hallway, and a large secondary bedroom with ensuite bath. Price Reduced $25,000. A truly one-of-a-kind Lake of the Pines property with unforgettable views and character.

Save
Ask
Tour
Hide
Share
Listing Snapshot
Price 
$848,500
Days On Site 
14 Days
Bedrooms 
3
Inside Area (SqFt) 
1,846 sqft
Total Baths 
3
Full Baths 
3
Partial Baths 
N/A
Lot Size 
0.56 Acres
Year Built 
1982
MLS® Number 
226061512
Status 
Active
Property Tax 
N/A
HOA/Condo/Coop Fees 
$371 monthly
Sq Ft Source 
N/A
Friends & Family
Recent Activity
2 days agoListing updated with changes from the MLS®
2 days agoPrice changed to $848,500
2 weeks agoListing first seen on site
General Features
Acres 
0.56
Attached Garage 
Yes
Cross Street 
Torrey Pines
Direction Faces 
West
Foundation 
Raised
Garage 
Yes
Garage Spaces 
2
Green Energy Efficient 
Windows
Levels 
Multi/Split
Parking 
Attached
Pets 
Yes
Property Condition 
Updated/Remodeled
Property Sub Type 
Single Family Residence
Sewer 
Public Sewer
Style 
Ranch
Utilities 
Cable Connected
Water Source 
Private
Zoning 
res
Interior Features
Appliances 
WasherDryerBuilt-In Electric OvenFree-Standing RefrigeratorIce MakerDishwasherDisposalMicrowaveDouble OvenElectric CooktopElectric Water Heater
Cooling 
Ceiling Fan(s)Whole House FanCentral Air
Electric 
220 Volts
Fireplace 
Yes
Fireplace Features 
CirculatingFamily Room
Fireplaces 
1
Flooring 
VinylWood
Heating 
Natural GasPropaneCentralPropane Stove
Interior 
Cathedral Ceiling(s)Beamed Ceilings
Laundry Features 
Laundry Room
Window Features 
Skylight(s)Double Pane Windows
Save
Ask
Tour
Hide
Share
Exterior Features
Construction Details 
StoneFrameLap Siding
Lot Features 
Irregular LotSlopedRolling SlopeCul-De-SacOn Golf CourseWooded
Other Structures 
Shed(s)
Patio And Porch 
DeckCovered
Pool Features 
GunitePrivate
Private Pool 
Yes
Roof 
Composition
View 
Golf CourseWaterMountain(s)
Waterfront Features 
Pond
Waterview 
Golf CourseWaterMountain(s)
Windows/Doors 
Skylight(s)Double Pane Windows
Community Features
Association Amenities 
PlaygroundPoolClubhouseDog ParkRecreation FacilitiesGolf CourseTennis Court(s)ParkBarbecue
Association Dues 
371
Community Features 
GatedPool
Financing Terms Available 
CashConventional
HOA Fee Frequency 
Monthly
MLS Area 
13115
Roads 
Asphalt
School District 
Nevada
Schools
School District
Nevada
Elementary School
Unknown
Middle School
Unknown
High School
Unknown
Listing courtesy of Sun Real Estate Team


All measurements and all calculations of the area are approximate. Information provided by Seller/Other sources, not verified by Broker. All interested persons should independently verify the accuracy of information. Provided properties may or may not be listed by the office/agent presenting the information. Data maintained by MetroList® may not reflect all real estate activity in the market. All real estate content on this site is subject to the Federal Fair Housing Act of 1968, as amended, which makes it illegal to advertise any preference, limitation or discrimination because of race, color, religion, sex, handicap, family status or national origin or an intention to make any such preference, limitation or discrimination. Terms of Use
Last checked 2026-05-29 12:54 PM PDT

Neighborhood & Commute
Source: Walkscore
Save
Ask
Tour
Hide
Share