


4090 Magenta Bloom WayRancho Cordova, CA 95742
Mortgage Calculator
Monthly Payment (Est.)
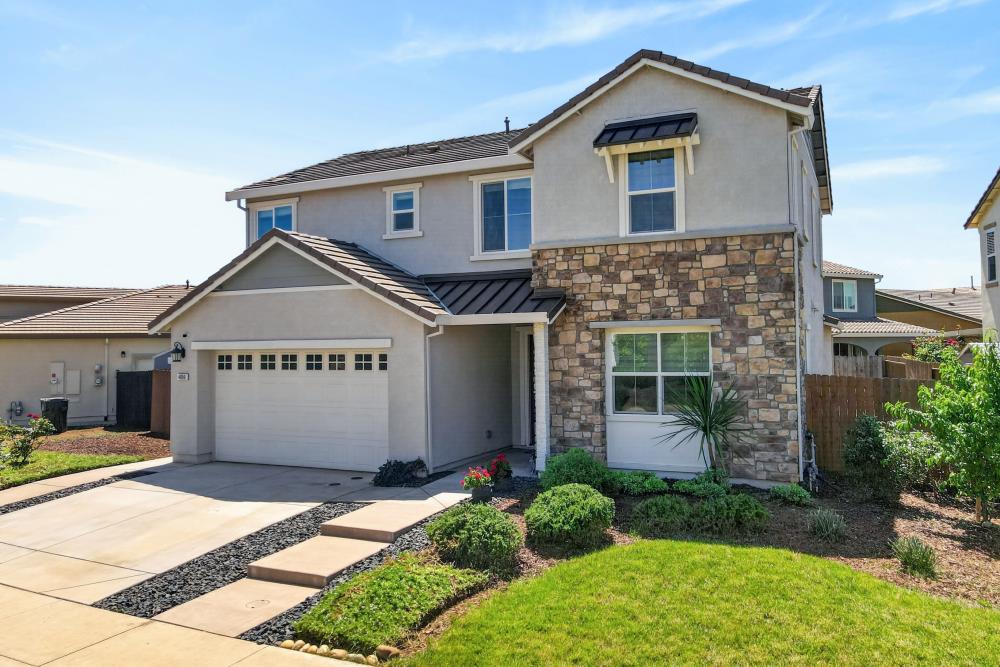
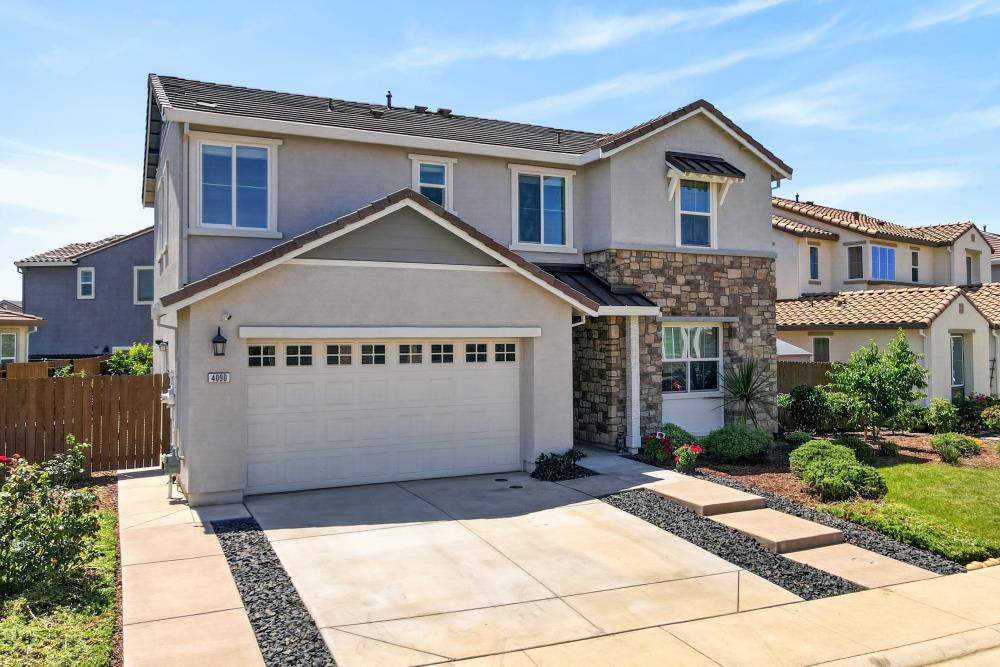
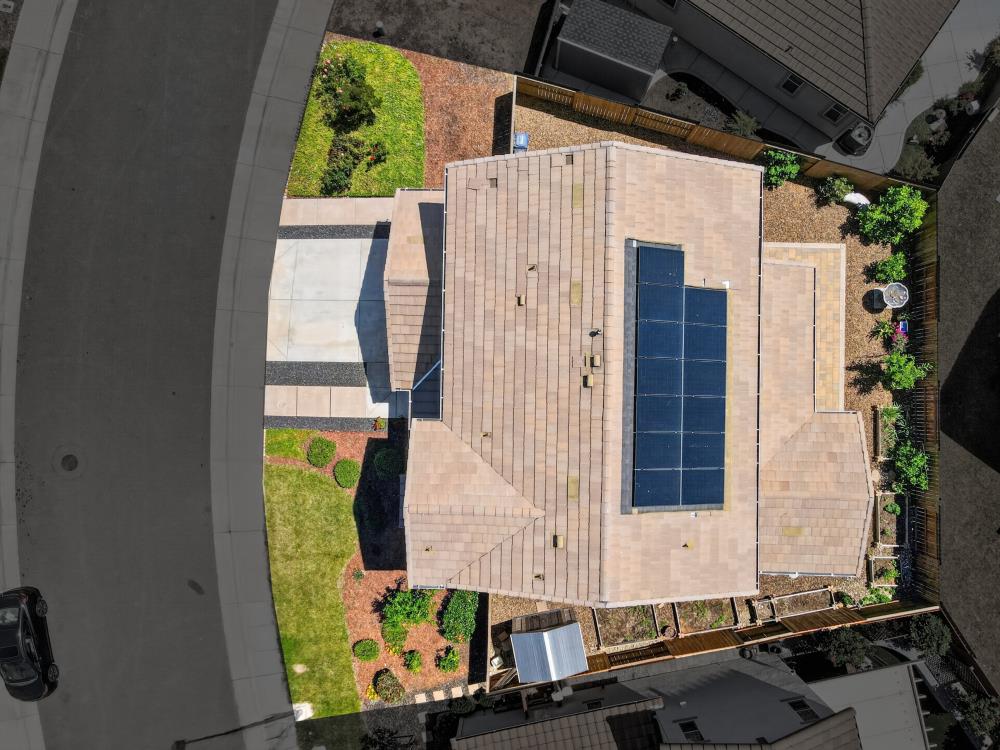
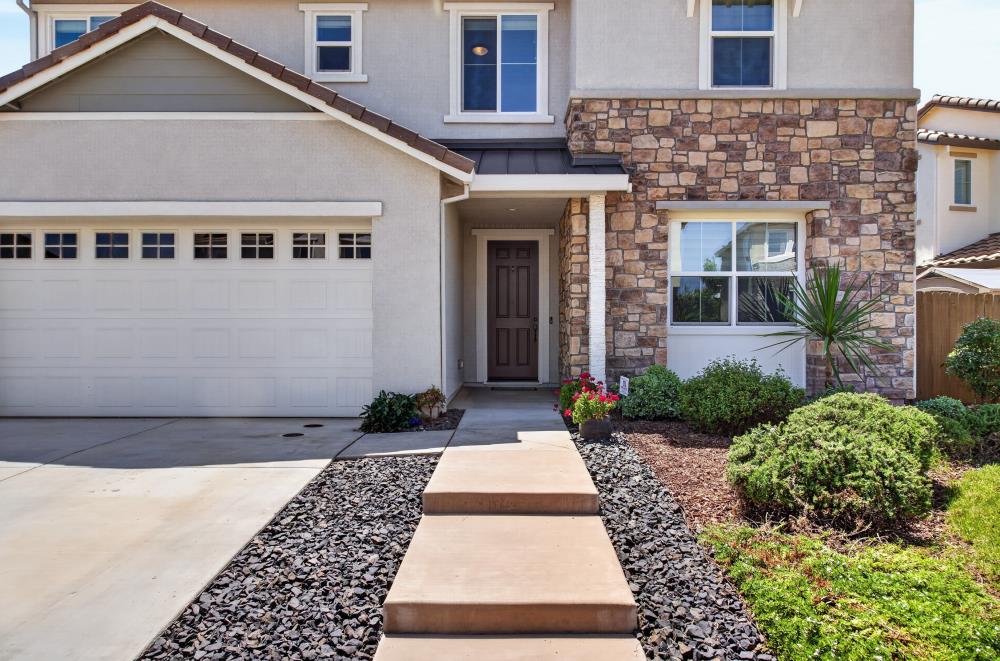
$3,007Welcome to your dream home at 4090 Magenta Bloom Way! Discover modern comfort and convenience in this stunning home in a sought after community. This spacious 4 bedroom (plus a flexible loft), 3 - bathroom home offers the perfect blend of functionality and style. Ideal for growing families or multigenerational living. Step inside to an inviting open floor plan designed for entertaining. A full bathroom and bedroom on the main level provide privacy and accessibility. The upstairs loft adds versatile space for a home office, play room or media room. The home is equipped with leased solar. The prime location puts you minutes from I- 50 for an easy commute as well as nearby shopping, dining, parks and top rated schools. The new elementary school is opening in July and within walking distance! Don't miss the rate opportunity! Schedule your private showing today and make 4090 Magenta Bloom Way your forever home!
| a week ago | Listing updated with changes from the MLS® | |
| 2 weeks ago | Listing first seen on site |

All measurements and all calculations of the area are approximate. Information provided by Seller/Other sources, not verified by Broker. All interested persons should independently verify the accuracy of information. Provided properties may or may not be listed by the office/agent presenting the information. Data maintained by MetroList® may not reflect all real estate activity in the market. All real estate content on this site is subject to the Federal Fair Housing Act of 1968, as amended, which makes it illegal to advertise any preference, limitation or discrimination because of race, color, religion, sex, handicap, family status or national origin or an intention to make any such preference, limitation or discrimination. Terms of Use
Last checked 2026-05-29 07:36 PM PDT