


7072 Sunburst WayCitrus Heights, CA 95621
Mortgage Calculator
Monthly Payment (Est.)
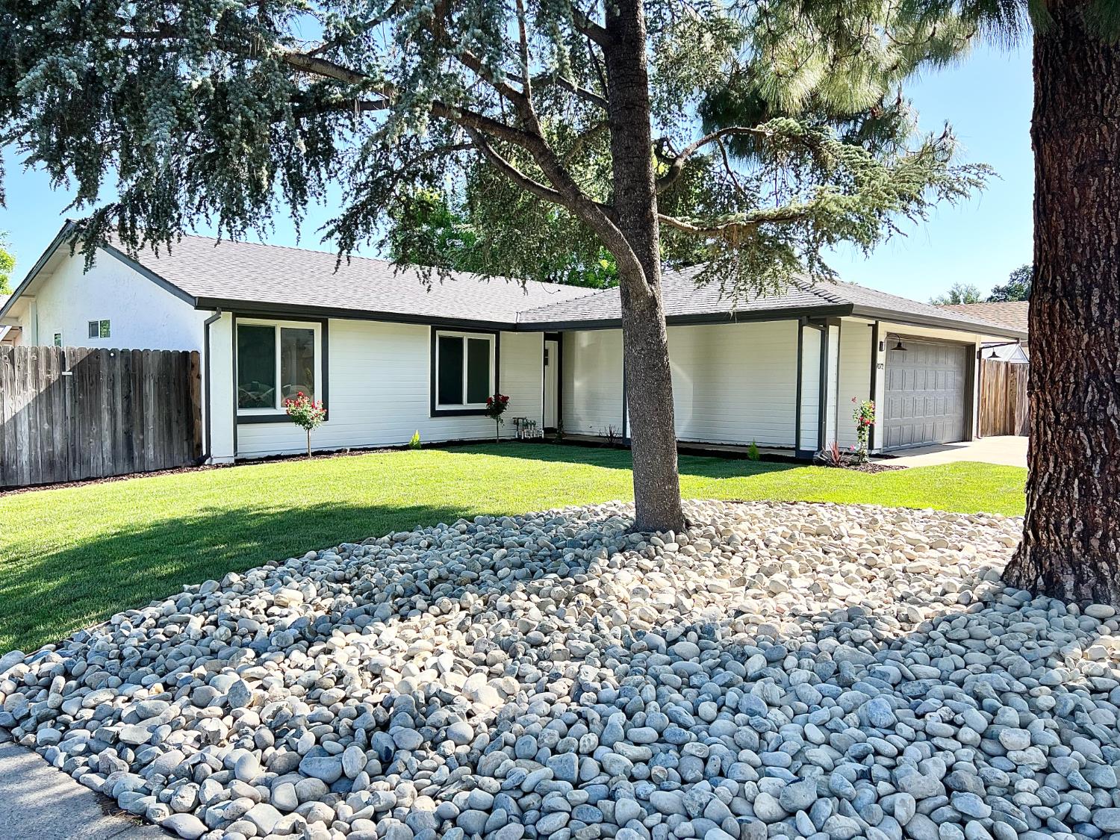
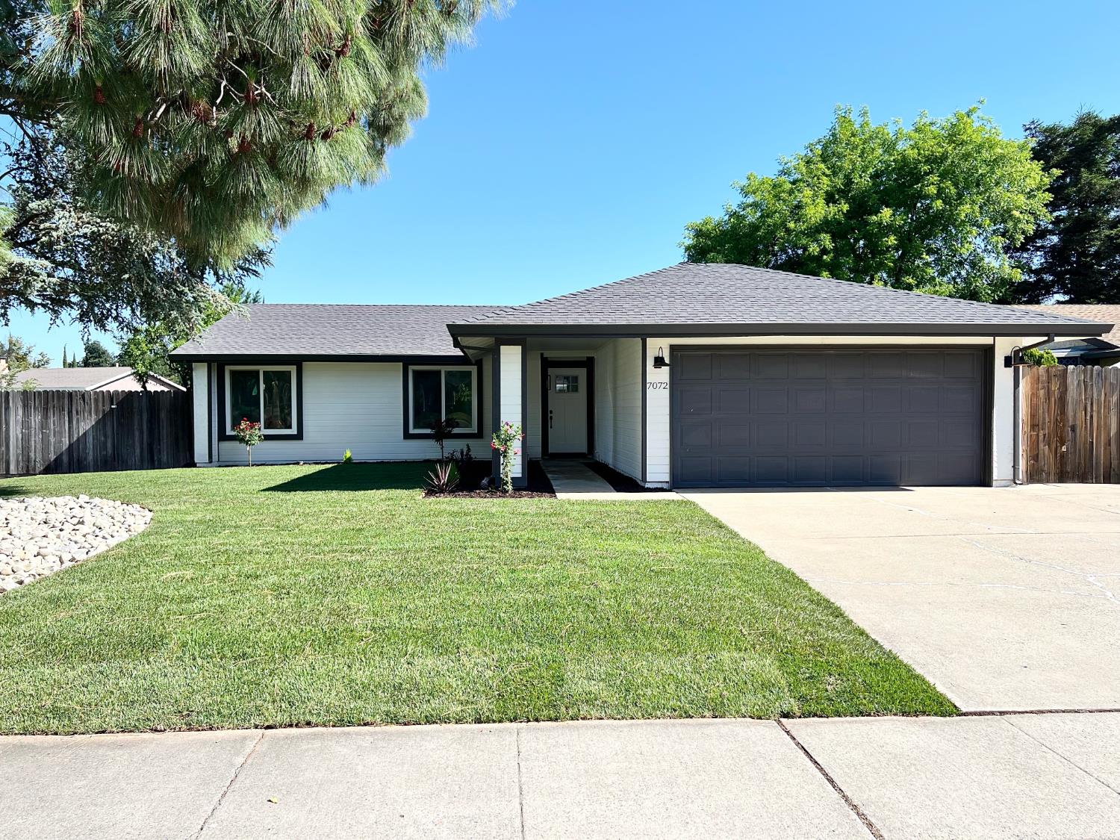
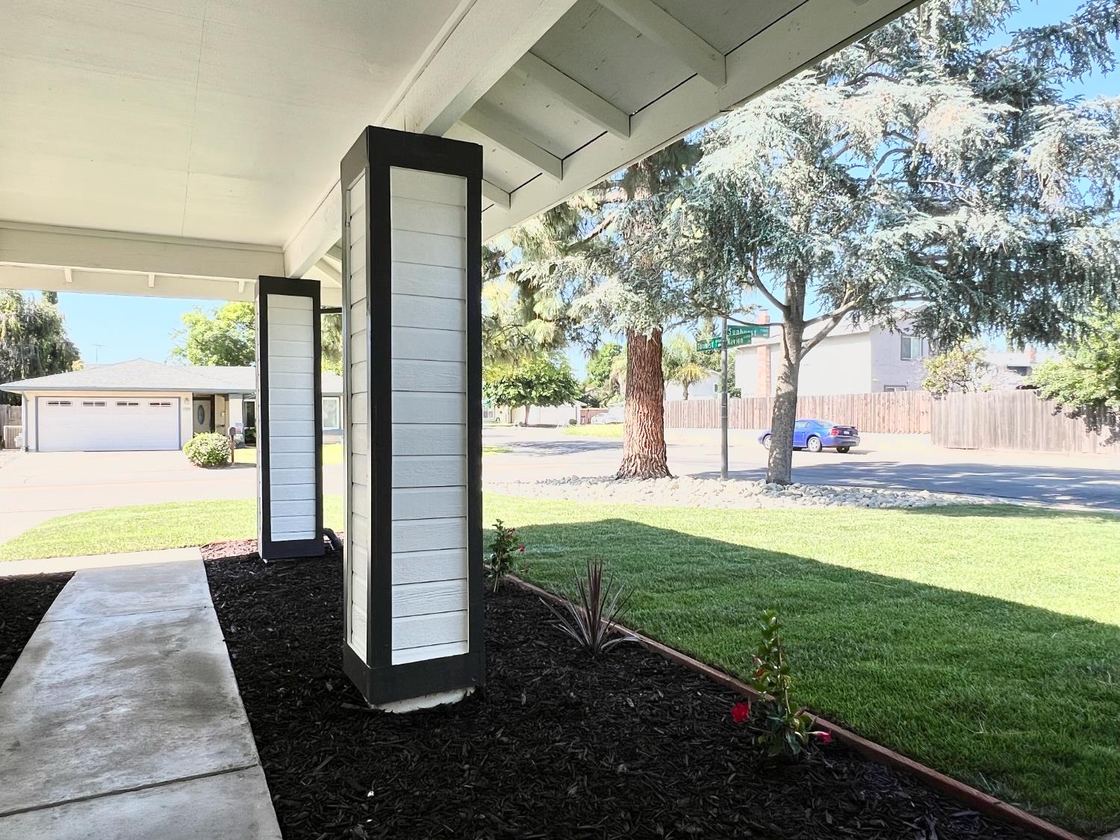
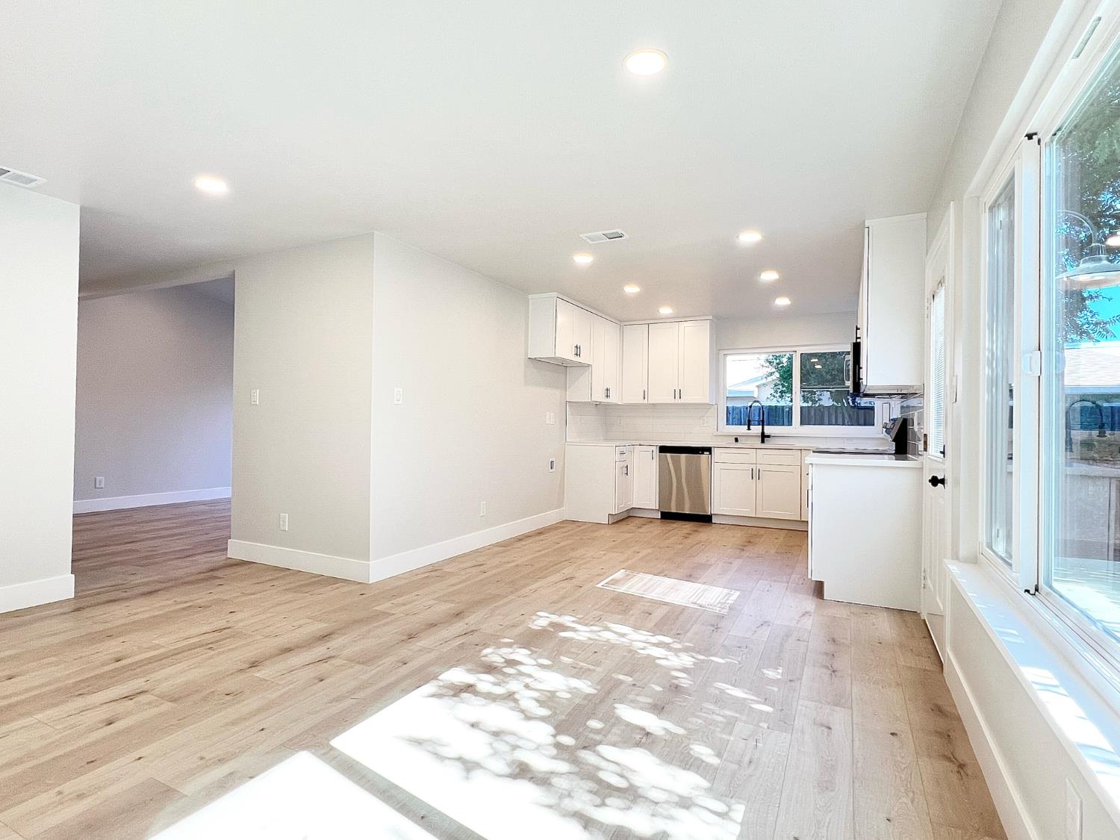
$2,368Stunning Renovated Single-Story Home in Citrus Heights! Discover this beautifully updated 3-bedroom, 2- full bathroom home featuring an inviting open floor plan. Situated on large corner lot. RV access possible. It's the perfect choice for first-time homebuyers or investor. Key Updates Include: New: Roof, Modern Kitchen with Contemporary Cabinets, Quartz Countertops, and Stainless-Steel Appliances, Freshly Painted Interior and Exterior, Laminate and Tile Flooring Throughout, Updated Bathrooms with Stylish Tile Shower Enclosure, Energy-Efficient LED Lighting throughout the house. Enjoy landscaped front yard and the convenience of being close proximity to Costco, Twin Creeks Park,easy access to I-80, this home is an absolute must-see! Don't miss your chance to make it yours!
| 2 weeks ago | Listing updated with changes from the MLS® | |
| 2 weeks ago | Listing first seen on site |

All measurements and all calculations of the area are approximate. Information provided by Seller/Other sources, not verified by Broker. All interested persons should independently verify the accuracy of information. Provided properties may or may not be listed by the office/agent presenting the information. Data maintained by MetroList® may not reflect all real estate activity in the market. All real estate content on this site is subject to the Federal Fair Housing Act of 1968, as amended, which makes it illegal to advertise any preference, limitation or discrimination because of race, color, religion, sex, handicap, family status or national origin or an intention to make any such preference, limitation or discrimination. Terms of Use
Last checked 2026-05-29 11:48 PM PDT