


5719 Mangrove CtOrangevale, CA 95662
Mortgage Calculator
Monthly Payment (Est.)
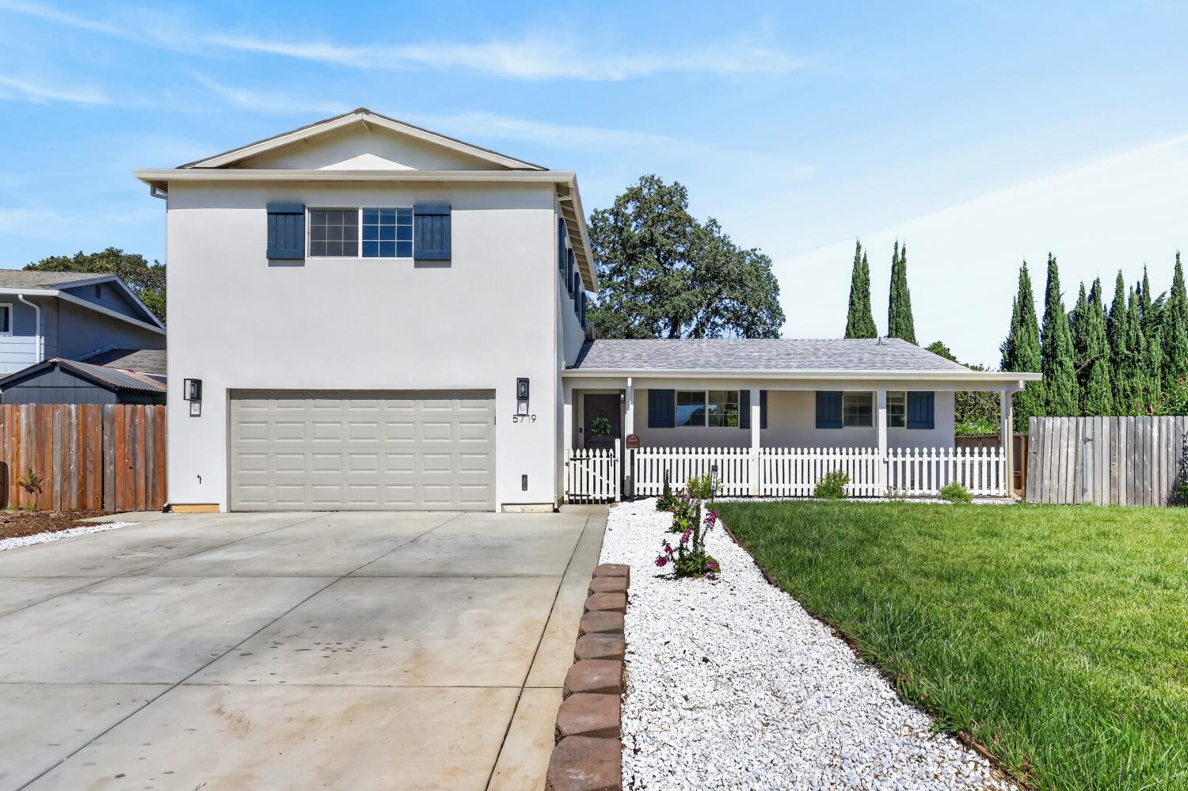
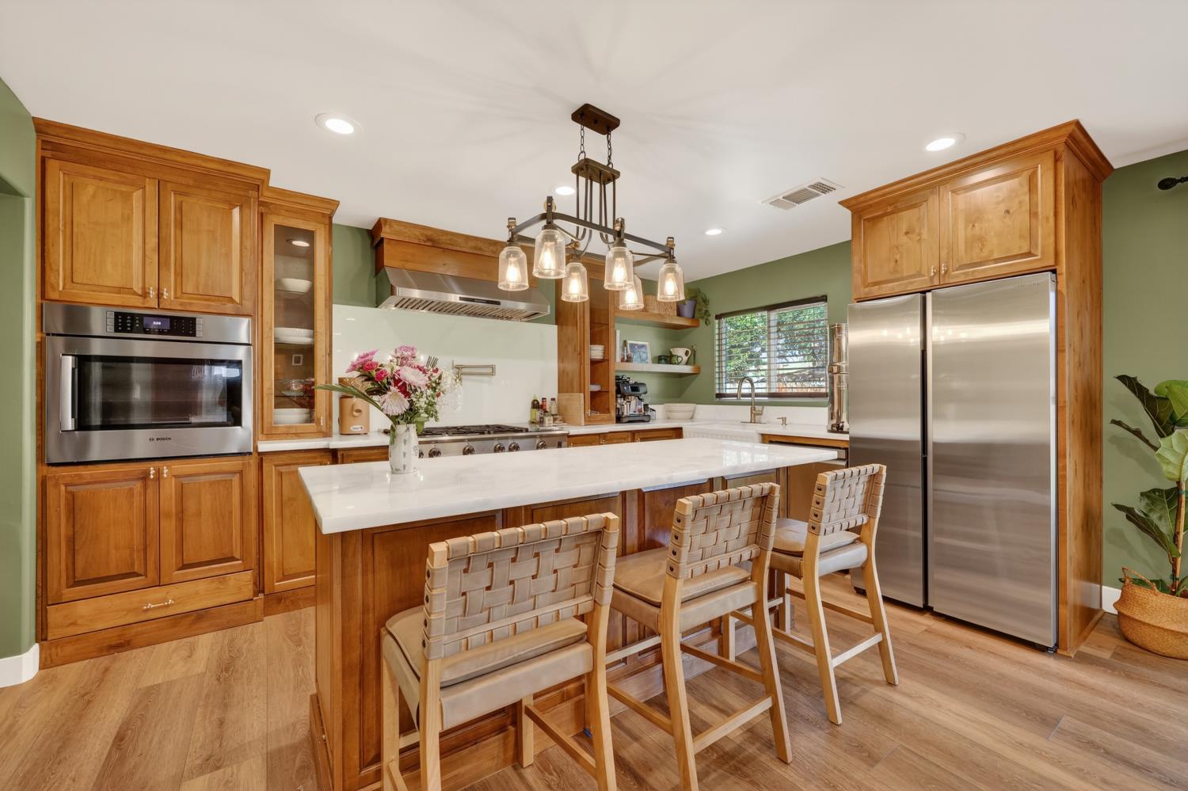
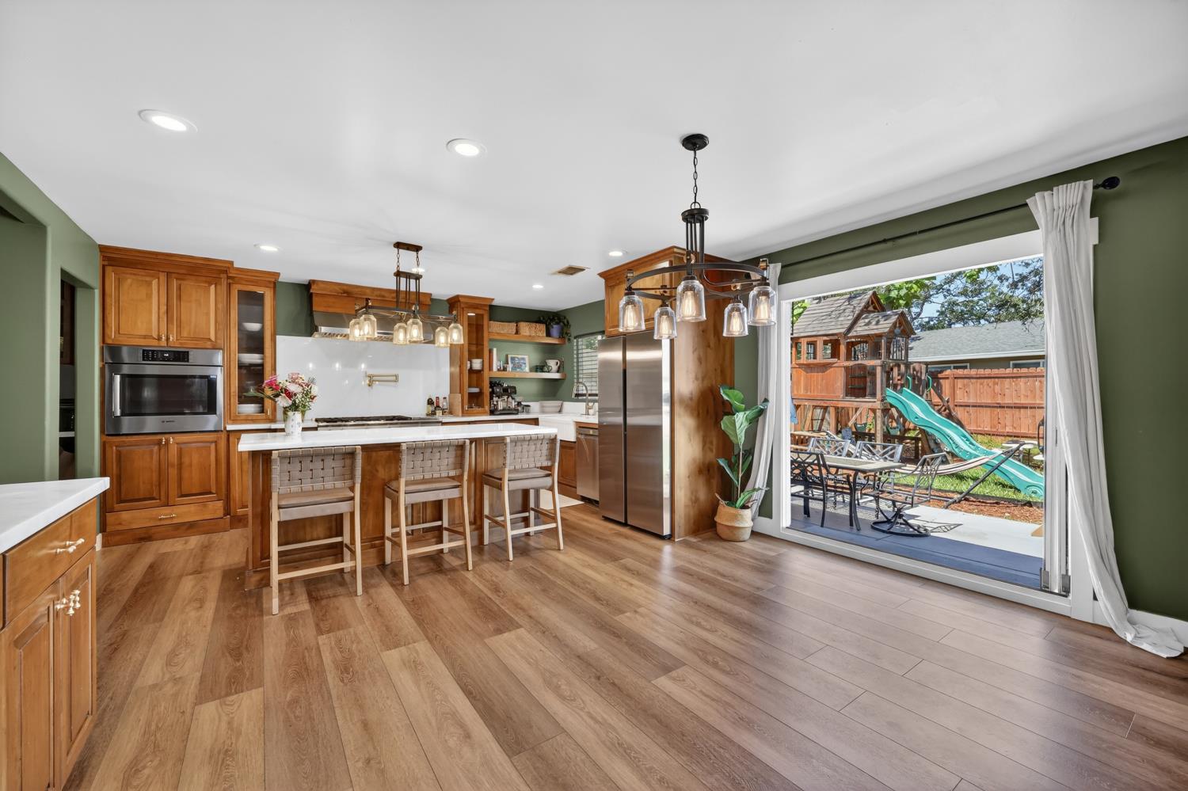
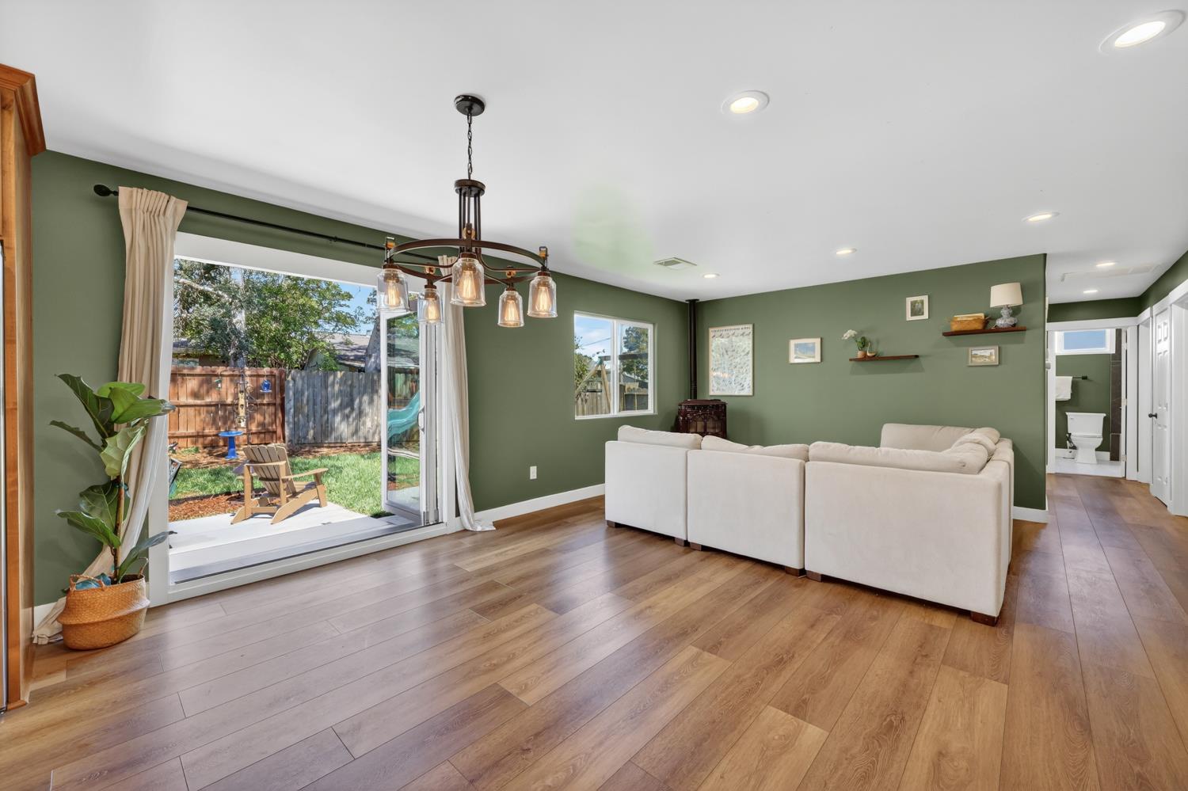
$2,870Tucked at the end of a peaceful cul-de-sac in Orangevale, 5719 Mangrove Ct is a beautifully updated home that combines modern comfort with everyday practicality. Featuring 5 bedrooms, 3 bathrooms and 1,902 square feet of thoughtfully designed living space, this move-in ready property offers both style and functionality throughout. Inside, the heart of the home is a fully remodeled kitchen complete with marble countertops and custom knotty alder cabinetry. Luxury plank flooring, LED recessed lighting, updated bathrooms with double vanities and a premium bi-fold patio door create a bright, contemporary atmosphere. Recent system upgrades including a 2023 AC condenser and 2017 control system, updated ductwork, ABS drain system and pellet stove add comfort and efficiency year-round. The exterior has been equally refreshed with new stucco, upgraded windows, a 2023 roof with oversized gutters, a concrete driveway and beautifully landscaped grounds. Conveniently located near the scenic trails of the American River, Lake Natoma, the shops and restaurants of Historic Folsom, this home offers a rare combination of quiet suburban living and easy access to outdoor recreation.
| 10 hours ago | Listing updated with changes from the MLS® | |
| 10 hours ago | Price changed to $629,000 | |
| 2 weeks ago | Listing first seen on site |

All measurements and all calculations of the area are approximate. Information provided by Seller/Other sources, not verified by Broker. All interested persons should independently verify the accuracy of information. Provided properties may or may not be listed by the office/agent presenting the information. Data maintained by MetroList® may not reflect all real estate activity in the market. All real estate content on this site is subject to the Federal Fair Housing Act of 1968, as amended, which makes it illegal to advertise any preference, limitation or discrimination because of race, color, religion, sex, handicap, family status or national origin or an intention to make any such preference, limitation or discrimination. Terms of Use
Last checked 2026-05-29 10:26 PM PDT