


2887 Krone WayAntelope, CA 95843
Mortgage Calculator
Monthly Payment (Est.)
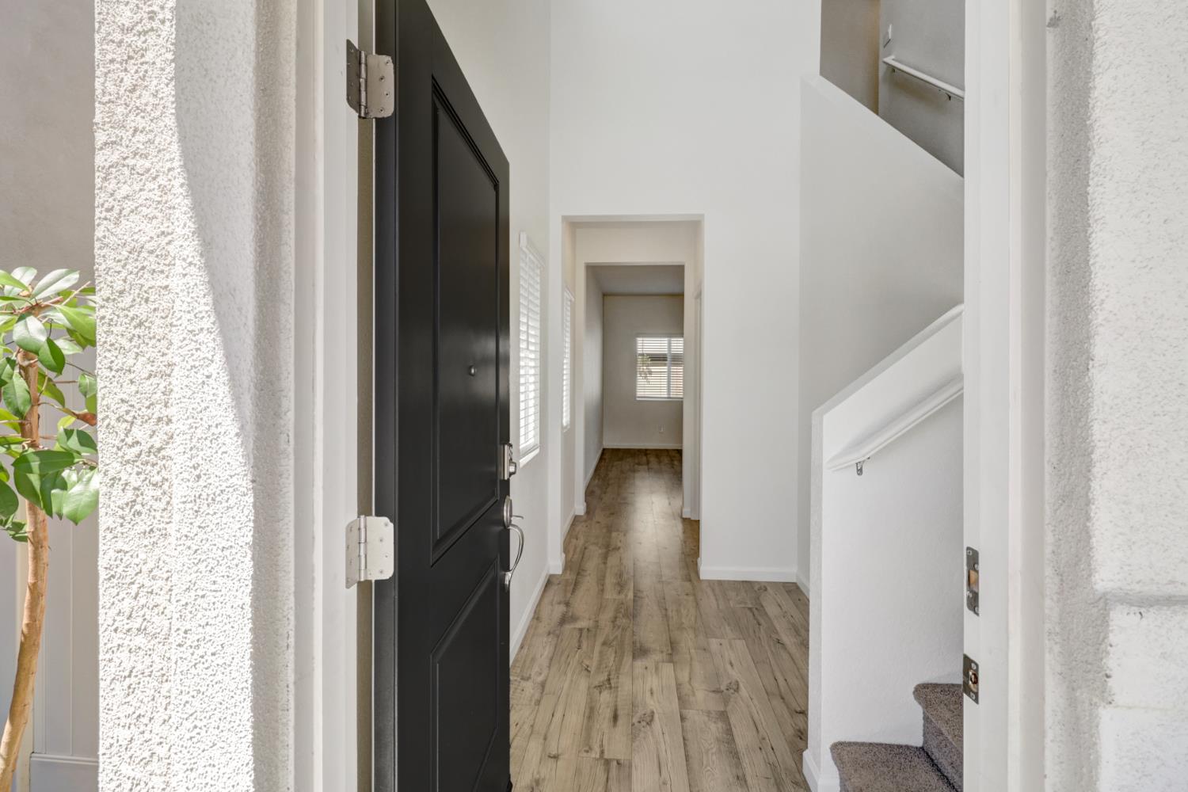
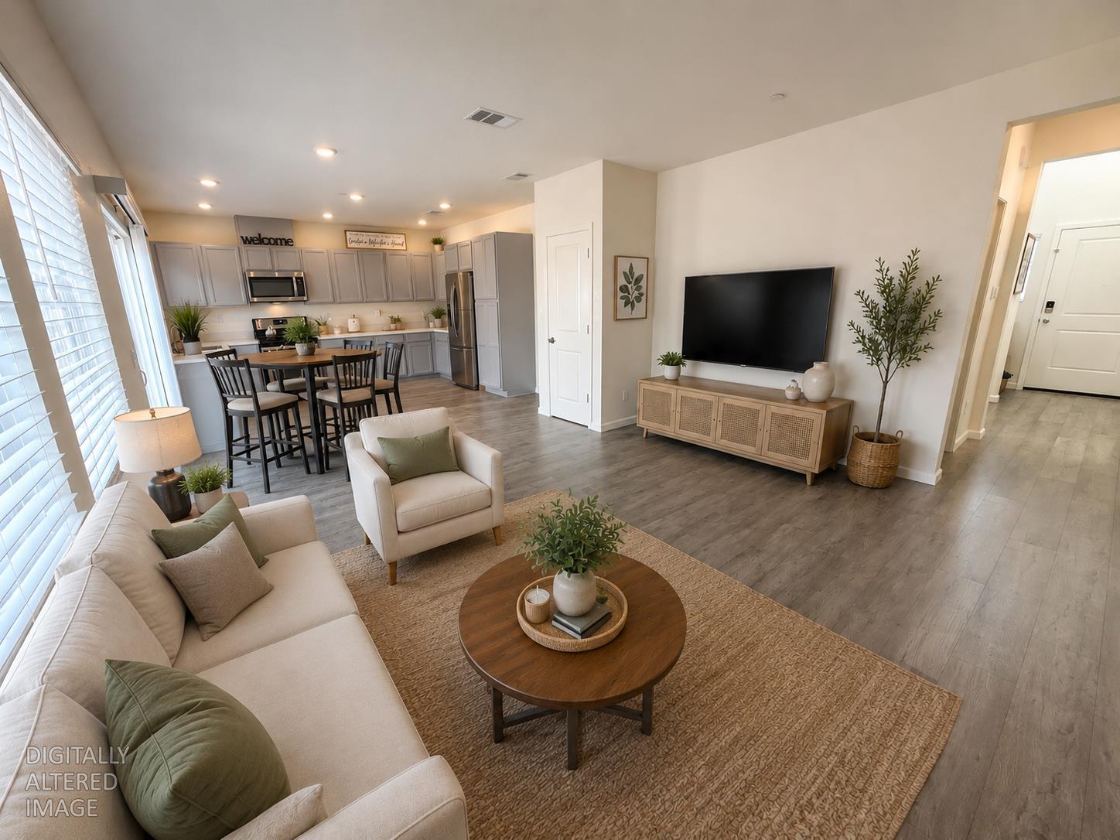
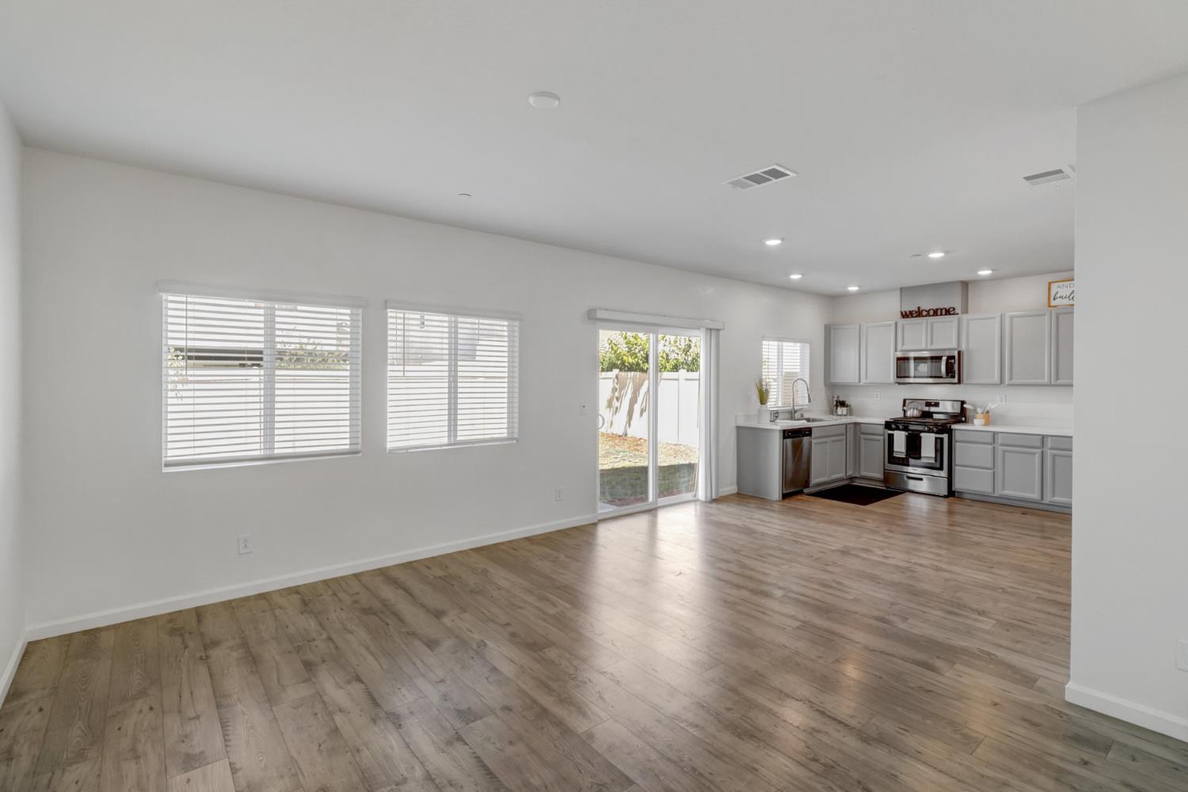
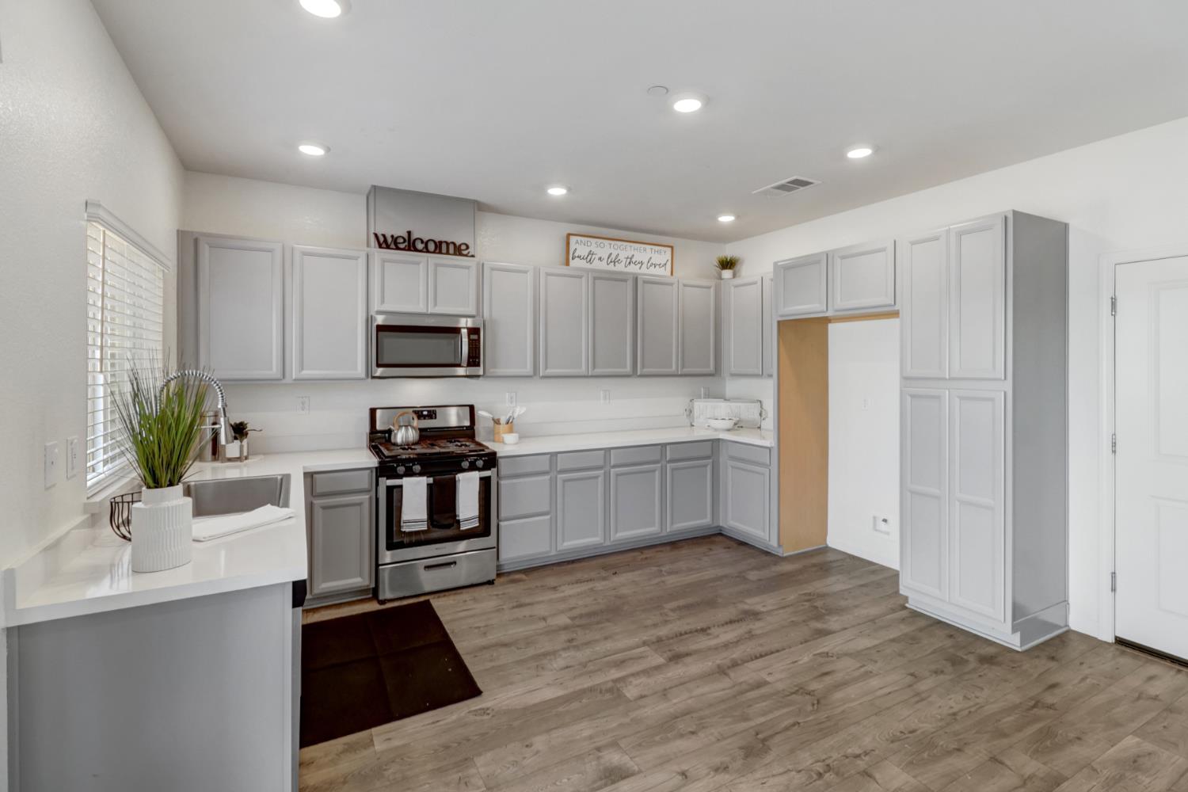
$2,326Discover one of the newer homes available in the highly desirable Antelope area! Built in 2022, this beautifully maintained 3 bedroom, 2.5 bath home offers the rare opportunity to own newer construction in an established neighborhood with NO HOA. Featuring approximately 1,547 sq. ft. of thoughtfully designed living space, this home combines modern finishes, energy-conscious features, and a functional floorplan perfect for everyday living. Step inside to find fresh interior paint, stylish waterproof vinyl plank flooring, and an open-concept layout filled with natural light. The contemporary kitchen is designed for both convenience and entertaining, complete with quartz countertops, stainless steel appliances, abundant cabinetry, and modern finishes that create a clean, upscale feel. Energy-efficient dimmable and motion sensor lighting throughout the home adds both comfort and cost-saving convenience. Upstairs, you'll find a spacious primary suite featuring a large walk-in closet, dual sinks, and an oversized shower stall designed with modern comfort in mind. The upstairs laundry room adds practicality and convenience to daily living. Secondary bedrooms are well-sized and ideal for guests, office space, or growing households. This home also includes a fully finished garage featuring finished walls, interior paint, and durable epoxy flooring for a clean, polished appearance. The garage is additionally plumbed for an EV charging setup, offering convenience for electric vehicle owners. Built with added safety in mind, the property includes a residential fire suppression sprinkler system throughout the home. Additional features include leased solar for energy efficiency and a low-maintenance exterior. The backyard is ready for the next owner's personal vision and customization, offering the perfect opportunity to create your dream outdoor space, garden, entertaining area, or play space exactly the way you want it. Located in a great neighborhood near parks, schools, shopping, dining, and commuter access, this home offers the benefits of modern construction without the wait of building new. Opportunities to find a newer-built home in Antelope with upgraded finishes, modern energy-conscious amenities, no HOA, and this level of value do not come along often. Move-in ready and packed with desirable features, this home is a must see!
| 14 hours ago | Listing updated with changes from the MLS® | |
| 3 days ago | Price changed to $509,900 | |
| 2 weeks ago | Listing first seen on site |

All measurements and all calculations of the area are approximate. Information provided by Seller/Other sources, not verified by Broker. All interested persons should independently verify the accuracy of information. Provided properties may or may not be listed by the office/agent presenting the information. Data maintained by MetroList® may not reflect all real estate activity in the market. All real estate content on this site is subject to the Federal Fair Housing Act of 1968, as amended, which makes it illegal to advertise any preference, limitation or discrimination because of race, color, religion, sex, handicap, family status or national origin or an intention to make any such preference, limitation or discrimination. Terms of Use
Last checked 2026-05-29 10:26 PM PDT