


7002 Short Oak WayOrangevale, CA 95662
Mortgage Calculator
Monthly Payment (Est.)
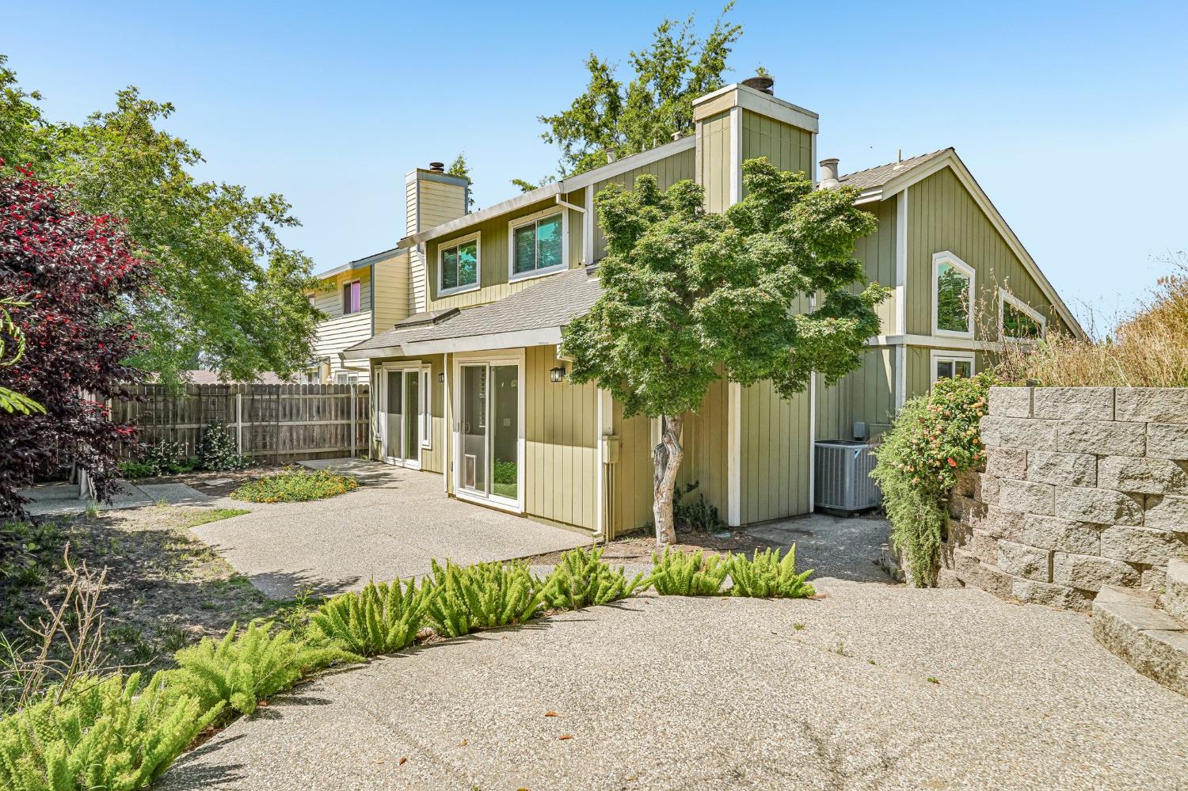
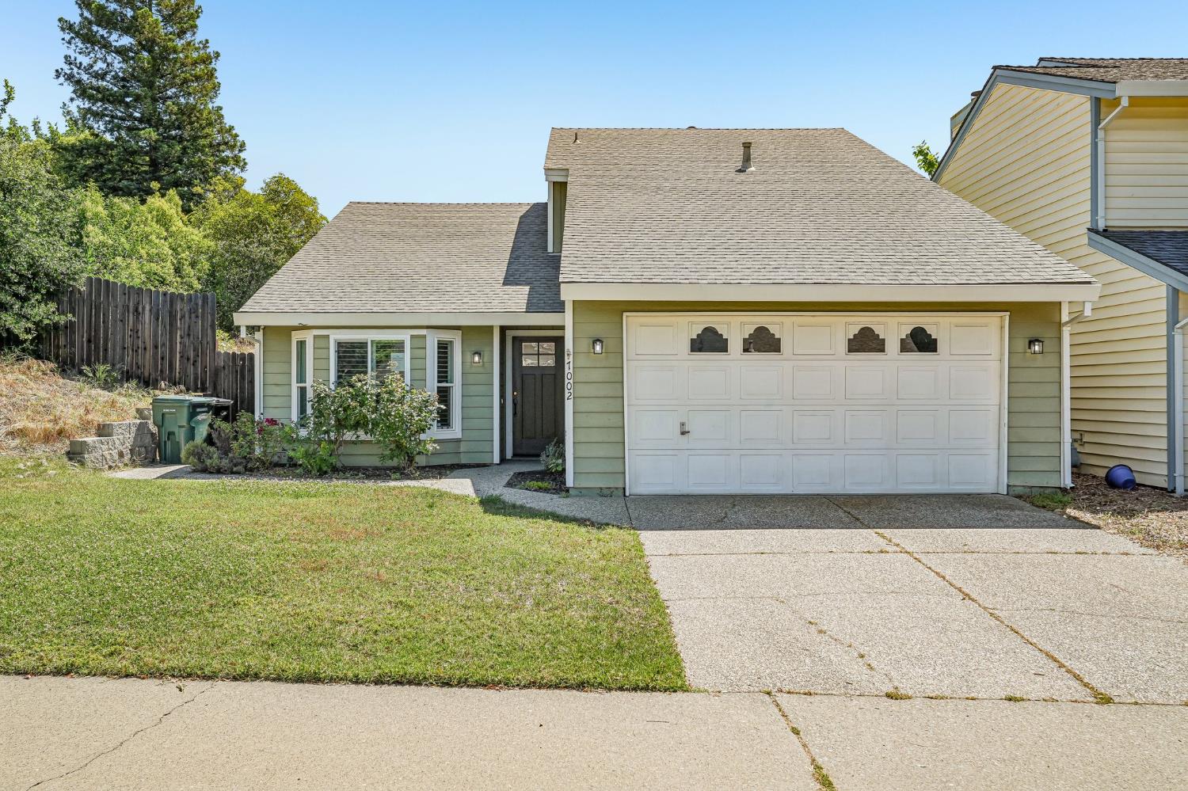
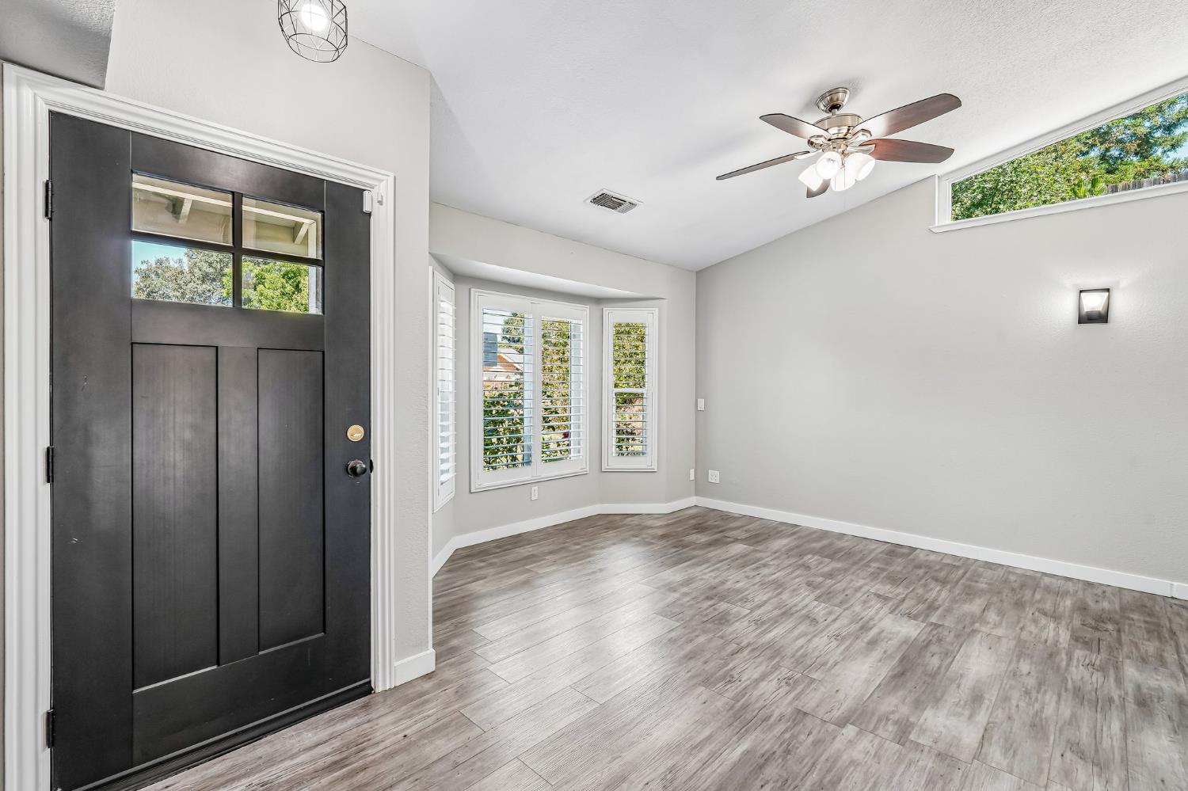
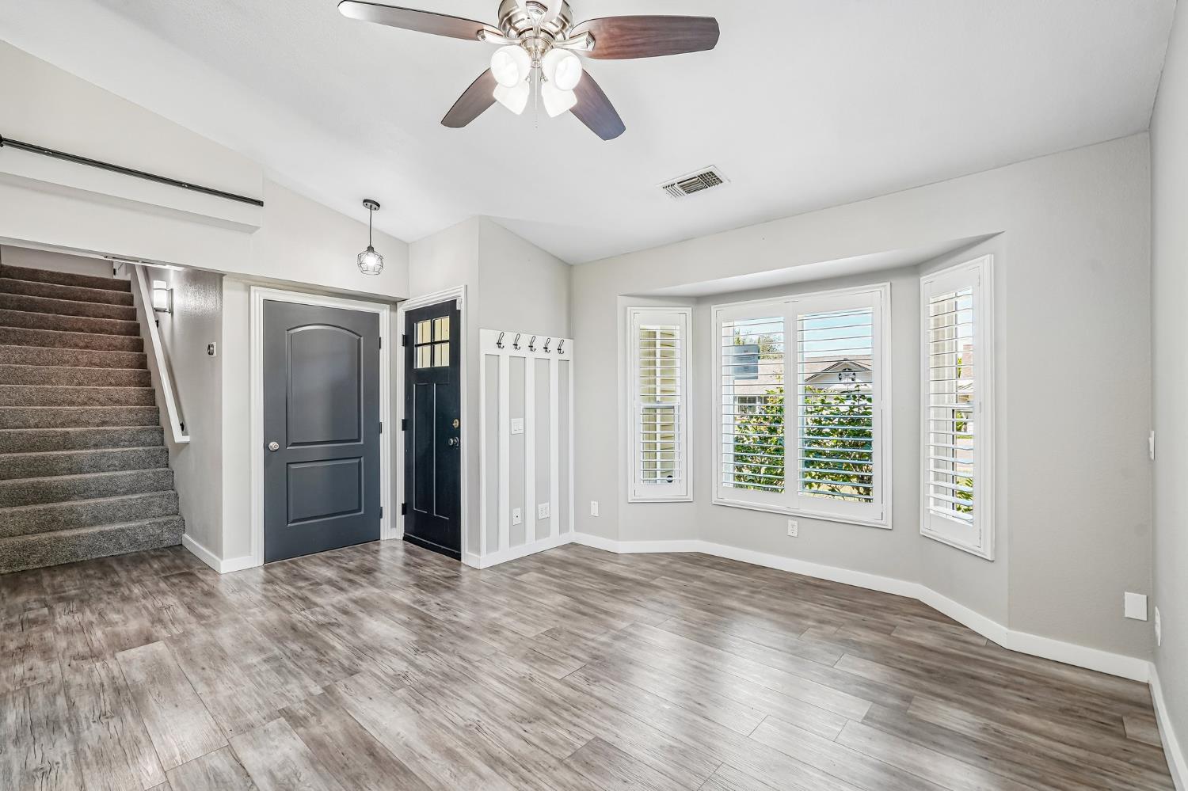
$2,304Nestled in a desirable pocket of Orangevale, 7002 Short Oak Way enjoys the kind of interior location that buyers quietly compete for no through traffic, a sense of neighborhood calm, and the everyday livability that comes from being tucked away from the noise of busier streets. This is a home that rewards a closer look, and once you step inside, it delivers on every promise the address makes. With over 1,500 square feet of living space spread across a thoughtfully configured floor plan, this residence offers the breathing room that modern households genuinely need. The layout is one of its most distinctive features: the primary bedroom is positioned on the lower floor, creating a private retreat that is both convenient and comfortable. For those who prefer single-level sleeping without sacrificing the space that a two-story home provides, this configuration is a significant advantage. Whether you're a buyer who values easy morning access or simply appreciates having the master suite separated from the rest of the activity in the home, this setup works beautifully in day-to-day living. Head upstairs and you'll find two additional bedrooms and a full bathroom a configuration that creates a natural separation between the primary suite and the secondary sleeping areas. This is ideal for households with children, guests, or anyone who benefits from having their own dedicated space on a different level. The upper floor functions as its own zone, offering privacy for everyone under the roof. In total, the home offers three bedrooms and two and a half bathrooms a ratio that keeps daily routines running smoothly whether you're a growing family, a couple that works from home, or a buyer simply looking for flexible space. The half bath on the main level is a practical convenience that anyone who has hosted guests or managed a busy household will immediately appreciate. The two-car garage is another practical asset that earns its mention. Covered parking for two vehicles, storage space, and the flexibility that comes with a true garage not a carport, not a tandem setup adds measurable everyday value that doesn't show up in photos but makes itself known every single day. Central heating and air conditioning ensure year-round comfort throughout the home. Orangevale summers can be demanding, and the ability to manage the climate efficiently from a single system is a feature that buyers consistently prioritize. The fireplace adds a complementary dimension.
| a week ago | Listing updated with changes from the MLS® | |
| a month ago | Price changed to $505,000 | |
| a month ago | Status changed to Active | |
| 2 months ago | Listing first seen on site |

All measurements and all calculations of the area are approximate. Information provided by Seller/Other sources, not verified by Broker. All interested persons should independently verify the accuracy of information. Provided properties may or may not be listed by the office/agent presenting the information. Data maintained by MetroList® may not reflect all real estate activity in the market. All real estate content on this site is subject to the Federal Fair Housing Act of 1968, as amended, which makes it illegal to advertise any preference, limitation or discrimination because of race, color, religion, sex, handicap, family status or national origin or an intention to make any such preference, limitation or discrimination. Terms of Use
Last checked 2026-07-28 06:42 PM PDT