Save
Ask
Tour
Hide
Share
$660,000
7 Days On Site

4004 Simi Valley Way
Antelope, CA 95843

For Sale|Single Family Residence|Active
4
Beds
3
Total Baths
3
Full Baths
2,280
SqFt
$289
/SqFt
1992
Built
Subdivision:
Larchmont Antelope Crk 02
County:
Sacramento
4004 Simi Valley Way4004 Simi Valley Way4004 Simi Valley Way4004 Simi Valley Way
Save
Ask
Tour
Hide
Share

Mortgage Calculator

Monthly Payment (Est.)

$3,011
Calculator powered by Showcase IDX, a Constellation1 Company. Copyright ©2026 Information is deemed reliable but not guaranteed.

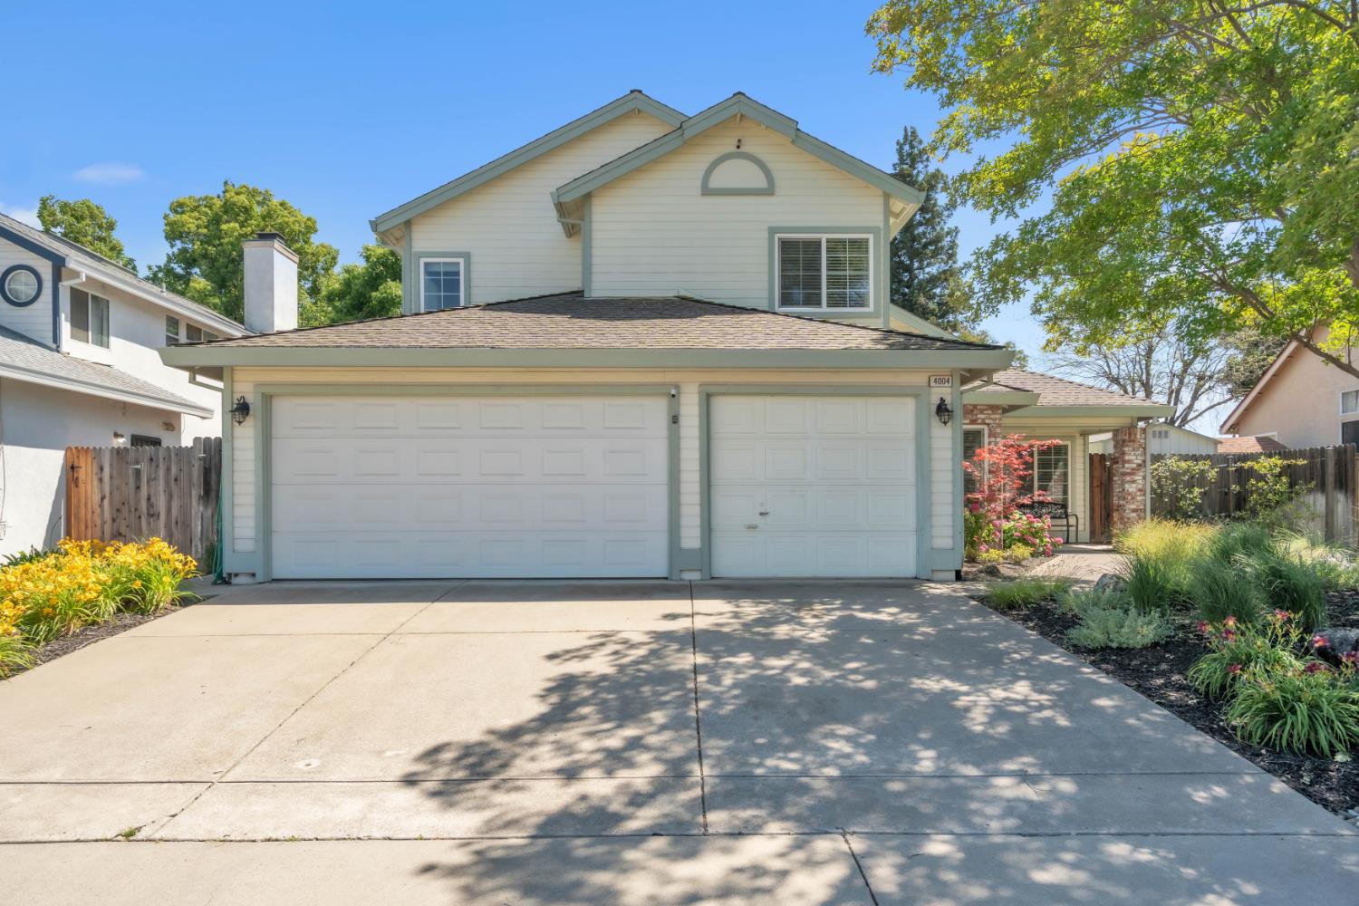
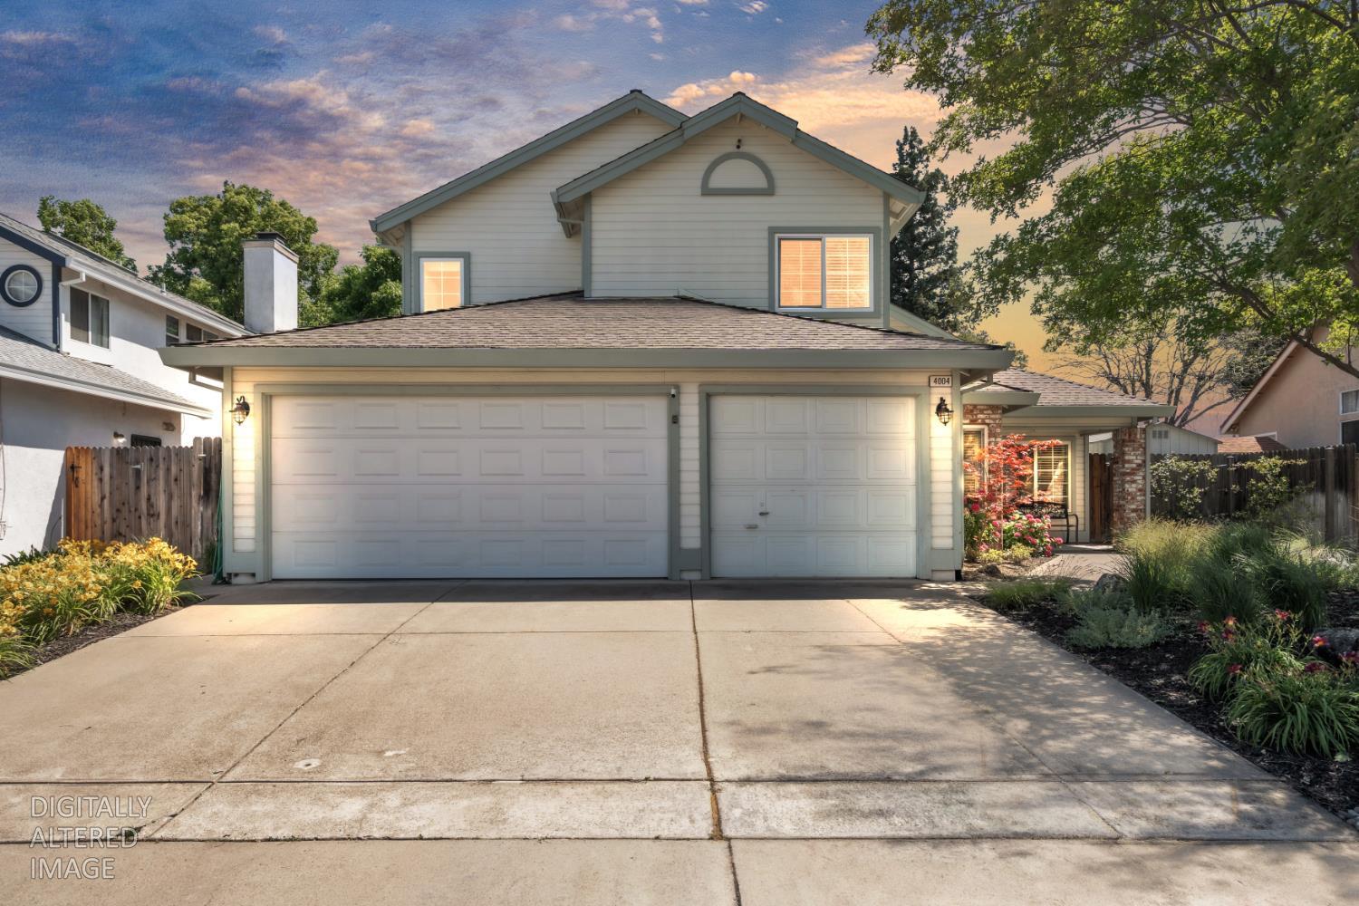
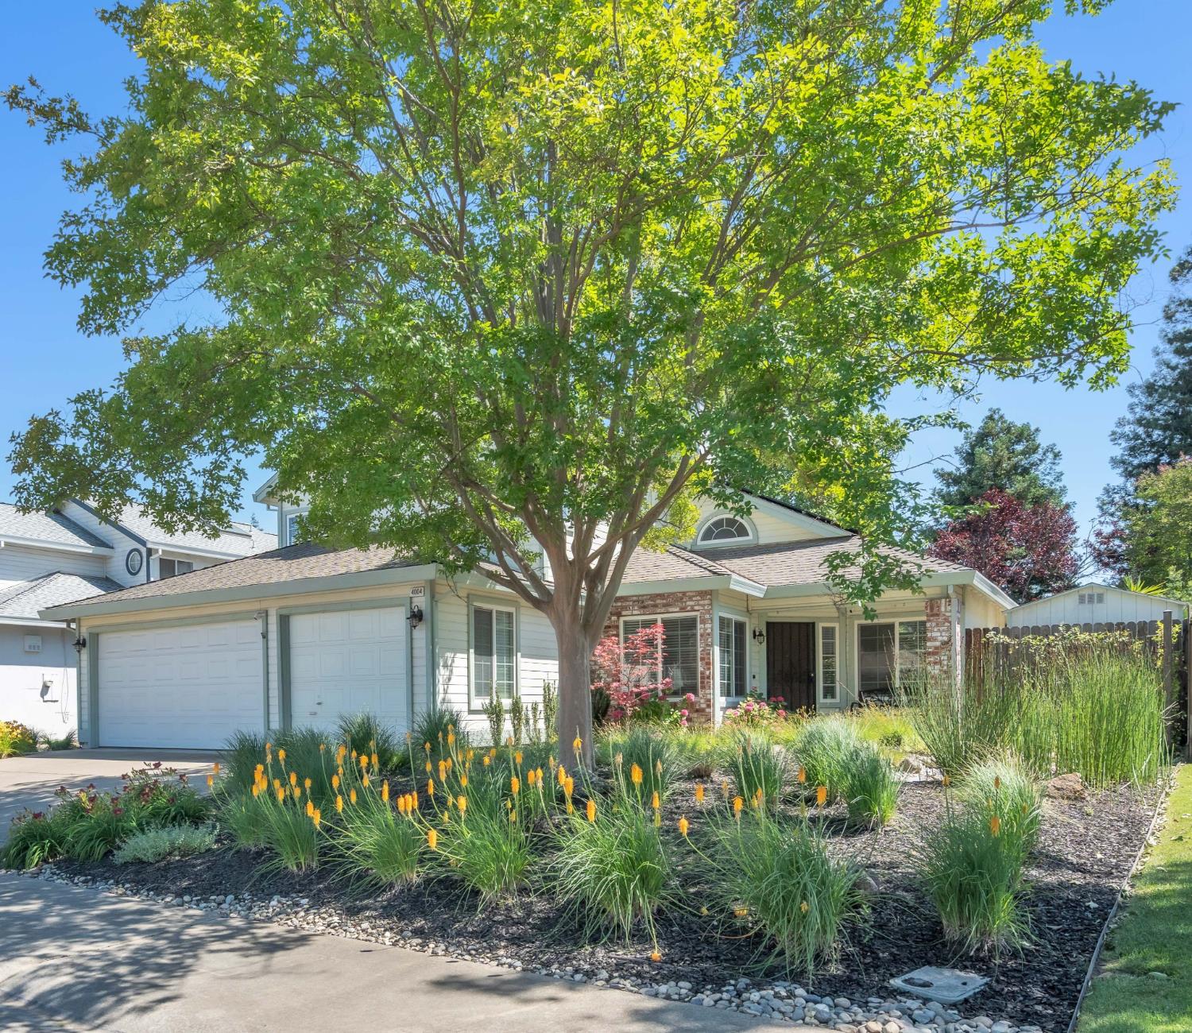
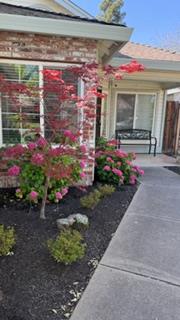
Welcome to your new home! Own your own paradise and never want to leave! This beautiful home shows pride in ownership, in a nice neighborhood and has 4-Bedrooms 3- Baths & 3-Car Garage. Downstairs offers: Living/ Dining room combo, Family room- currently being used as a theater room. It's so fun! Bedroom perfect as a guess room with a full bathroom, just down the hall. Start your peaceful day cooking breakfast in this large kitchen with a breakfast nook, viewing out to the built-in spa/pool and beautifully landscaped backyard. Laundry room & storage with garage access. Upstairs offers: Office space, with 2 bedrooms, 1-full bath. Large master bedroom with a fireplace and a spa-like master bath with a full walk-in closet. Spacious rooms and lots of storage in this home. No Mello Roos or HOA. This home includes Tesla Charger, built in solar heated Pool-Spa, Front / Back professionally landscaped with a front yard rain garden system, updated HVAC system & Water Heater. Owner owned Solar System, water softener system-installed 2024. Conveniently located to Schools, Shopping, Parks, Golf Courses & Public Transportation. Great home for your family to call home! Don't miss this one.

Save
Ask
Tour
Hide
Share
Listing Snapshot
Price 
$660,000
Days On Site 
7 Days
Bedrooms 
4
Inside Area (SqFt) 
2,280 sqft
Total Baths 
3
Full Baths 
3
Partial Baths 
N/A
Lot Size 
0.1559 Acres
Year Built 
1992
MLS® Number 
226063119
Status 
Active
Property Tax 
N/A
HOA/Condo/Coop Fees 
N/A
Sq Ft Source 
N/A
Friends & Family
Recent Activity
3 days agoListing updated with changes from the MLS®
a week agoListing first seen on site
General Features
Acres 
0.1559
Cross Street 
Redwater Dr
Foundation 
Slab
Garage 
Yes
Garage Spaces 
3
Green Energy Efficient 
AppliancesThermostat
Home Warranty 
Yes
Parking 
PavedGarage Door Opener
Pets 
Yes
Property Sub Type 
Single Family Residence
Sewer 
Public Sewer
Style 
Ranch
Utilities 
Cable AvailableElectricity Available
Water Source 
Public
Zoning 
RD-7
Interior Features
Appliances 
WasherDryerFree-Standing Gas RangeFree-Standing RefrigeratorGas Water HeaterDishwasherDisposalMicrowavePlumbed For Ice MakerElectric Water HeaterOtherRange Hood
Basement 
None
Cooling 
Ceiling Fan(s)Central Air
Electric 
220 Volts in Laundry
Fireplace 
Yes
Fireplace Features 
Master BedroomFamily Room
Fireplaces 
2
Flooring 
CarpetLaminateVinyl
Heating 
CentralElectricFireplace(s)
Interior 
Cathedral Ceiling(s)
Laundry Features 
Laundry Room
Spa 
Yes
Window Features 
Window CoveringsDouble Pane WindowsScreens
Save
Ask
Tour
Hide
Share
Exterior Features
Construction Details 
Stucco
Fencing 
Back YardWood
Lot Features 
Level
Other Structures 
Shed(s)
Patio And Porch 
CoveredPatio
Pool Features 
HeatedGunitePool SweepFencedSolar HeatPrivate
Private Pool 
Yes
Roof 
Composition
Spa 
Yes
Windows/Doors 
Window CoveringsDouble Pane WindowsScreens
Community Features
Financing Terms Available 
CashConventionalFHAVA Loan
MLS Area 
10843
Roads 
Paved
School District 
Sacramento
Schools
School District
Sacramento
Elementary School
Unknown
Middle School
Unknown
High School
Unknown
Listing courtesy of California Investors


All measurements and all calculations of the area are approximate. Information provided by Seller/Other sources, not verified by Broker. All interested persons should independently verify the accuracy of information. Provided properties may or may not be listed by the office/agent presenting the information. Data maintained by MetroList® may not reflect all real estate activity in the market. All real estate content on this site is subject to the Federal Fair Housing Act of 1968, as amended, which makes it illegal to advertise any preference, limitation or discrimination because of race, color, religion, sex, handicap, family status or national origin or an intention to make any such preference, limitation or discrimination. Terms of Use
Last checked 2026-05-29 10:26 PM PDT

Neighborhood & Commute
Source: Walkscore
Save
Ask
Tour
Hide
Share