


706 Mousebird CtLincoln, CA 95648
Mortgage Calculator
Monthly Payment (Est.)
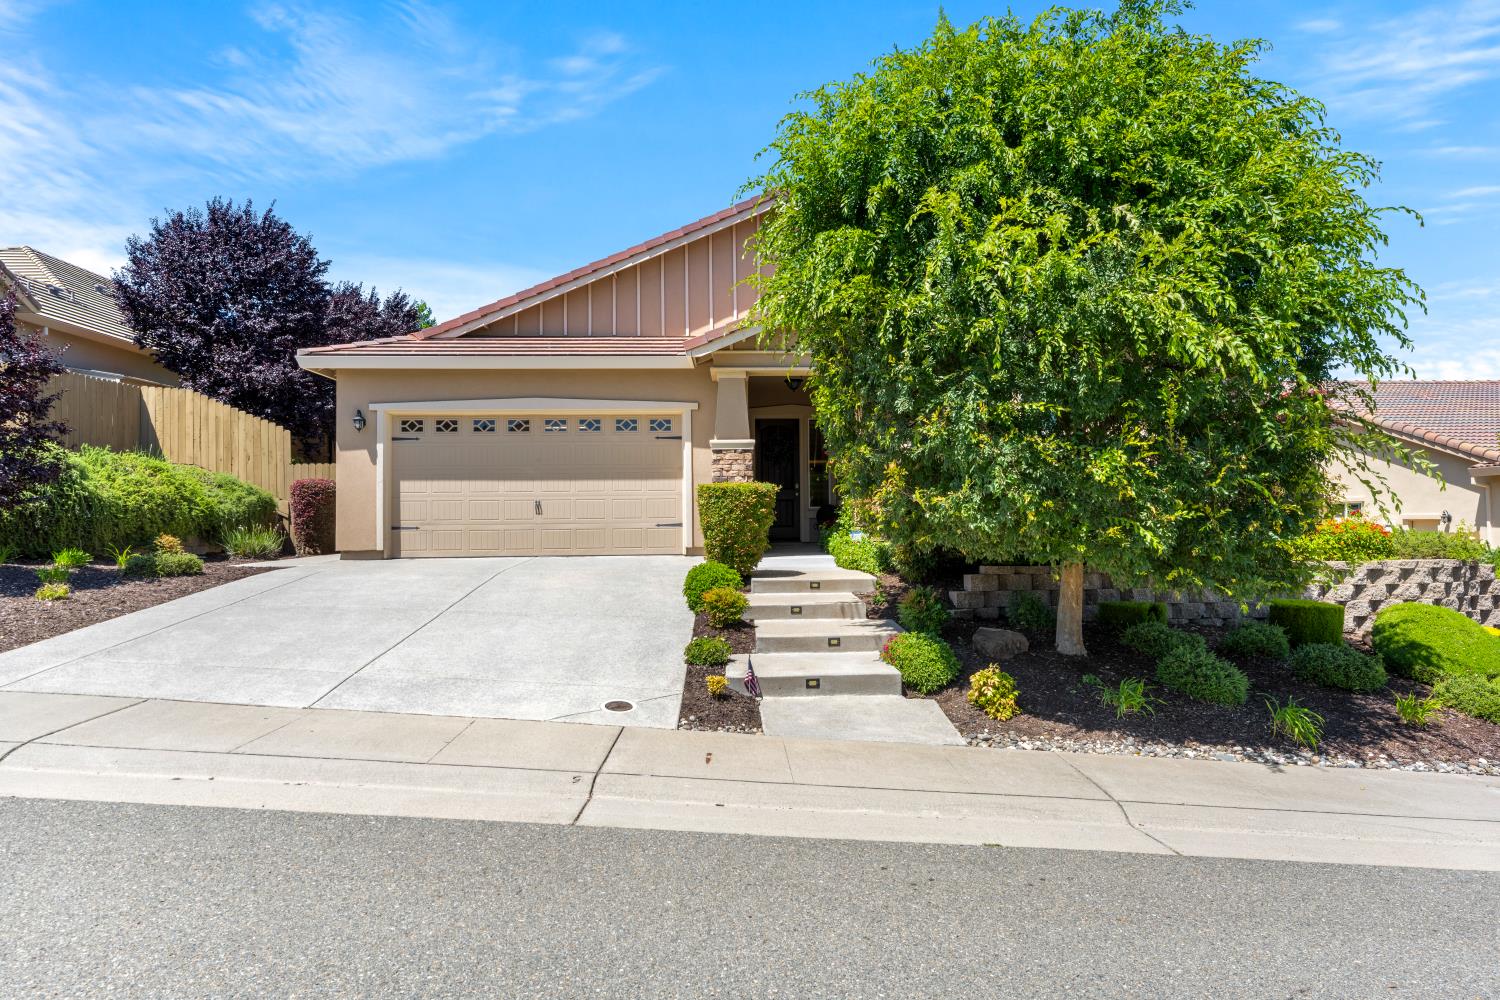
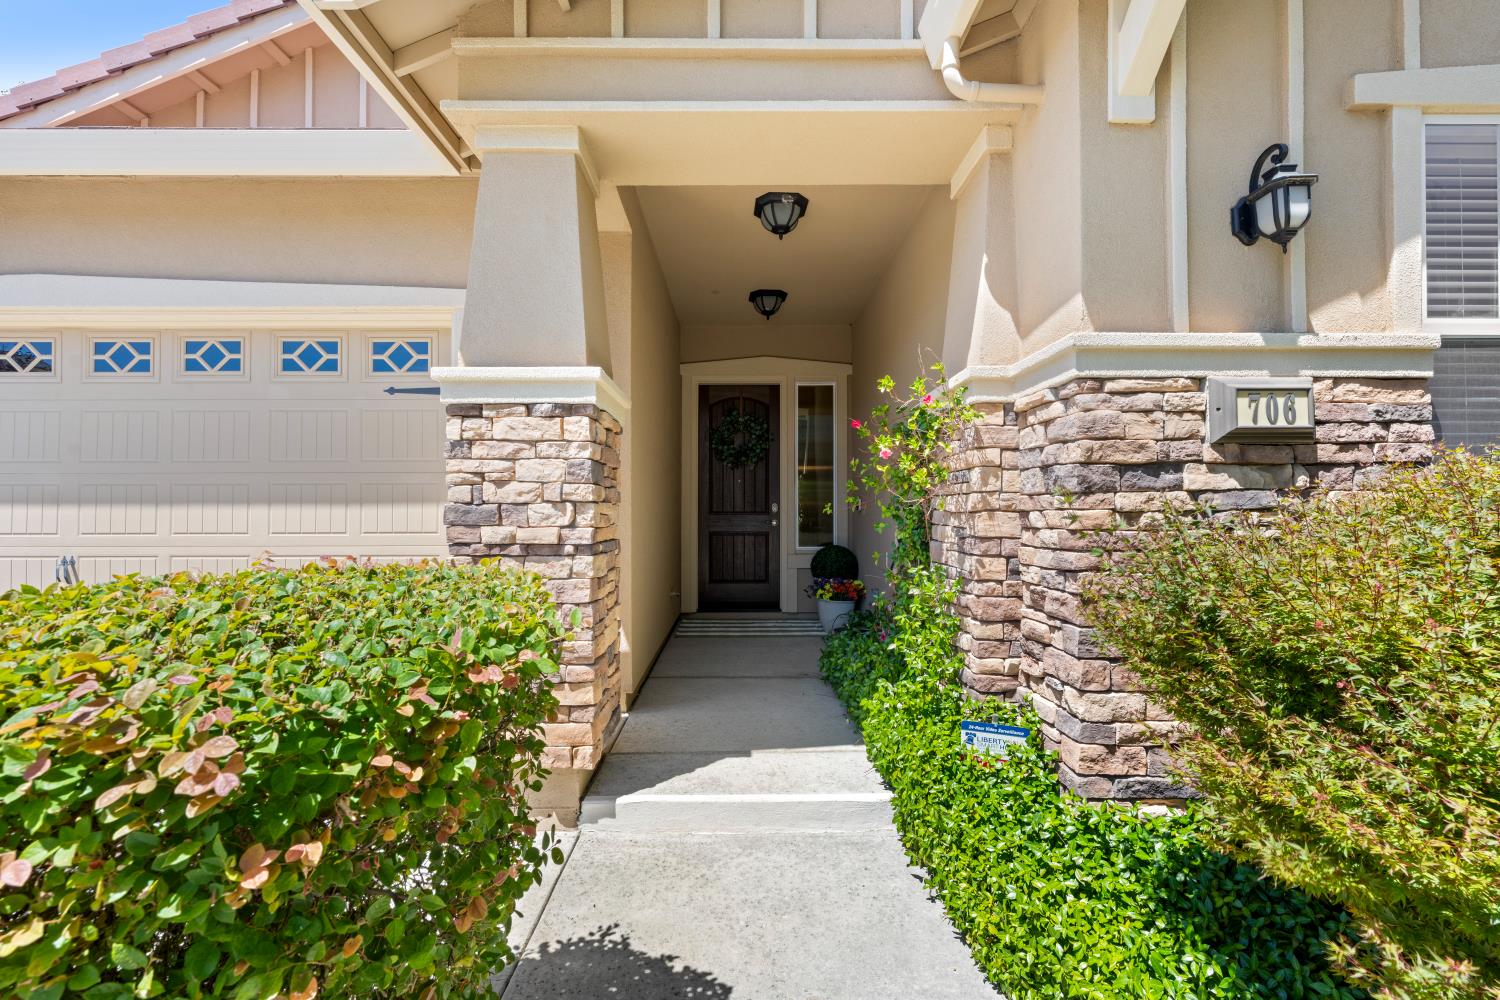
$4,311Experience refined living in one of Twelve Bridges' most sought-after enclaves. Elevated on a quiet cul-de-sac, this exceptional Elliott-built residence enjoys rare privacy and serene open-space surroundings framed by mature oaks and rolling natural landscape. Inside, approximately 2,629 square feet of beautifully appointed space blends elegance with comfort. The great room design connects the gourmet kitchen, dining nook, and living area in a seamless flow ideal for both daily living and entertaining. Rich birch cabinetry, granite countertops, an oversized island with sink, premium appliances, and a walk-in pantry elevate the kitchen to a chef's standard. The luxurious primary suite offers a private retreat with tray ceiling, sitting area, a spa-inspired bath featuring a Silestone-surrounded soaking tub, designer vessel sinks, and a spacious walk in shower with rainfall and standard shower heads, plus an expansive walk-in closet. A thoughtful split bedroom layout includes three secondary bedrooms, two of which have walk in closets, plus beautifully designed Jack-and-Jill and hall baths. A spacious laundry room features both upper and lower cabinetry for extra storage, plenty of counter space, and a sink. Outdoor living is equally impressive. A salt-finished patio extends directly from the dining nook, protected by a full-span cover with two ceiling fans-perfect for year round gatherings. Mature landscaping, a cemented side yard with shed, and a custom backyard waterfall complete this tranquil oasis. Additional highlights include a three-car tandem garage with professionally installed cabinetry and workbench, builder-prepaid solar lease, and tankless water heater. A rare offering combining luxury, privacy, and premium craftsmanship in an exceptional Twelve Bridges location. You do not want to miss out on this one! It is sure to please your most discriminating buyers.
| yesterday | Listing updated with changes from the MLS® | |
| yesterday | Price changed to $944,950 | |
| a week ago | Listing first seen on site |

All measurements and all calculations of the area are approximate. Information provided by Seller/Other sources, not verified by Broker. All interested persons should independently verify the accuracy of information. Provided properties may or may not be listed by the office/agent presenting the information. Data maintained by MetroList® may not reflect all real estate activity in the market. All real estate content on this site is subject to the Federal Fair Housing Act of 1968, as amended, which makes it illegal to advertise any preference, limitation or discrimination because of race, color, religion, sex, handicap, family status or national origin or an intention to make any such preference, limitation or discrimination. Terms of Use
Last checked 2026-05-29 01:55 PM PDT