


261 Todd LaneLincoln, CA 95648
Mortgage Calculator
Monthly Payment (Est.)
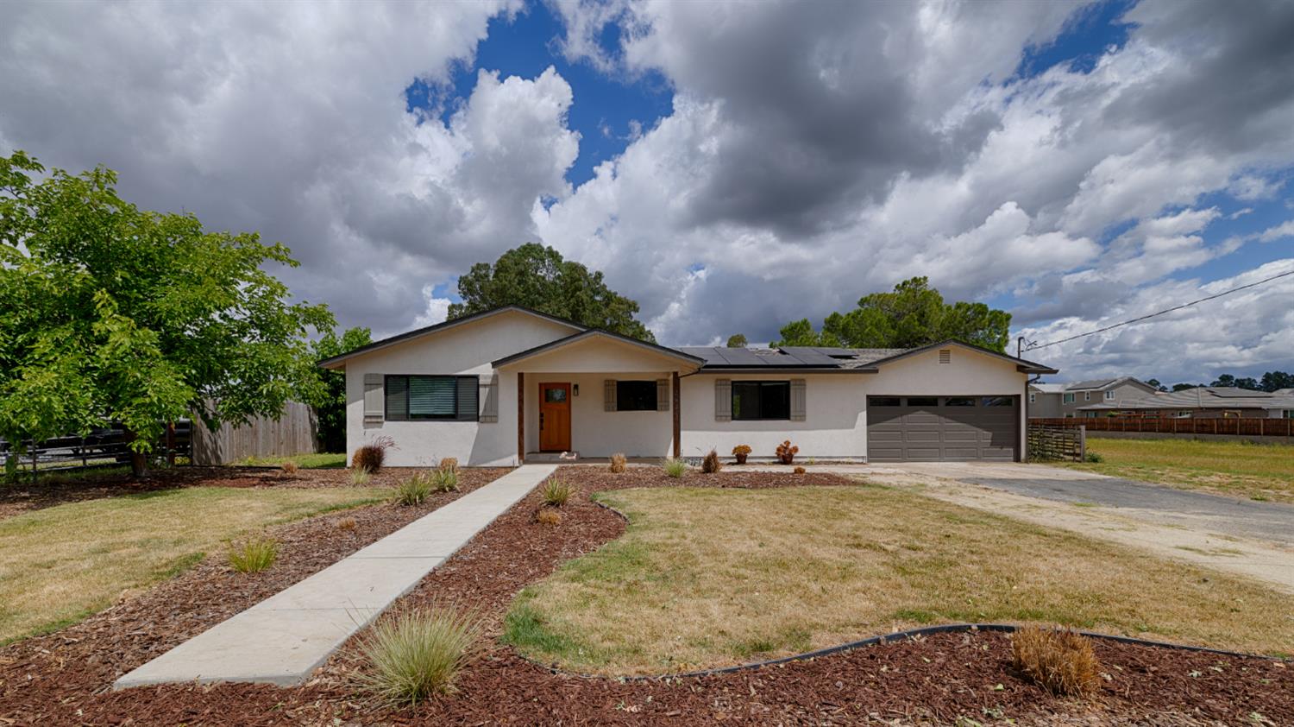
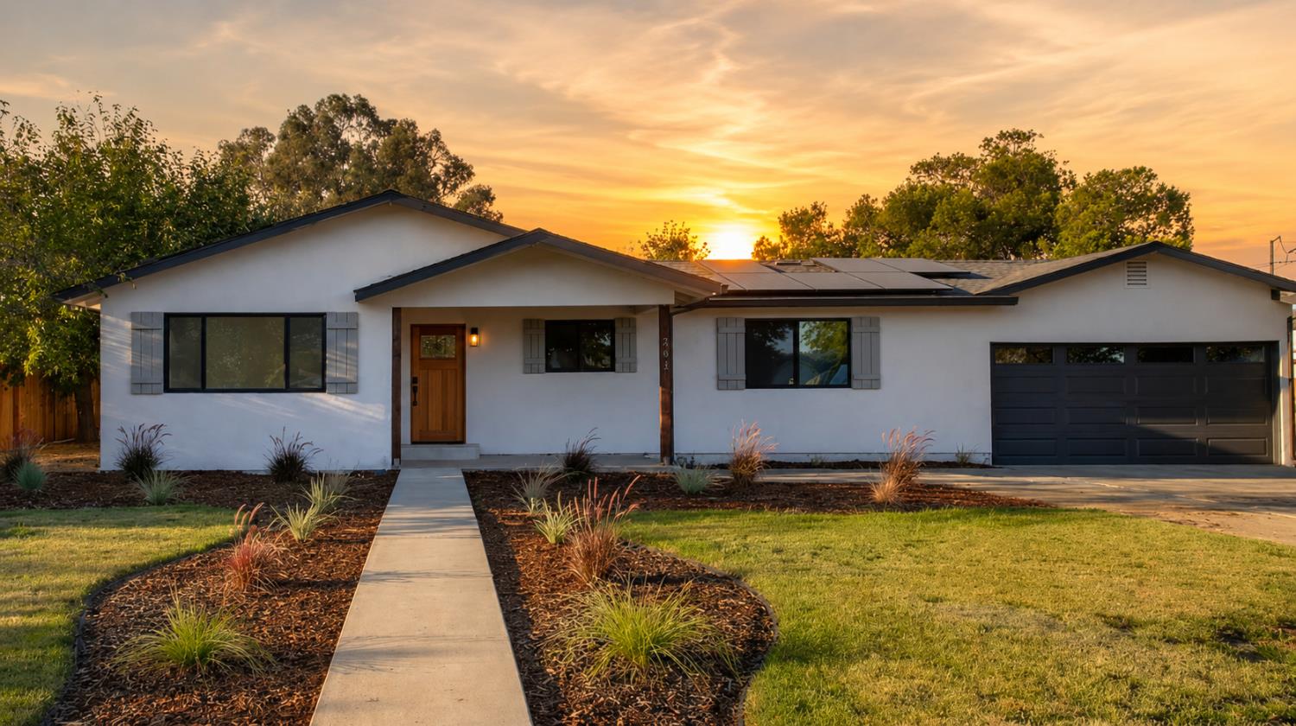
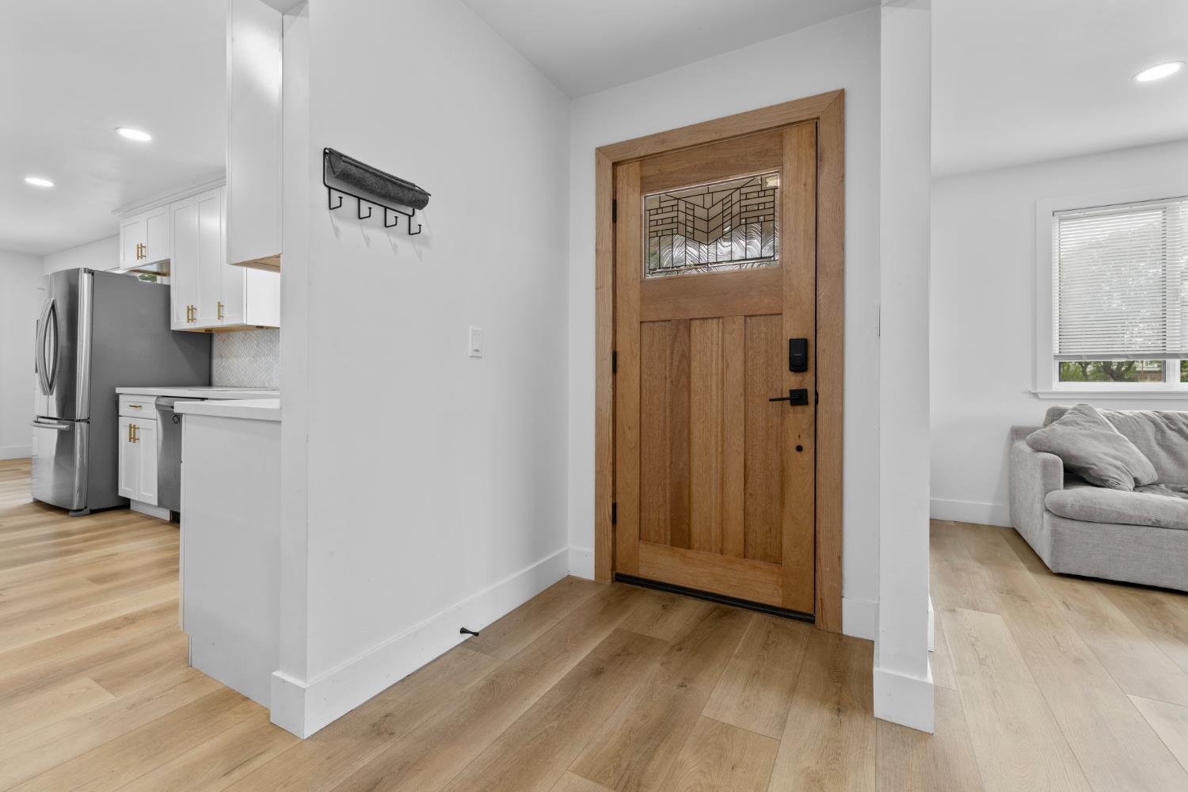
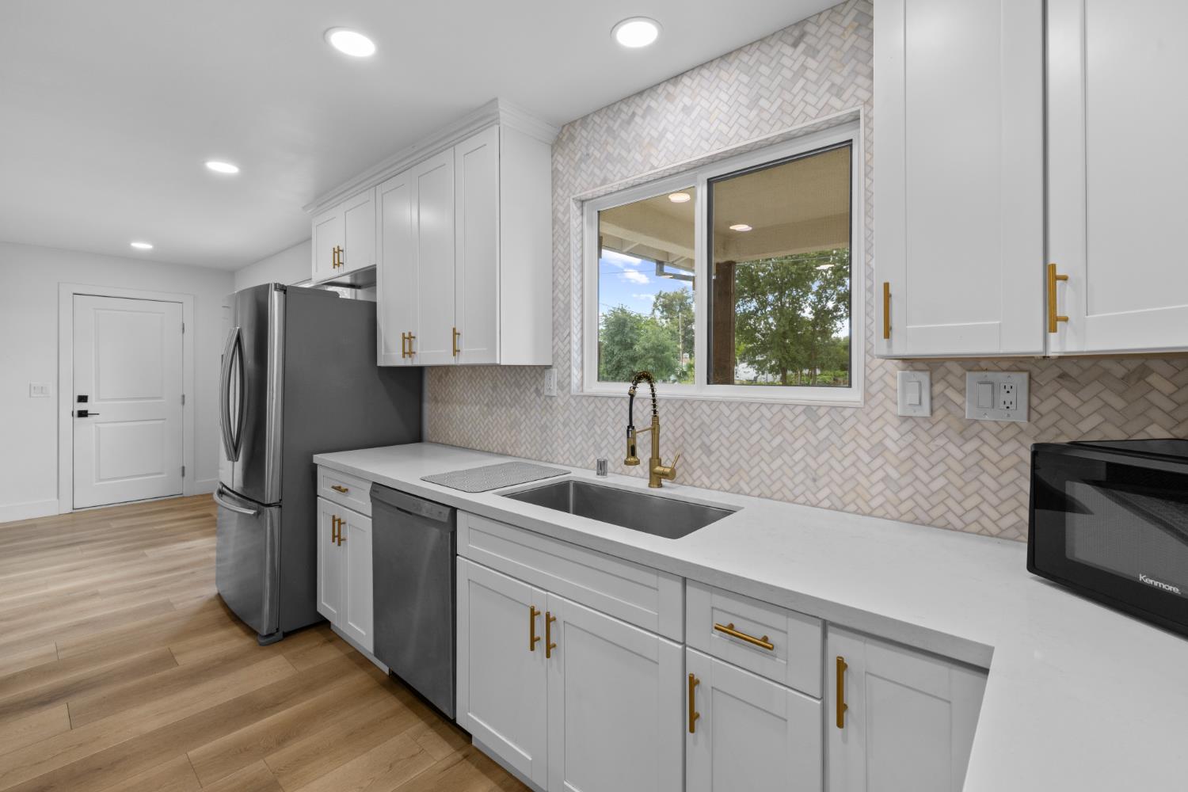
$3,239Discover the potential of this beautifully updated home set on a spacious nearly one-acre lot surrounded by tranquil trees and natural scenery. This inviting property offers a bright open floor plan with modern upgrades throughout. The remodeled kitchen is perfect for gathering and entertaining, featuring stylish countertops, updated cabinetry, a large center island, and solar for improved energy efficiency. Newer flooring, updated fixtures, and a cozy fireplace add warmth and charm to the living space. The bathrooms have been thoughtfully renovated with elegant tile finishes and contemporary vanities, creating a relaxing spa-inspired feel. A newly installed concrete walkway near the garage enhances both functionality and curb appeal. Outdoors, the expansive property offers plenty of room for gardening, animals, outdoor activities, or future improvements. With a few personal finishing touches, this property could become the ideal homestead or peaceful country retreat. Enjoy the serenity of rural living while remaining conveniently close to nearby amenities. This is a wonderful opportunity to own a tastefully updated home with space to make your vision a reality.
| 5 hours ago | Listing updated with changes from the MLS® | |
| 11 hours ago | Listing first seen on site |

All measurements and all calculations of the area are approximate. Information provided by Seller/Other sources, not verified by Broker. All interested persons should independently verify the accuracy of information. Provided properties may or may not be listed by the office/agent presenting the information. Data maintained by MetroList® may not reflect all real estate activity in the market. All real estate content on this site is subject to the Federal Fair Housing Act of 1968, as amended, which makes it illegal to advertise any preference, limitation or discrimination because of race, color, religion, sex, handicap, family status or national origin or an intention to make any such preference, limitation or discrimination. Terms of Use
Last checked 2026-05-29 11:03 AM PDT